Everything Old Is New Again in this 4200 sq ft gem completely rehabbed to the studs inside & out with a gorgeous newer wing & garage. Now priced at just $1,295,000 as a wonderful best buy, the price per sq.ft is now only $305.28--this handsome 12 rm home could not be duplicated for twice that amount. It now sports 4 bedrooms each with its own full bath, one a newly created first floor bedroom with fireplace. The classic look and warmth of antiquity has been preserved & enhanced throughout with wide pine floors, antique beams, bead board paneling, historic paint colors & 4 cozy fireplaces. But all systems are newer as are walls, ceilings, wood roof & appliances. So, traditional repair concerns of typical antiques do not exist. A great bonus is the new huge poured basement with a very high ceiling great for super storage, workshop or new family spaces. This unique lifestyle on 1.34 acres w/ artful walls, gardens, bluestone terrace & cherished outdoor shower is a best buy forever home.
Sold for $1,295,000
$1,295,000
1363 Tremont St, Duxbury, MA 02332
4beds
4,242sqft
Single Family Residence
Built in 1814
1.34 Acres Lot
$1,648,400 Zestimate®
$305/sqft
$6,722 Estimated rent
Home value
$1,648,400
$1.50M - $1.85M
$6,722/mo
Zestimate® history
Owner options
List your home for rent
$6,722/mo
Rent Zestimate®
Find your next renter with Zillow Rental Manager. Plus, with online applications, you can quickly screen prospective tenants – for free.
$6,722/mo
Rent Zestimate®
Refinance and save
$6,651/mo
Est. payment
Refinancing to a lower rate could help reduce your monthly payments and save thousands over the life of the loan.
$6,651/mo
Est. payment
Explore your selling options
Work with a Zillow partner agent
Leverage their expertise and Zillow's premium Showcase listings to get your home seen by more buyers.
Get startedList with your own agent
Get your home in front of millions of buyers by listing it on Zillow.
Learn how to do itSell it yourself
Take full control of how buyers see your home on Zillow by listing For Sale by Owner (FSBO).
List your homeWhat's special
Antique beamsNew huge poured basementHistoric paint colorsNew family spacesWide pine floorsArtful wallsBluestone terrace
Zillow last checked:
Listing updated:
Listed by:
Robert Swift 781-789-8620,
Coldwell Banker Realty - Norwell - Hanover Regional Office 781-659-7955
Bought with:
Robert Lindo
Conway - Hanover
Source: MLS PIN,MLS#: 72996865
Facts & features
Interior
Bedrooms & bathrooms
- Bedrooms: 4
- Bathrooms: 4
- Full bathrooms: 4
- Main level bathrooms: 1
- Main level bedrooms: 1
Primary bedroom
- Features: Bathroom - Full, Cathedral Ceiling(s), Ceiling Fan(s), Walk-In Closet(s), Closet, Flooring - Wall to Wall Carpet, Balcony - Exterior, French Doors, Attic Access, Cable Hookup, Deck - Exterior, Exterior Access, High Speed Internet Hookup, Recessed Lighting, Remodeled, Lighting - Overhead, Closet - Double
- Level: Second
- Area: 675
- Dimensions: 25 x 27
Bedroom 2
- Features: Bathroom - Full, Walk-In Closet(s), Closet, Flooring - Wood, Cable Hookup, Remodeled
- Level: Second
- Area: 285
- Dimensions: 15 x 19
Bedroom 3
- Features: Bathroom - Full, Closet, Flooring - Hardwood, Cable Hookup, Remodeled
- Level: Second
- Area: 285
- Dimensions: 15 x 19
Bedroom 4
- Features: Bathroom - Full, Fireplace, Closet - Linen, Walk-In Closet(s), Closet, Flooring - Wood, Cable Hookup, Chair Rail, Remodeled, Lighting - Sconce, Beadboard, Crown Molding
- Level: Main,First
- Area: 208
- Dimensions: 16 x 13
Primary bathroom
- Features: Yes
Bathroom 1
- Features: Bathroom - Full, Bathroom - Tiled With Shower Stall, Walk-In Closet(s), Flooring - Wood, Countertops - Stone/Granite/Solid, Countertops - Upgraded, Cabinets - Upgraded, Recessed Lighting, Remodeled, Wainscoting, Lighting - Overhead, Beadboard, Closet - Double, Window Seat
- Level: Main,First
- Area: 120
- Dimensions: 8 x 15
Bathroom 2
- Features: Bathroom - Full, Bathroom - With Tub & Shower, Flooring - Stone/Ceramic Tile, Countertops - Stone/Granite/Solid, Countertops - Upgraded, Low Flow Toilet, Recessed Lighting, Remodeled, Lighting - Sconce, Lighting - Overhead
- Level: Second
- Area: 84
- Dimensions: 7 x 12
Bathroom 3
- Features: Bathroom - Full, Flooring - Stone/Ceramic Tile, Countertops - Stone/Granite/Solid, Countertops - Upgraded, Low Flow Toilet, Enclosed Shower - Fiberglass, Recessed Lighting, Remodeled, Lighting - Sconce, Lighting - Overhead
- Level: Second
- Area: 56
- Dimensions: 7 x 8
Dining room
- Level: First
Family room
- Features: Ceiling Fan(s), Beamed Ceilings, Closet/Cabinets - Custom Built, Flooring - Wood, Balcony - Interior, Chair Rail, Exterior Access, Open Floorplan, Recessed Lighting, Remodeled, Lighting - Sconce, Lighting - Pendant, Lighting - Overhead, Beadboard, Half Vaulted Ceiling(s)
- Level: Main,First
- Area: 252
- Dimensions: 14 x 18
Kitchen
- Features: Cathedral Ceiling(s), Ceiling Fan(s), Beamed Ceilings, Flooring - Wood, Window(s) - Bay/Bow/Box, Window(s) - Picture, Balcony - Interior, Countertops - Stone/Granite/Solid, Kitchen Island, Wet Bar, Cabinets - Upgraded, Cable Hookup, Country Kitchen, Exterior Access, Open Floorplan, Remodeled, Gas Stove, Peninsula, Lighting - Sconce, Lighting - Pendant, Lighting - Overhead
- Level: Main,First
- Area: 525
- Dimensions: 21 x 25
Living room
- Features: Bathroom - Full, Flooring - Wood, Window(s) - Bay/Bow/Box, Cable Hookup, Chair Rail, Open Floorplan, Remodeled, Lighting - Sconce, Crown Molding, Window Seat
- Level: Main,First
- Area: 392
- Dimensions: 14 x 28
Office
- Features: Flooring - Hardwood, Balcony - Interior, High Speed Internet Hookup, Open Floor Plan, Recessed Lighting, Remodeled, Lighting - Pendant, Lighting - Overhead, Ceiling - Half-Vaulted
- Level: Second
- Area: 272
- Dimensions: 16 x 17
Heating
- Baseboard, Natural Gas, Fireplace
Cooling
- None
Appliances
- Included: Gas Water Heater, Water Heater, Leased Water Heater, Range, Dishwasher, Trash Compactor, Microwave, Refrigerator, Freezer, Range Hood, Plumbed For Ice Maker
- Laundry: Ceiling - Beamed, Laundry Closet, Flooring - Wood, Main Level, Electric Dryer Hookup, Recessed Lighting, Remodeled, Washer Hookup, Lighting - Overhead, Beadboard, First Floor
Features
- Bathroom - Full, Bathroom - Double Vanity/Sink, Bathroom - Tiled With Shower Stall, Countertops - Stone/Granite/Solid, Countertops - Upgraded, Cabinets - Upgraded, Chair Rail, Recessed Lighting, Lighting - Sconce, Lighting - Overhead, Beadboard, Balcony - Interior, Cable Hookup, Open Floorplan, Ceiling - Half-Vaulted, High Speed Internet Hookup, Lighting - Pendant, Closet, Crown Molding, Ceiling Fan(s), Dining Area, Bathroom, Loft, Office, Den, Sun Room, Wet Bar, Internet Available - Broadband
- Flooring: Wood, Tile, Carpet, Hardwood, Pine, Flooring - Wood, Flooring - Hardwood
- Doors: French Doors
- Windows: Bay/Bow/Box, Picture, Storm Window(s), Screens
- Basement: Full,Interior Entry,Garage Access,Concrete,Unfinished
- Number of fireplaces: 4
- Fireplace features: Living Room, Bedroom
Interior area
- Total structure area: 4,242
- Total interior livable area: 4,242 sqft
Property
Parking
- Total spaces: 10
- Parking features: Under, Garage Door Opener, Storage, Workshop in Garage, Garage Faces Side, Insulated, Oversized, Paved Drive, Off Street, Tandem, Paved
- Attached garage spaces: 2
- Uncovered spaces: 8
Accessibility
- Accessibility features: No
Features
- Patio & porch: Porch - Enclosed, Screened, Deck - Wood, Patio
- Exterior features: Porch - Enclosed, Porch - Screened, Deck - Wood, Patio, Balcony, Rain Gutters, Professional Landscaping, Screens, Outdoor Shower, Stone Wall, Outdoor Gas Grill Hookup
- Waterfront features: Harbor, Lake/Pond, Ocean, Beach Ownership(Public, Association)
- Frontage length: 150.00
Lot
- Size: 1.34 Acres
- Features: Cleared, Gentle Sloping, Sloped
Details
- Foundation area: 99999
- Parcel number: M:105 B:007 L:000,1000606
- Zoning: RC
Construction
Type & style
- Home type: SingleFamily
- Architectural style: Cape,Antique
- Property subtype: Single Family Residence
Materials
- Post & Beam
- Foundation: Concrete Perimeter, Irregular
- Roof: Wood,Rubber
Condition
- Updated/Remodeled,Remodeled
- Year built: 1814
Utilities & green energy
- Electric: 220 Volts, Circuit Breakers, 200+ Amp Service
- Sewer: Inspection Required for Sale, Private Sewer
- Water: Public
- Utilities for property: for Gas Range, for Gas Oven, for Electric Dryer, Washer Hookup, Icemaker Connection, Outdoor Gas Grill Hookup
Green energy
- Water conservation: Low-Flow Fixtures
Community & HOA
Community
- Features: Shopping, Pool, Tennis Court(s), Park, Walk/Jog Trails, Golf, Conservation Area, Highway Access, House of Worship, Marina, Public School
- Security: Security System
- Subdivision: Millbrook
HOA
- Has HOA: No
Location
- Region: Duxbury
Financial & listing details
- Price per square foot: $305/sqft
- Tax assessed value: $1,073,600
- Annual tax amount: $11,541
- Date on market: 1/3/2025
- Road surface type: Paved
Price history
| Date | Event | Price |
|---|---|---|
| 12/22/2023 | Sold | $1,295,000$305/sqft |
Source: MLS PIN #72996865 Report a problem | ||
| 10/29/2023 | Contingent | $1,295,000$305/sqft |
Source: MLS PIN #72996865 Report a problem | ||
| 7/8/2023 | Price change | $1,295,000-7.2%$305/sqft |
Source: MLS PIN #72996865 Report a problem | ||
| 6/1/2023 | Price change | $1,395,000-9.7%$329/sqft |
Source: MLS PIN #72996865 Report a problem | ||
| 4/28/2023 | Listed for sale | $1,545,000$364/sqft |
Source: MLS PIN #72996865 Report a problem | ||
| 4/10/2023 | Listing removed | $1,545,000+3.3%$364/sqft |
Source: MLS PIN #72996865 Report a problem | ||
| 12/21/2022 | Listing removed | $1,495,000$352/sqft |
Source: MLS PIN #72996865 Report a problem | ||
| 9/6/2022 | Price change | $1,495,000-6.3%$352/sqft |
Source: MLS PIN #72996865 Report a problem | ||
| 7/15/2022 | Price change | $1,595,000-5.9%$376/sqft |
Source: MLS PIN #72996865 Report a problem | ||
| 6/13/2022 | Listed for sale | $1,695,000+370.8%$400/sqft |
Source: MLS PIN #72996865 Report a problem | ||
| 8/29/1996 | Sold | $360,000+2.9%$85/sqft |
Source: Public Record Report a problem | ||
| 8/16/1993 | Sold | $350,000+105.9%$83/sqft |
Source: Public Record Report a problem | ||
| 10/2/1987 | Sold | $170,000$40/sqft |
Source: Public Record Report a problem | ||
Public tax history
| Year | Property taxes | Tax assessment |
|---|---|---|
| 2025 | $12,025 -7.5% | $1,185,900 -8.2% |
| 2024 | $12,993 +13.2% | $1,291,600 +20.3% |
| 2023 | $11,477 -2.9% | $1,073,600 +31.6% |
| 2022 | $11,817 | $816,100 |
| 2021 | $11,817 -2.2% | $816,100 -1% |
| 2020 | $12,089 +0.4% | $824,600 +0.5% |
| 2019 | $12,046 +7.6% | $820,600 +11.2% |
| 2018 | $11,191 +4.4% | $738,200 +6.8% |
| 2017 | $10,722 +2.2% | $691,300 +2.4% |
| 2016 | $10,496 -0.3% | $675,000 |
| 2015 | $10,530 +3.1% | $675,000 +6.7% |
| 2014 | $10,216 +9.9% | $632,600 -3.4% |
| 2013 | $9,292 +3% | $654,800 +0.1% |
| 2012 | $9,020 +8.8% | $654,100 -0.6% |
| 2011 | $8,291 -0.4% | $658,000 -6.7% |
| 2010 | $8,328 +7.2% | $705,200 -0.9% |
| 2009 | $7,767 +4.7% | $711,900 +1.8% |
| 2008 | $7,417 +4.3% | $699,100 -0.3% |
| 2007 | $7,109 -1.9% | $701,100 -4.8% |
| 2006 | $7,247 +1% | $736,500 +4.1% |
| 2005 | $7,173 +1.1% | $707,400 +12.9% |
| 2004 | $7,097 +1.3% | $626,400 +7.9% |
| 2003 | $7,004 +9.4% | $580,800 +19.5% |
| 2001 | $6,402 +9% | $486,100 +34.5% |
| 1999 | $5,873 | $361,400 |
Find assessor info on the county website
Neighborhood: 02332
Nearby homes
- $1,358,4005 bd3 ba3.5k sqft1372 Tremont St, Duxbury, MA 02332Off Market
- $1,285,6004 bd3 ba2.3k sqft1379 Tremont St, Duxbury, MA 02332Off Market
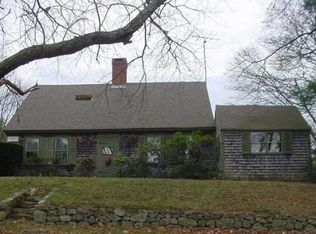
- $1,179,5003 bd2 ba2.1k sqft1357 Tremont St, Duxbury, MA 02332Off Market
- $927,7004 bd2 ba2.6k sqft1376 Tremont St, Duxbury, MA 02332Off Market
- $1,184,7004 bd2 ba2.1k sqft1362 Tremont St, Duxbury, MA 02332Off Market
- $1,379,9004 bd2 ba3k sqft1348 Tremont St, Duxbury, MA 02332Off Market
- $1,509,0004 bd2 ba2.6k sqft1381 Tremont St, Duxbury, MA 02332Off Market
- $1,377,8004 bd2 ba2.3k sqft1 The Marshes, Duxbury, MA 02332Off Market
Nearby schools
GreatSchools rating
- 9/10Alden SchoolGrades: 3-5Distance: 0.8 mi
- 7/10Duxbury Middle SchoolGrades: 6-8Distance: 0.9 mi
- 10/10Duxbury High SchoolGrades: 9-12Distance: 0.9 mi
Schools provided by the listing agent
- Elementary: Chandler
- Middle: Duxbury
- High: Duxbury
Source: MLS PIN. This data may not be complete. We recommend contacting the local school district to confirm school assignments for this home.
Get a cash offer in 3 minutes
Find out how much your home could sell for in as little as 3 minutes with a no-obligation cash offer.
Estimated market value
$1,648,400
Get a cash offer in 3 minutes
Find out how much your home could sell for in as little as 3 minutes with a no-obligation cash offer.
Estimated market value
$1,648,400
- Massachusetts
- Plymouth County
- Duxbury
- 02332
- 1363 Tremont St
Nearby cities
Nearby zip codes
Other Duxbury Topics
