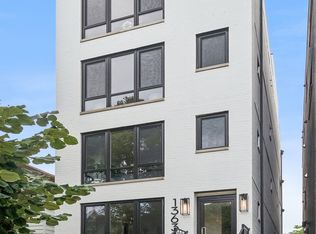
This new construction penthouse duplex up unit boasts 3 bedrooms/2.5 bathrooms, an interior staircase to enormous private roofdeck with drybar and AMAZING views of the city. The unit features floor-to-ceiling windows, an exquisite kitchen with an oversized island, a designated dining area, wet bar in the living room, family room fireplace surrounded by custom built-ins right off the porcelain pavered rear terrace via panoramic doors, and one garage spot. The kitchen features sleek two-toned cabinetry, quartz countertops, waterfall island that seats 4, Bosch appliances, pantry-style cabinet, and custom lighting. The primary bedroom offers a large walk-in closet, built-in desk/make-up vanity and en suite bathroom w/ dual vanity, quartz countertops, heated floors, soaking tub and rain head. Additionally, there are generously sized second and third bedrooms, an extra full bathroom, and a laundry room off the hallway. Centrally located in the midst of Fulton Market, West Loop, and West Town. Close proximity to world-class shopping and dining, public transportation, I-290 & I-90/94, Eckhart Park, and much much more.
Closed
Zillow last checked:
Listing updated:
Bought with:
Aaron Share
Compass
Source: MRED as distributed by MLS GRID,MLS#: 12121682
Price history
| Date | Event | Price |
|---|---|---|
| 10/10/2024 | Sold | $1,170,000-0.4% |
Source:  MRED as distributed by MLS GRID #12121682 Report a problem MRED as distributed by MLS GRID #12121682 Report a problem | ||
| 7/26/2024 | Listed for sale | $1,175,000-2% |
Source: MRED as distributed by MLS GRID #12121682 Report a problem | ||
| 7/21/2024 | Listing removed | -- |
Source: MRED as distributed by MLS GRID #12104485 Report a problem | ||
| 7/8/2024 | Listed for sale | $1,199,000 |
Source: MRED as distributed by MLS GRID #12104485 Report a problem | ||
| 7/8/2024 | Listing removed | -- |
Source: MRED as distributed by MLS GRID #12079932 Report a problem | ||
| 6/10/2024 | Listed for sale | $1,199,000-4.6% |
Source: MRED as distributed by MLS GRID #12079932 Report a problem | ||
| 5/23/2024 | Listing removed | -- |
Source: MRED as distributed by MLS GRID #11987701 Report a problem | ||
| 5/10/2024 | Price change | $1,257,000-0.1% |
Source: MRED as distributed by MLS GRID #11987701 Report a problem | ||
| 2/22/2024 | Listed for sale | $1,258,000-0.1% |
Source: MRED as distributed by MLS GRID #11987701 Report a problem | ||
| 2/22/2024 | Listing removed | -- |
Source: MRED as distributed by MLS GRID #11933204 Report a problem | ||
| 11/17/2023 | Listed for sale | $1,259,000 |
Source: MRED as distributed by MLS GRID #11933204 Report a problem | ||
| 11/17/2023 | Listing removed | -- |
Source: MRED as distributed by MLS GRID #11879646 Report a problem | ||
| 10/27/2023 | Listed for sale | $1,259,000 |
Source: MRED as distributed by MLS GRID #11879646 Report a problem | ||
Get a cash offer in 3 minutes
Find out how much your home could sell for in as little as 3 minutes with a no-obligation cash offer.
Estimated market value
$1,154,200
