Welcome Home to this beautifully renovated, TOTAL-TURN-KEY 3-Bed, 2-Bath, 2-Garage, Split-Plan, Pool/Spa home perfectly nestled in the highly sought-after community of Morningside Estates. Every detail of this stunning residence has been thoughtfully re-imagined with Quality, Craftsmanship, and Contemporary design in mind. Highlights include Luxurious FLOORING, Energy-Efficient LED lighting, Newer ROOF, Double Pane WINDOWS, with Modern Fans, Fixtures, Trims, & Moldings throughout. Both bathrooms have been tastefully updated with Designer Tilework, Modern Vanities, and Contemporary Fixtures that blend comfort with style. Retreat to the master suite which boasts a fully remodeled en-suite Bath with plenty of space for a King-sized bed & Furniture set. At the heart of the home lies a Gourmet Kitchen designed to impress-featuring Real Wood Cabinetry, Water-fall-GRANITE Countertops, and premium Stainless Appliances. It's a true chef’s dream and an entertainer’s delight. The Expansive Open-Concept layout is flooded with Natural Light, creating a warm and inviting atmosphere ideal for both everyday living and hosting guests. Step outside to the Poolside Porch which is Custom-Designed for entertaining. The FULL-Service Pool Side Kitchenette is equipped GRANITE Countertops and Stainless Appliances, perfect for al fresco dining and memorable Family gatherings. Site features include a Heated & Cooled POOL/SPA combo, Irrigation system, and 6’ Vinyl Fence. This property is located in Zone X (aka non-Flood Zone) providing peace of mind while saving you Thousands in annual Insurance premiums. Don’t miss out on this exceptional opportunity on this fully renovated, high quality home.
Sold for $615,000
$615,000
1363 WHISPERING PINES DRIVE, CLEARWATER, FL 33764
3beds
1,740sqft
Single Family Residence
Built in 1966
7,392 Square Feet Lot
$608,100 Zestimate®
$353/sqft
$3,643 Estimated rent
Home value
$608,100
$553,000 - $669,000
$3,643/mo
Zestimate® history
Owner options
List your home for rent
$3,643/mo
Rent Zestimate®
Find your next renter with Zillow Rental Manager. Plus, with online applications, you can quickly screen prospective tenants – for free.
$3,643/mo
Rent Zestimate®
Refinance and save
$4,237/mo
Est. payment
Refinancing to a lower rate could help reduce your monthly payments and save thousands over the life of the loan.
$4,237/mo
Est. payment
Explore your selling options
Work with a Zillow partner agent
Leverage their expertise and Zillow's premium Showcase listings to get your home seen by more buyers.
Get startedList with your own agent
Get your home in front of millions of buyers by listing it on Zillow.
Learn how to do itSell it yourself
Take full control of how buyers see your home on Zillow by listing For Sale by Owner (FSBO).
List your homeWhat's special
Modern fansGranite countertopsWater-fall-granite countertopsPoolside porchContemporary fixturesRemodeled en-suite bathMaster suite
Zillow last checked:
Listing updated:
Listed by:
Travis Pettengil, PLL 727-686-3107,
THE C SMITH REAL ESTATE GROUP LLC 407-705-7797
Bought with:
Nancy Leslie, 393319
RE/MAX REALTEC GROUP INC
Source: Stellar MLS,MLS#: O6339595 Originating MLS: Orlando Regional
Originating MLS: Orlando Regional
Facts & features
Interior
Bedrooms & bathrooms
- Bedrooms: 3
- Bathrooms: 2
- Full bathrooms: 2
Rooms
- Room types: Family Room
Primary bedroom
- Features: Built-in Closet
- Level: First
- Area: 195 Square Feet
- Dimensions: 13x15
Kitchen
- Level: First
- Area: 204 Square Feet
- Dimensions: 12x17
Living room
- Level: First
- Area: 180 Square Feet
- Dimensions: 12x15
Heating
- Central, Electric
Cooling
- Central Air
Appliances
- Included: Dishwasher, Disposal, Microwave, Range, Refrigerator
- Laundry: In Garage
Features
- Ceiling Fan(s), Open Floorplan, Solid Wood Cabinets, Split Bedroom, Stone Counters, Walk-In Closet(s)
- Flooring: Luxury Vinyl, Tile
- Doors: Outdoor Kitchen
- Windows: Double Pane Windows
- Has fireplace: No
Interior area
- Total structure area: 2,395
- Total interior livable area: 1,740 sqft
Property
Parking
- Total spaces: 2
- Parking features: Garage - Attached
- Attached garage spaces: 2
Features
- Levels: One
- Stories: 1
- Patio & porch: Covered, Screened
- Exterior features: Outdoor Kitchen
- Has private pool: Yes
- Pool features: Gunite, Heated
- Has spa: Yes
- Spa features: Heated, In Ground
- Fencing: Vinyl
Lot
- Size: 7,392 Square Feet
- Features: City Lot
- Residential vegetation: Mature Landscaping
Details
- Additional structures: Shed(s)
- Parcel number: 192916590220002750
- Special conditions: None
Construction
Type & style
- Home type: SingleFamily
- Architectural style: Bungalow
- Property subtype: Single Family Residence
Materials
- Block, Stucco
- Foundation: Slab
- Roof: Shingle
Condition
- Completed
- New construction: No
- Year built: 1966
Utilities & green energy
- Sewer: Public Sewer
- Water: Public
- Utilities for property: Cable Connected
Community & HOA
Community
- Pet fee: $0 monthly
- Subdivision: MORNINGSIDE ESTATES UNIT 3A
HOA
- Has HOA: No
Location
- Region: Clearwater
Financial & listing details
- Price per square foot: $353/sqft
- Tax assessed value: $452,784
- Annual tax amount: $5,275
- Date on market: 8/27/2025
- Cumulative days on market: 83 days
- Listing terms: Cash,Conventional,FHA,VA Loan
- Ownership: Fee Simple
- Total actual rent: 0
- Road surface type: Asphalt
Price history
| Date | Event | Price |
|---|---|---|
| 12/18/2025 | Sold | $615,000+26.8%$353/sqft |
Source:  Stellar MLS #O6339595 Report a problem Stellar MLS #O6339595 Report a problem | ||
| 11/29/2022 | Sold | $485,000+19.8%$279/sqft |
Source: Public Record Report a problem | ||
| 7/20/2021 | Sold | $405,000+98.5%$233/sqft |
Source: Public Record Report a problem | ||
| 12/27/2012 | Sold | $204,000+34.1%$117/sqft |
Source: Public Record Report a problem | ||
| 7/9/2012 | Sold | $152,100-34.4%$87/sqft |
Source: Public Record Report a problem | ||
| 9/23/2003 | Sold | $232,000$133/sqft |
Source: Public Record Report a problem | ||
Public tax history
| Year | Property taxes | Tax assessment |
|---|---|---|
| 2025 | $5,567 +5.5% | $330,034 +2.9% |
| 2024 | $5,275 -33.4% | $320,733 -21.9% |
| 2023 | $7,919 +33.6% | $410,795 +18.1% |
| 2022 | $5,926 +25.6% | $347,899 +49.9% |
| 2021 | $4,717 +1.1% | $232,111 +2.4% |
| 2020 | $4,668 +4.3% | $226,739 +5.1% |
| 2019 | $4,477 | $215,678 +4% |
| 2018 | $4,477 +3.3% | $207,294 +4.5% |
| 2017 | $4,336 +5.3% | $198,275 -0.2% |
| 2016 | $4,116 +67.6% | $198,626 +26.7% |
| 2015 | $2,455 +0.6% | $156,799 +0.8% |
| 2014 | $2,440 +0.8% | $155,555 +1.5% |
| 2013 | $2,421 -22.7% | $153,256 +5.1% |
| 2012 | $3,132 | $145,804 -9.9% |
| 2011 | -- | $161,889 +1.5% |
| 2010 | -- | $159,497 -4.1% |
| 2009 | -- | $166,399 -15.6% |
| 2008 | $3,197 | $197,149 +3% |
| 2007 | -- | $191,407 +5.6% |
| 2005 | -- | $181,300 +10.8% |
| 2004 | $3,760 +139.5% | $163,700 +6.6% |
| 2003 | $1,570 +10.7% | $153,600 +9.5% |
| 2002 | $1,418 | $140,300 +14.9% |
| 2001 | $1,418 +4.7% | $122,100 +11% |
| 2000 | $1,354 | $110,000 |
Find assessor info on the county website
Neighborhood: Morningside Meadows
Nearby homes
- $470,0003 bd2 ba1.5k sqft1359 Whispering Pines Dr, Clearwater, FL 33764Sold
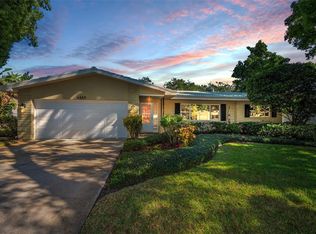
- $451,400-- bd2 ba1.8k sqft1367 Whispering Pines Dr, Clearwater, FL 33764Off Market
- $432,5003 bd2 ba1.8k sqft1364 Ranchwood Dr, Clearwater, FL 33764Off Market
- $407,8003 bd2 ba1.9k sqft1360 Ranchwood Dr, Clearwater, FL 33764Off Market
- $476,9004 bd2 ba1.8k sqft1368 Ranchwood Dr, Clearwater, FL 33764Off Market
- $454,700-- bd2 ba1.8k sqft1355 Whispering Pines Dr, Clearwater, FL 33764Off Market
- $405,6004 bd2 ba1.7k sqft1364 Whispering Pines Dr, Clearwater, FL 33764Off Market
- $365,0004 bd2 ba1.6k sqft1360 Whispering Pines Dr, Clearwater, FL 33764Sold
Nearby schools
GreatSchools rating
- 7/10Belcher Elementary SchoolGrades: PK-5Distance: 1.2 mi
- 6/10Oak Grove Middle SchoolGrades: 6-8Distance: 0.4 mi
- 5/10Clearwater High SchoolGrades: 9-12Distance: 1.3 mi
Get a cash offer in 3 minutes
Find out how much your home could sell for in as little as 3 minutes with a no-obligation cash offer.
Estimated market value
$608,100
Get a cash offer in 3 minutes
Find out how much your home could sell for in as little as 3 minutes with a no-obligation cash offer.
Estimated market value
$608,100
- Florida
- Pinellas County
- Clearwater
- 33764
- Morningside Meadows
- 1363 WHISPERING PINES DRIVE
Nearby cities
Nearby neighborhoods
Nearby zip codes
Other Clearwater Topics
