As you enter the peaceful neighborhood, you’re greeted by a beautiful view of Mt. Hood between the trees. This lovely one-level home offers over 2,300 sq. ft. of thoughtfully designed living space. Step inside to a hardwood bamboo entry illuminated by a skylight, leading to a vaulted living room with a cozy gas fireplace, and adjacent dining room. The kitchen features bamboo floors, raised panel oak cabinetry with pull-outs, and quartz-style Corian countertops. A nook with a slider opens to a deck, ideal for outdoor dining. The family room has bamboo flooring, a vaulted ceiling, and a ceiling fan. The primary suite is a serene retreat with a walk-in closet, jetted tub, double vanity, and walk-in shower. There are also two additional bedrooms, one converted to a home office with built-ins, plus a spacious bonus room perfect for a larger home office, or for crafters/artists/makers, or ?. The private and well-manicured backyard features a Trex deck, a sprinkler system, a greenhouse, and an exposed aggregate patio and path leading to a sturdy garden shed with HardiPlank siding & a 50-year Presidential roof. Recent upgrades in the last year or so include new Renewal by Andersen windows, a new high-efficiency Carrier gas furnace, new A/C, new programmable thermostat, and a new Trex deck. The 50-year Presidential roof is about 5-6 years old. Don’t miss this opportunity!
Sold
$617,500
13630 Barclay Hills Dr, Oregon City, OR 97045
3beds
2,056sqft
Residential, Single Family Residence
Built in 1997
7,405 Square Feet Lot
$615,300 Zestimate®
$300/sqft
$3,368 Estimated rent
Home value
$615,300
$578,000 - $652,000
$3,368/mo
Zestimate® history
Owner options
List your home for rent
$3,368/mo
Rent Zestimate®
Find your next renter with Zillow Rental Manager. Plus, with online applications, you can quickly screen prospective tenants – for free.
$3,368/mo
Rent Zestimate®
Refinance and save
$3,758/mo
Est. payment
Refinancing to a lower rate could help reduce your monthly payments and save thousands over the life of the loan.
$3,758/mo
Est. payment
Explore your selling options
Work with a Zillow partner agent
Leverage their expertise and Zillow's premium Showcase listings to get your home seen by more buyers.
Get startedList with your own agent
Get your home in front of millions of buyers by listing it on Zillow.
Learn how to do itSell it yourself
Take full control of how buyers see your home on Zillow by listing For Sale by Owner (FSBO).
List your homeWhat's special
Cozy gas fireplaceTrex deckThoughtfully designed living spaceSerene retreatPrivate and well-manicured backyardExposed aggregate patioWalk-in closet
Zillow last checked:
Listing updated:
Listed by:
Wayne Sanman 503-702-9595,
RE/MAX Equity Group
Bought with:
Ellie George, 200502069
Home Quest Realty
Source: RMLS (OR),MLS#: 509631623
Facts & features
Interior
Bedrooms & bathrooms
- Bedrooms: 3
- Bathrooms: 2
- Full bathrooms: 2
- Main level bathrooms: 2
Rooms
- Room types: Bonus Room, Utility Room, Nook, Bedroom 2, Bedroom 3, Dining Room, Family Room, Kitchen, Living Room, Primary Bedroom
Primary bedroom
- Features: Bathroom, Ceiling Fan, Vaulted Ceiling, Walkin Closet, Wallto Wall Carpet
- Level: Main
- Area: 204
- Dimensions: 12 x 17
Bedroom 2
- Features: Closet, Wallto Wall Carpet
- Level: Main
- Area: 120
- Dimensions: 12 x 10
Bedroom 3
- Features: Builtin Features, Hardwood Floors
- Level: Main
- Area: 198
- Dimensions: 11 x 18
Dining room
- Features: Wallto Wall Carpet
- Level: Main
- Area: 104
- Dimensions: 13 x 8
Family room
- Features: Ceiling Fan, Hardwood Floors, Skylight, Vaulted Ceiling
- Level: Main
- Area: 204
- Dimensions: 12 x 17
Kitchen
- Features: Dishwasher, Disposal, Hardwood Floors, Free Standing Range, Free Standing Refrigerator
- Level: Main
- Area: 165
- Width: 15
Living room
- Features: Fireplace, Vaulted Ceiling, Wallto Wall Carpet
- Level: Main
- Area: 182
- Dimensions: 13 x 14
Heating
- Forced Air 90, Fireplace(s)
Cooling
- Central Air
Appliances
- Included: Dishwasher, Free-Standing Range, Free-Standing Refrigerator, Microwave, Disposal, Gas Water Heater
- Laundry: Laundry Room
Features
- Ceiling Fan(s), Vaulted Ceiling(s), Built-in Features, Closet, Bathroom, Walk-In Closet(s)
- Flooring: Hardwood, Wall to Wall Carpet, Wood
- Doors: Sliding Doors
- Windows: Double Pane Windows, Vinyl Frames, Skylight(s)
- Number of fireplaces: 1
- Fireplace features: Gas
Interior area
- Total structure area: 2,056
- Total interior livable area: 2,056 sqft
Property
Parking
- Total spaces: 2
- Parking features: Driveway, On Street, Attached
- Attached garage spaces: 2
- Has uncovered spaces: Yes
Features
- Levels: One
- Stories: 1
- Patio & porch: Deck, Patio, Porch
- Exterior features: Yard
Lot
- Size: 7,405 Square Feet
- Dimensions: 70 x 110
- Features: Gentle Sloping, Level, SqFt 7000 to 9999
Details
- Additional structures: Greenhouse, ToolShed
- Parcel number: 01736660
Construction
Type & style
- Home type: SingleFamily
- Architectural style: Ranch
- Property subtype: Residential, Single Family Residence
Materials
- Brick, Cement Siding
- Foundation: Concrete Perimeter
- Roof: Composition
Condition
- Resale
- New construction: No
- Year built: 1997
Utilities & green energy
- Gas: Gas
- Sewer: Public Sewer
- Water: Public
Community & HOA
Community
- Subdivision: Elyville
HOA
- Has HOA: No
Location
- Region: Oregon City
Financial & listing details
- Price per square foot: $300/sqft
- Tax assessed value: $581,951
- Annual tax amount: $5,235
- Date on market: 10/8/2025
- Cumulative days on market: 7 days
- Listing terms: Cash,Conventional,FHA,VA Loan
- Road surface type: Paved
Price history
| Date | Event | Price |
|---|---|---|
| 11/13/2025 | Sold | $617,500$300/sqft |
Source:  RMLS (OR) #509631623 Report a problem RMLS (OR) #509631623 Report a problem | ||
| 10/15/2025 | Pending sale | $617,500$300/sqft |
Source: RMLS (OR) #509631623 Report a problem | ||
| 10/8/2025 | Listed for sale | $617,500+157.4%$300/sqft |
Source: RMLS (OR) #509631623 Report a problem | ||
| 11/12/2004 | Sold | $239,900+390.6%$117/sqft |
Source: Public Record Report a problem | ||
| 4/17/1997 | Sold | $48,900$24/sqft |
Source: Public Record Report a problem | ||
Public tax history
| Year | Property taxes | Tax assessment |
|---|---|---|
| 2025 | $5,772 +10.2% | $319,651 +3% |
| 2024 | $5,235 +2.5% | $310,341 +3% |
| 2023 | $5,108 +6% | $301,302 +3% |
| 2022 | $4,817 +4.2% | $292,527 +3% |
| 2021 | $4,623 +2.9% | $284,007 +3% |
| 2020 | $4,491 +2.2% | $275,735 +3% |
| 2019 | $4,396 -5.2% | $267,704 +3% |
| 2018 | $4,635 | $259,907 +3% |
| 2017 | $4,635 +4.6% | $252,337 +3% |
| 2016 | $4,433 | $244,987 +3% |
| 2015 | $4,433 +2.6% | $237,851 +3% |
| 2014 | $4,321 +6.5% | $230,923 +3% |
| 2013 | $4,057 +6.2% | $224,197 +3% |
| 2012 | $3,821 +1% | $217,667 +3% |
| 2011 | $3,785 +2.1% | $211,327 +3% |
| 2010 | $3,707 +2.3% | $205,172 +3% |
| 2009 | $3,623 +5.7% | $199,196 +3% |
| 2008 | $3,426 +8.7% | $193,394 +3% |
| 2007 | $3,153 +6.3% | $187,761 +3% |
| 2006 | $2,967 +2.1% | $182,292 +3% |
| 2005 | $2,907 +2.4% | $176,983 +3% |
| 2004 | $2,840 +1.6% | $171,828 +3% |
| 2003 | $2,797 +3% | $166,823 +3% |
| 2002 | $2,716 -0.2% | $161,964 +3% |
| 2001 | $2,721 -0.5% | $157,247 +3% |
| 2000 | $2,734 | $152,667 |
Find assessor info on the county website
Neighborhood: Barclay Hills
Nearby homes
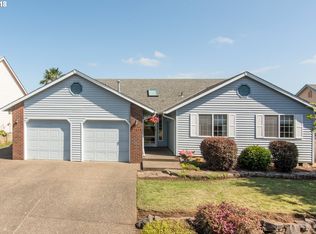
- $535,0003 bd2 ba1.6k sqft13626 Barclay Hills Dr, Oregon City, OR 97045Sold
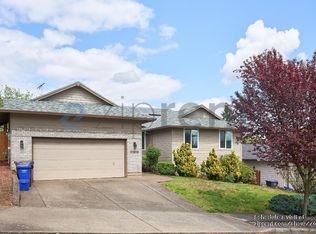
- $556,8004 bd2 ba1.8k sqft13634 Barclay Hills Dr, Oregon City, OR 97045Off Market
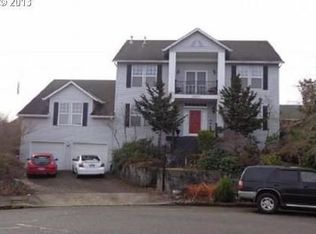
- $728,7004 bd3 ba3.2k sqft13615 Kestrel Ct, Oregon City, OR 97045Off Market
- $592,700-- bd2 ba2.1k sqft13622 Barclay Hills Dr, Oregon City, OR 97045Off Market
- $619,6004 bd3 ba2.1k sqft13617 Kestrel Ct, Oregon City, OR 97045Off Market
- $548,9003 bd2 ba1.9k sqft18049 Newell Ridge Dr, Oregon City, OR 97045Off Market
- $579,6004 bd2 ba1.9k sqft13631 Barclay Hills Dr, Oregon City, OR 97045Off Market
- $579,4003 bd2 ba1.7k sqft13638 Barclay Hills Dr, Oregon City, OR 97045Off Market
Nearby schools
GreatSchools rating
- 6/10Holcomb Elementary SchoolGrades: K-5Distance: 2.2 mi
- 5/10Ogden Middle SchoolGrades: 6-8Distance: 0.9 mi
- 8/10Oregon City High SchoolGrades: 9-12Distance: 2 mi
Schools provided by the listing agent
- Elementary: Holcomb
- Middle: Tumwata
- High: Oregon City
Source: RMLS (OR). This data may not be complete. We recommend contacting the local school district to confirm school assignments for this home.
Get a cash offer in 3 minutes
Find out how much your home could sell for in as little as 3 minutes with a no-obligation cash offer.
Estimated market value
$615,300
Get a cash offer in 3 minutes
Find out how much your home could sell for in as little as 3 minutes with a no-obligation cash offer.
Estimated market value
$615,300
- Oregon
- Clackamas County
- Oregon City
- 97045
- Barclay Hills
- 13630 Barclay Hills Dr
