SUBSTANTIAL PRICE IMPROVEMENT ON THIS EXTRAORDINARY home! Located in the tranquil rolling hills of renowned Lake Jovita Golf & Country Club on a beautifully landscaped, private lot shaded by majestic grandfather oaks. This Old-World inspired masterpiece was built by Mercedes Premier Homes in 2011 and the primary interior rooms were custom designed by a Tampa area interior designer. The quality construction, design features and upgrades expected in a home of this caliber are evident throughout the home, with soaring ceilings, lighted trays, crown molding, plank hardwood flooring, stone countertops, and decorative niches, just to name a few. The well-appointed and well-designed floorplan includes all the spaces desired for today’s lifestyle, beginning with the stunning, one-of-a-kind rotunda library with walls of glass, multi-level bookshelves and a spacious sitting area. The formal dining room is adorned with ceiling beams, a crystal chandelier and an elegant hand-painted mural on a wall of seagrass cloth. The heart of this home is the massive great room that combines the gorgeous kitchen, spacious dining area and awesome family room, with a huge wall of windows along the back wall that flood the room with natural light. The kitchen and dining area are loaded with gorgeous cabinets, a large walk-in pantry, plus an under-stairway storage closet. Double sliders from the great room open to the screened lanai oasis, featuring a covered sitting area, a delightful free-form, saltwater pool, accented by a beautiful rock waterfall, plus an oversized spa and a large sun shelf. This warm and welcoming space is filled with a magnificent display of lush, well-manicured plants and flowers, all with individual, automatic irrigation. Back inside, you will find the dazzling primary bedroom suite with large sitting area and ensuite bath that features double vanities, a soaking tub, a roomy walk-in shower, linen closet and a large walk-in closet with custom built-ins, including a built-in ironing table! Family and guests will very much appreciate this split bedroom floor plan with 3 guest bedrooms and two additional full guest bathrooms on the main level, plus a half bath, conveniently located between the office, formal dining and great room. The upper level is truly a bonus space for relaxing and entertaining, with its built-in wet bar, custom wine rack, bar fridge and half bath, plus plenty of space for a theater-sized media screen and gaming or hobby tables. To top it off, the double French doors open to an intimate screened balcony that overlooks the pool, lush plantings and wooded privacy. This home has several smart tech features that enable simple operation of certain systems and equipment with the appropriate phone apps. The exterior of the home was freshly painted in 2022 and has been plumbed with 2-inch water lines for solar pool heat and a propane line for an outdoor grill on the lanai. The 3-car garage has an electric vehicle outlet and a workshop/storage area. LAKE JOVITA is the best kept secret in the Tampa area! Live the resort lifestyle in our uniquely beautiful, gated, resort community with super low HOA dues. Don’t miss your opportunity to own this distinctive home and enjoy all that Lake Jovita and the Greater Tampa & Orlando Region have to offer.
Sold for $950,000
$950,000
13630 CARRYBACK DRIVE, DADE CITY, FL 33525
4beds
4,004sqft
Single Family Residence
Built in 2011
0.39 Acres Lot
$964,000 Zestimate®
$237/sqft
$4,625 Estimated rent
Home value
$964,000
$916,000 - $1.01M
$4,625/mo
Zestimate® history
Owner options
List your home for rent
$4,625/mo
Rent Zestimate®
Find your next renter with Zillow Rental Manager. Plus, with online applications, you can quickly screen prospective tenants – for free.
$4,625/mo
Rent Zestimate®
Refinance and save
$6,608/mo
Est. payment
Refinancing to a lower rate could help reduce your monthly payments and save thousands over the life of the loan.
$6,608/mo
Est. payment
Explore your selling options
Work with a Zillow partner agent
Leverage their expertise and Zillow's premium Showcase listings to get your home seen by more buyers.
Get startedList with your own agent
Get your home in front of millions of buyers by listing it on Zillow.
Learn how to do itSell it yourself
Take full control of how buyers see your home on Zillow by listing For Sale by Owner (FSBO).
List your homeWhat's special
Zillow last checked:
Listing updated:
Listed by:
Karen Stridiron 865-805-1204,
CHARLES RUTENBERG REALTY INC 727-538-9200
Bought with:
Karen Stridiron, 3415643
CHARLES RUTENBERG REALTY INC
Source: Stellar MLS,MLS#: T3518790 Originating MLS: Pinellas Suncoast
Originating MLS: Pinellas Suncoast
Facts & features
Interior
Bedrooms & bathrooms
- Bedrooms: 4
- Bathrooms: 5
- Full bathrooms: 3
- 1/2 bathrooms: 2
Rooms
- Room types: Bonus Room, Den/Library/Office, Dining Room, Great Room, Utility Room
Primary bedroom
- Features: Ceiling Fan(s), En Suite Bathroom, Garden Bath, Split Vanities, Stone Counters, Tub with Separate Shower Stall, Water Closet/Priv Toilet, Walk-In Closet(s)
- Level: First
- Dimensions: 15x23
Bedroom 2
- Features: Walk-In Closet(s)
- Level: First
- Dimensions: 12x12
Bedroom 3
- Features: Built-in Closet
- Level: First
- Dimensions: 16x13
Bedroom 4
- Features: Built-in Closet
- Level: First
- Dimensions: 16x13
Bonus room
- Features: No Closet
- Level: Second
- Dimensions: 16x30
Dinette
- Level: First
- Dimensions: 16x21
Kitchen
- Level: First
- Dimensions: 22x33
Library
- Level: First
- Dimensions: 14x19
Living room
- Level: First
- Dimensions: 24x20
Heating
- Central
Cooling
- Central Air
Appliances
- Included: Bar Fridge, Oven, Cooktop, Dishwasher, Disposal, Dryer, Electric Water Heater, Microwave, Refrigerator, Washer, Water Softener
- Laundry: Inside, Laundry Room
Features
- Ceiling Fan(s), Crown Molding, Eating Space In Kitchen, High Ceilings, Kitchen/Family Room Combo, Primary Bedroom Main Floor, Smart Home, Stone Counters, Tray Ceiling(s), Walk-In Closet(s)
- Flooring: Carpet, Ceramic Tile, Hardwood
- Doors: Sliding Doors
- Windows: Window Treatments
- Has fireplace: No
Interior area
- Total structure area: 5,048
- Total interior livable area: 4,004 sqft
Property
Parking
- Total spaces: 3
- Parking features: Garage - Attached
- Attached garage spaces: 3
Features
- Levels: Two
- Stories: 2
- Patio & porch: Rear Porch, Screened
- Exterior features: Balcony, Irrigation System, Private Mailbox, Sprinkler Metered
- Has private pool: Yes
- Pool features: Chlorine Free, Gunite, Heated, In Ground, Salt Water, Screen Enclosure
- Has spa: Yes
- Spa features: In Ground
- Has view: Yes
- View description: Trees/Woods
Lot
- Size: 0.39 Acres
- Features: Landscaped, Level, Near Golf Course, Private, Sidewalk
- Residential vegetation: Trees/Landscaped
Details
- Parcel number: 2124310070000007620
- Zoning: MPUD
- Special conditions: None
Construction
Type & style
- Home type: SingleFamily
- Architectural style: Mediterranean
- Property subtype: Single Family Residence
Materials
- Block, Stone, Stucco
- Foundation: Slab
- Roof: Shingle
Condition
- Completed
- New construction: No
- Year built: 2011
Details
- Builder name: Mercedes Premier Homes
Utilities & green energy
- Sewer: Public Sewer
- Water: Public
- Utilities for property: Cable Connected, Electricity Connected, Phone Available, Propane, Public, Sewer Connected, Sprinkler Meter, Street Lights, Water Connected
Community & HOA
Community
- Features: Clubhouse, Deed Restrictions, Dog Park, Fitness Center, Gated Community - Guard, Golf Carts OK, Golf, Park, Playground, Pool, Sidewalks
- Security: Gated Community, Security System, Smoke Detector(s)
- Pet fee: $0 monthly
- Subdivision: LAKE JOVITA GOLF & COUNTRY CLUB PH 03 C
HOA
- Has HOA: Yes
- Amenities included: Basketball Court, Fence Restrictions, Gated, Optional Additional Fees, Park, Pickleball Court(s), Playground, Security
- Services included: 24-Hour Guard, Manager, Private Road
- HOA fee: $86 monthly
- HOA name: Sherri Kleberg
- HOA phone: 352-567-7000
Location
- Region: Dade City
Financial & listing details
- Price per square foot: $237/sqft
- Tax assessed value: $796,761
- Annual tax amount: $6,829
- Date on market: 5/17/2024
- Cumulative days on market: 79 days
- Listing terms: Cash,Conventional,FHA,VA Loan
- Ownership: Fee Simple
- Total actual rent: 0
- Electric utility on property: Yes
- Road surface type: Paved, Asphalt
Price history
| Date | Event | Price |
|---|---|---|
| 8/16/2024 | Sold | $950,000-13.6%$237/sqft |
Source:  Stellar MLS #T3518790 Report a problem Stellar MLS #T3518790 Report a problem | ||
| 8/5/2024 | Pending sale | $1,099,000$274/sqft |
Source: Stellar MLS #T3518790 Report a problem | ||
| 6/5/2024 | Price change | $1,099,000-8.4%$274/sqft |
Source: Stellar MLS #T3518790 Report a problem | ||
| 5/17/2024 | Listed for sale | $1,200,000+156.4%$300/sqft |
Source: Stellar MLS #T3518790 Report a problem | ||
| 7/1/2013 | Sold | $468,000+7.6%$117/sqft |
Source: Public Record Report a problem | ||
| 3/1/2012 | Sold | $435,000+1060%$109/sqft |
Source: Public Record Report a problem | ||
| 4/6/2011 | Sold | $37,500-60.9%$9/sqft |
Source: Public Record Report a problem | ||
| 2/13/2007 | Sold | $95,918$24/sqft |
Source: Public Record Report a problem | ||
Public tax history
| Year | Property taxes | Tax assessment |
|---|---|---|
| 2024 | $7,081 +3.7% | $446,670 |
| 2023 | $6,829 +11.8% | $446,670 +3.6% |
| 2022 | $6,107 +1.7% | $431,060 +6.1% |
| 2021 | $6,006 +1.5% | $406,320 +1.4% |
| 2020 | $5,918 +1.5% | $400,710 +2.3% |
| 2019 | $5,830 | $391,710 +1.9% |
| 2018 | $5,830 +1.7% | $384,412 |
| 2017 | $5,731 +0.3% | $384,412 +4.2% |
| 2016 | $5,713 +0.1% | $368,761 +0.7% |
| 2015 | $5,705 +12.9% | $366,198 +9.9% |
| 2014 | $5,051 | $333,294 -2.8% |
| 2013 | -- | $342,906 +2.6% |
| 2012 | -- | $334,062 +882.9% |
| 2011 | -- | $33,987 -40% |
| 2010 | -- | $56,645 -16.5% |
| 2009 | -- | $67,815 -19.4% |
| 2008 | -- | $84,158 |
| 2007 | -- | $84,158 |
| 2006 | -- | $84,158 +1008.5% |
| 2005 | -- | $7,592 |
Find assessor info on the county website
Neighborhood: 33525
Nearby homes
- $735,3005 bd4 ba3.3k sqft13620 Carryback Dr, Dade City, FL 33525Off Market
- $800,0003 bd3 ba2.7k sqft13640 Carryback Dr, Dade City, FL 33525Sold
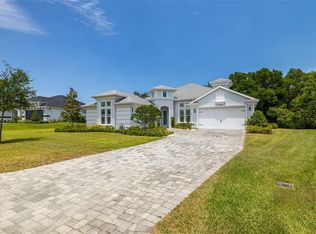
- $641,2004 bd3 ba2.8k sqft13612 Carryback Dr, Dade City, FL 33525Off Market

- $718,8003 bd2 ba2.1k sqft13516 Old Mission Rd, Dade City, FL 33525Off Market
- $879,200-- bd2 ba2.7k sqft13650 Carryback Dr, Dade City, FL 33525Off Market
- $727,1004 bd3 ba3.1k sqft13617 Carryback Dr, Dade City, FL 33525Off Market
- $842,2004 bd3 ba3.5k sqft13631 Carryback Dr, Dade City, FL 33525Off Market
- $735,0004 bd3 ba2.8k sqft13602 Carryback Dr, Dade City, FL 33525Sold
Nearby schools
GreatSchools rating
- 3/10San Antonio Elementary SchoolGrades: PK-5Distance: 2.1 mi
- 3/10Pasco Middle SchoolGrades: 6-8Distance: 3 mi
- 3/10Pasco High SchoolGrades: PK,9-12Distance: 8.4 mi
Schools provided by the listing agent
- Elementary: San Antonio-PO
- Middle: Pasco Middle-PO
- High: Pasco High-PO
Source: Stellar MLS. This data may not be complete. We recommend contacting the local school district to confirm school assignments for this home.
Get a cash offer in 3 minutes
Find out how much your home could sell for in as little as 3 minutes with a no-obligation cash offer.
Estimated market value
$964,000
Get a cash offer in 3 minutes
Find out how much your home could sell for in as little as 3 minutes with a no-obligation cash offer.
Estimated market value
$964,000
- Florida
- Pasco County
- Dade City
- 33525
- 13630 CARRYBACK DRIVE
Nearby cities
Nearby neighborhoods
Nearby zip codes
Other Dade City Topics
