Skip main navigation
Sold for $395,000
  • $395,000

    13630 Juniper Dr, Dewitt, MI 48820

    3beds
    1,634sqft
    Single Family Residence
    Built in 2002
    0.25 Acres Lot
    $419,200 Zestimate®
    $242/sqft
    $2,076 Estimated rent

    Home value

    $419,200

    $386,000 - $457,000

    $2,076/mo

    Zestimate® history
    Loading
    Loading...

    Owner options

    List your home for rent

    $2,076/mo

    Rent Zestimate®

    Find your next renter with Zillow Rental Manager. Plus, with online applications, you can quickly screen prospective tenants – for free.

    Learn more

    $2,076/mo

    Rent Zestimate®

    Refinance and save

    $2,495/mo

    Est. payment

    Refinancing to a lower rate could help reduce your monthly payments and save thousands over the life of the loan.

    See today's rates

    $2,495/mo

    Est. payment

    Explore your selling options

    Work with a Zillow partner agent

    Leverage their expertise and Zillow's premium Showcase listings to get your home seen by more buyers.

    Get started

    List with your own agent

    Get your home in front of millions of buyers by listing it on Zillow.

    Learn how to do it

    Sell it yourself

    Take full control of how buyers see your home on Zillow by listing For Sale by Owner (FSBO).

    List your home

    What's special

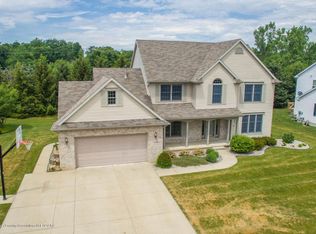
    Absolutely STUNNING ranch home in the popular Hawthorne Woods neighborhood, with convenient walking distance to DeWitt Schools, walking trails and 78 acres of Padgett Park! One level living at its best, as this 3 bedroom, 2 bath ranch home feels brand new and straight out of a Pottery Barn Magazine! Almost everything has been redone in this home. With the perfect open floor plan, the living room is spacious with its cathedral ceilings, eat-in dining area and open kitchen with quartz countertops, lots of cabinet space and stainless appliances. There is a slider access to the peaceful and quiet back deck, a great space to enjoy the outdoors. This delightful split floor plan has two bedrooms on one side of the home that share a full bathroom, and the primary with its own private space tucked away. The primary bedroom is the perfect size and features cathedral ceilings, and an extraordinary ensuite bath that has been tastefully redone with double sinks, newer luxury vinyl plank flooring, walk-in shower with glass doors and lots of closet space. The lower level has so much potential with additional space for a bedroom/workout/flex room, living room and already stubbed for another bathroom! Updates include a brand new roof in 2024, new A/C in 2022, new furnace 2021, new sump pump 2023, bathrooms updated 2024, new flooring, kitchen countertops & flooring 2021, newer appliances and freshly painted! The location of this home cannot be beat, as you are in the middle of everything, yet quietly tucked away. The schools are just steps away, and there is the entrance to the paved walking trails just across the street from the neighborhood that adjoins 78 acres of Padgett Park and the dog park! Convenient access to the highway just minutes away, this home has it all! Call for your personal tour today!

    Zillow last checked:

    Listing updated:

    Listed by:

    Missy Lord 517-669-8118,

    RE/MAX Real Estate Professionals Dewitt,

    Macaulie Simpson 517-745-9712,

    RE/MAX Real Estate Professionals Dewitt

    Bought with:

    Brian Kasper, 6501417604

    Century 21 Affiliated

    Source: Greater Lansing AOR,MLS#: 283470MLS Logo

    Facts & features

    Interior

    Bedrooms & bathrooms
    • Bedrooms: 3
    • Bathrooms: 2
    • Full bathrooms: 2
    Primary bedroom
    • Level: First
    • Area: 219.64 Square Feet
    • Dimensions: 14.17 x 15.5
    Bedroom 2
    • Level: First
    • Area: 143.31 Square Feet
    • Dimensions: 12.83 x 11.17
    Bedroom 3
    • Level: First
    • Area: 143.31 Square Feet
    • Dimensions: 12.83 x 11.17
    Dining room
    • Level: First
    • Area: 98.1 Square Feet
    • Dimensions: 10.9 x 9
    Kitchen
    • Level: First
    • Area: 99.75 Square Feet
    • Dimensions: 9.5 x 10.5
    Laundry
    • Level: First
    • Area: 51.31 Square Feet
    • Dimensions: 7 x 7.33
    Living room
    • Level: First
    • Area: 258.8 Square Feet
    • Dimensions: 19.17 x 13.5
    Heating
    • Forced Air, Natural Gas
    Cooling
    • Central Air
    Appliances
    • Included: Gas Water Heater, Washer, Refrigerator, Range, Oven, Humidifier, Dryer, Dishwasher
    • Laundry: Gas Dryer Hookup, Main Level, Washer Hookup
    Features
    • Cathedral Ceiling(s), Ceiling Fan(s), Entrance Foyer, Primary Downstairs, Walk-In Closet(s)
    • Flooring: Carpet, Ceramic Tile, Vinyl
    • Basement: Daylight,Full
    • Number of fireplaces: 1
    • Fireplace features: Gas, Blower Fan
    Interior area
    • Total structure area: 3,268
    • Total interior livable area: 1,634 sqft
    • Finished area above ground: 1,634
    • Finished area below ground: 0

    Property

    Parking
    • Total spaces: 2
    • Parking features: Attached, Garage
    • Attached garage spaces: 2
    Features
    • Levels: One
    • Stories: 1
    • Entry location: front door
    • Patio & porch: Deck
    • Has view: Yes
    • View description: Trees/Woods
    Lot
    • Size: 0.25 Acres
    • Dimensions: 87 x 125
    • Features: Back Yard, Front Yard
    Details
    • Foundation area: 1634
    • Parcel number: 1905023700002700
    • Zoning description: Zoning

    Construction

    Type & style
    • Home type: SingleFamily
    • Architectural style: Ranch
    • Property subtype: Single Family Residence
    Materials
    • Brick, Vinyl Siding
    • Foundation: Concrete Perimeter
    • Roof: Shingle
    Condition
    • Year built: 2002
    Details
    • Builder name: Schroeder Homes

    Utilities & green energy

    • Sewer: Public Sewer
    • Water: Public
    • Utilities for property: Water Connected, Water Available, Sewer Connected, Sewer Available, Natural Gas Connected, Natural Gas Available, High Speed Internet Available, Electricity Available, Cable Available

    Community & neighborhood

    Security
    • Security features: Smoke Detector(s)
    Community
    • Community features: Sidewalks
    Location
    • Region: Dewitt
    • Subdivision: Hawthorne Woods East

    Other

    Other facts
    • Listing terms: VA Loan,Cash,Conventional,FHA

    Price history

    DateEventPrice
    10/30/2024Sold$395,000+1.3%$242/sqft
    Source: Greater Lansing AOR #283470 Report a problem
    10/17/2024Pending sale$389,900$239/sqft
    Source: Greater Lansing AOR #283470 Report a problem
    9/26/2024Contingent$389,900$239/sqft
    Source: Greater Lansing AOR #283470 Report a problem
    9/12/2024Listed for sale$389,900+62.5%$239/sqft
    Source: Greater Lansing AOR #283470 Report a problem
    11/3/2016Sold$240,000-4%$147/sqft
    Source: Greater Lansing AOR #85792 Report a problem
    9/10/2016Listed for sale$249,900+16.2%$153/sqft
    Source: BridgeStreet Real Estate, LLC #85792 Report a problem
    9/17/2007Sold$215,000$132/sqft
    Source: Public Record Report a problem

    Public tax history

    YearProperty taxesTax assessment
    2025$5,595 $179,100 +3.8%
    2024-- $172,600 +12.2%
    2023-- $153,800 +5.3%
    2022-- $146,100 +10.8%
    2021-- $131,800 +2.2%
    2020$4,738 +3.9%$129,000 +4.6%
    2019$4,559 +3.7%$123,300 +6.4%
    2018$4,395 +25.2%$115,900 +1.5%
    2017$3,511 $114,200 +7.9%
    2016$3,511 $105,800 +5.2%
    2015$3,511 $100,600 +9%
    2011-- $92,300 -5.3%
    2009-- $97,500 -3.6%
    2008-- $101,100 -5.9%
    2007-- $107,400
    2006-- $107,400
    2005-- $107,400 +2.6%
    2004-- $104,700

    Find assessor info on the county website

    Neighborhood: 48820

    Nearby schools

    GreatSchools rating
    Schools provided by the listing agent
    • Elementary: David Scott Elementary School
    • High: DeWitt
    • District: DeWitt

    Source: Greater Lansing AOR. This data may not be complete. We recommend contacting the local school district to confirm school assignments for this home.

    Get a cash offer in 3 minutes
    Find out how much your home could sell for in as little as 3 minutes with a no-obligation cash offer.
    Estimated market value
    $419,200
    Get a cash offer in 3 minutes
    Find out how much your home could sell for in as little as 3 minutes with a no-obligation cash offer.
    Estimated market value
    $419,200