Skip main navigation
Sold for $682,000
  • $682,000

    13630 Robert J Dr, Bealeton, VA 22712

    5beds
    3,532sqft
    Single Family Residence
    Built in 1997
    3.36 Acres Lot
    $689,400 Zestimate®
    $193/sqft
    $4,015 Estimated rent

    Home value

    $689,400

    $620,000 - $772,000

    $4,015/mo

    Zestimate® history
    Loading
    Loading...

    Owner options

    List your home for rent

    $4,015/mo

    Rent Zestimate®

    Find your next renter with Zillow Rental Manager. Plus, with online applications, you can quickly screen prospective tenants – for free.

    Learn more

    $4,015/mo

    Rent Zestimate®

    Refinance and save

    $4,127/mo

    Est. payment

    Refinancing to a lower rate could help reduce your monthly payments and save thousands over the life of the loan.

    See today's rates

    $4,127/mo

    Est. payment

    Explore your selling options

    Work with a Zillow partner agent

    Leverage their expertise and Zillow's premium Showcase listings to get your home seen by more buyers.

    Get started

    List with your own agent

    Get your home in front of millions of buyers by listing it on Zillow.

    Learn how to do it

    Sell it yourself

    Take full control of how buyers see your home on Zillow by listing For Sale by Owner (FSBO).

    List your home

    What's special

    Plenty of closet spacePrimary suite

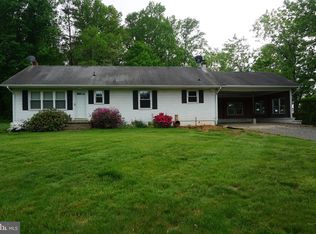
    If you’ve been looking for space, privacy, and freedom, this 5-bedroom, 4-bathroom home in Bealeton, VA, is the one. Sitting on over 3 acres, there’s plenty of room to stretch out, build, create, and truly make it your own. And the best part? No HOA, so you can put up a fence, add a garden, or bring your biggest ideas to life without anyone telling you otherwise. Inside, this home is massive; over 4,000 sq. ft.! The main level even has a bedroom and full bathroom, perfect for guests or anyone who prefers to avoid stairs. Upstairs, the primary suite is a dream, so big it feels like a home within a home, with plenty of closet space and room for a cozy sitting area. The finished basement is a game-changer, complete with its own private entrance and full bathroom. Whether you want extra space for guests, a rental opportunity, or a private in-law suite, it’s ready for whatever you need. A two-car garage gives you all the storage and parking space you need. The roof is less than 10 years old, and there are two HVAC units, one from 2016 and another in great working condition, but the seller has no knowledge of its age. Everything is set up for comfortable living. The current owners are requesting up to 60 days rent-back while they find their next home, but they may need less. This is your chance to own a beautiful home with land, privacy, and endless possibilities. Don’t wait, schedule a tour before someone else grabs it! Stove in basement, Refrigerators in basement, Washer and Dryer do not convey.

    Zillow last checked:

    Listing updated:

    Listed by:

    Francisco Lopez 703-677-0056,

    Pearson Smith Realty, LLC

    Bought with:

    Cliff Weeks, 676407

    CENTURY 21 New Millennium

    Source: Bright MLS,MLS#: VAFQ2015384MLS Logo

    Facts & features

    Interior

    Bedrooms & bathrooms
    • Bedrooms: 5
    • Bathrooms: 5
    • Full bathrooms: 4
    • 1/2 bathrooms: 1
    • Main level bathrooms: 2
    • Main level bedrooms: 1
    Rooms
    • Room types: Living Room, Kitchen, Family Room, Den
    Den
    • Level: Main
    Family room
    • Level: Main
    Kitchen
    • Level: Main
    Kitchen
    • Level: Lower
    Living room
    • Level: Main
    Living room
    • Level: Lower
    Heating
    • Heat Pump, Electric
    Cooling
    • Heat Pump, Electric
    Appliances
    • Included: Microwave, Dishwasher, Disposal, Refrigerator, Cooktop, Ice Maker, Electric Water Heater
    • Laundry: Hookup
    Features
    • 2nd Kitchen, Attic, Breakfast Area, Entry Level Bedroom, Family Room Off Kitchen, Floor Plan - Traditional, Kitchen - Country, Eat-in Kitchen, Kitchen - Table Space, Walk-In Closet(s), Ceiling Fan(s)
    • Flooring: Hardwood, Ceramic Tile, Carpet, Wood
    • Basement: Walk-Out Access
    • Has fireplace: No
    Interior area
    • Total structure area: 4,314
    • Total interior livable area: 3,532 sqft
    • Finished area above ground: 2,986
    • Finished area below ground: 546

    Property

    Parking
    • Total spaces: 2
    • Parking features: Garage Door Opener, Attached, Driveway
    • Attached garage spaces: 2
    • Has uncovered spaces: Yes
    Accessibility
    • Accessibility features: None
    Features
    • Levels: Three
    • Stories: 3
    • Pool features: None
    • Fencing: Full
    • Has view: Yes
    • View description: Garden, Mountain(s), Trees/Woods
    Lot
    • Size: 3.36 Acres
    Details
    • Additional structures: Above Grade, Below Grade
    • Parcel number: 7815837555
    • Zoning: RA
    • Special conditions: Standard

    Construction

    Type & style
    • Home type: SingleFamily
    • Architectural style: Farmhouse/National Folk
    • Property subtype: Single Family Residence
    Materials
    • Vinyl Siding
    • Foundation: Other
    Condition
    • New construction: No
    • Year built: 1997
    • Major remodel year: 2018

    Utilities & green energy

    • Sewer: On Site Septic, Septic = # of BR
    • Water: Private, Well

    Community & HOA

    Community
    • Security: Exterior Cameras
    • Subdivision: Black Powder Ridge Estates
    HOA
    • Has HOA: No
    Location
    • Region: Bealeton

    Financial & listing details

    • Price per square foot: $193/sqft
    • Tax assessed value: $563,900
    • Annual tax amount: $5,092
    • Date on market: 2/27/2025
    • Listing agreement: Exclusive Right To Sell
    • Listing terms: Cash,Conventional,VA Loan
    • Ownership: Fee Simple

    Price history

    DateEventPrice
    6/18/2025Sold$682,000+0.4%$193/sqft
    Source: Bright MLS #VAFQ2015384 Report a problem
    4/27/2025Contingent$679,000$192/sqft
    Source: Bright MLS #VAFQ2015384 Report a problem
    4/11/2025Price change$679,000-2.4%$192/sqft
    Source: Bright MLS #VAFQ2015384 Report a problem
    2/27/2025Listed for sale$695,999-0.6%$197/sqft
    Source: Bright MLS #VAFQ2015384 Report a problem
    10/16/2024Listing removed$700,000$198/sqft
    Source: Bright MLS #VAFQ2014164 Report a problem
    10/1/2024Listed for sale$700,000-6.7%$198/sqft
    Source: Bright MLS #VAFQ2014164 Report a problem
    9/20/2024Listing removed$750,000$212/sqft
    Source: Bright MLS #VAFQ2013316 Report a problem
    8/9/2024Listed for sale$750,000+9.5%$212/sqft
    Source: Bright MLS #VAFQ2013316 Report a problem
    11/13/2023Listing removed--
    Source: CAAR #VAFQ2010064 Report a problem
    9/18/2023Price change$685,000-1.4%$194/sqft
    Source: Bright MLS #VAFQ2009684 Report a problem
    8/30/2023Listed for sale$695,000-0.6%$197/sqft
    Source: Bright MLS #VAFQ2009684 Report a problem
    8/3/2023Listing removed--
    Source: CAAR #VAFQ2009052 Report a problem
    6/22/2023Listed for sale$699,000-3.6%$198/sqft
    Source: Bright MLS #VAFQ2009052 Report a problem
    6/21/2023Listing removed--
    Source: CAAR #VAFQ2008698 Report a problem
    5/24/2023Listed for sale$725,000+68.6%$205/sqft
    Source: Bright MLS #VAFQ2008698 Report a problem
    6/19/2018Sold$430,000$122/sqft
    Source: Public Record Report a problem
    5/21/2018Pending sale$430,000$122/sqft
    Source: Pearson Smith Realty, LLC #1000480798 Report a problem
    5/3/2018Listed for sale$430,000+29.5%$122/sqft
    Source: Pearson Smith Realty, LLC #1000480798 Report a problem
    6/20/2016Sold$332,000+2.2%$94/sqft
    Source: Public Record Report a problem
    2/26/2016Pending sale$325,000$92/sqft
    Source: RE/MAX Regency #FQ9573196 Report a problem
    2/18/2016Listed for sale$325,000-31.4%$92/sqft
    Source: RE/MAX Regency #FQ9573196 Report a problem
    7/31/2015Listing removed$473,800$134/sqft
    Source: Long & Foster Real Estate, Inc. #FQ8487900 Report a problem
    7/10/2015Price change$473,800+24.7%$134/sqft
    Source: Long & Foster Real Estate, Inc. #FQ8487900 Report a problem
    5/30/2015Price change$380,000-2.6%$108/sqft
    Source: Long & Foster Real Estate, Inc. #FQ8487900 Report a problem
    10/24/2014Listed for sale$390,000+85.9%$110/sqft
    Source: Long & Foster Real Estate #FQ8487900 Report a problem
    11/13/1997Sold$209,790+311.4%$59/sqft
    Source: Public Record Report a problem
    8/15/1997Sold$51,000$14/sqft
    Source: Public Record Report a problem

    Public tax history

    YearProperty taxesTax assessment
    2025$5,453 +2.5%$563,900
    2024$5,318 +4.4%$563,900
    2023$5,092 $563,900
    2022$5,092 +14.7%$563,900 +26.2%
    2021$4,441 $446,800
    2020-- $446,800
    2019$4,401 $446,800
    2018$4,401 $446,800 +22.5%
    2016-- $364,800
    2015-- $364,800
    2014-- $364,800 +3.8%
    2013-- $351,400
    2012-- $351,400
    2011-- $351,400
    2010-- $351,400 -29.3%
    2009-- $496,700
    2008-- $496,700
    2007-- $496,700
    2005-- $496,700 +68.3%
    2004-- $295,200
    2003-- $295,200
    2002-- $295,200 +22.1%
    2001-- $241,800
    2000-- $241,800
    Find assessor info on the county website

    Neighborhood: 22712

    Nearby schools

    GreatSchools rating
    Schools provided by the listing agent
    • Elementary: Mary Walter
    • Middle: Cedar Lee
    • High: Liberty
    • District: Fauquier County Public Schools

    Source: Bright MLS. This data may not be complete. We recommend contacting the local school district to confirm school assignments for this home.

    Get a cash offer in 3 minutes
    Find out how much your home could sell for in as little as 3 minutes with a no-obligation cash offer.
    Estimated market value
    $689,400
    Get a cash offer in 3 minutes
    Find out how much your home could sell for in as little as 3 minutes with a no-obligation cash offer.
    Estimated market value
    $689,400