Skip main navigation
Sold
  • $725,000

    13630 SW 114th Ave, Tigard, OR 97223

    3beds
    2,420sqft
    Residential, Single Family Residence
    Built in 1965
    0.34 Acres Lot
    $742,100 Zestimate®
    $300/sqft
    $3,656 Estimated rent

    Home value

    $742,100

    $705,000 - $779,000

    $3,656/mo

    Zestimate® history
    Loading
    Loading...

    Owner options

    List your home for rent

    $3,656/mo

    Rent Zestimate®

    Find your next renter with Zillow Rental Manager. Plus, with online applications, you can quickly screen prospective tenants – for free.

    Learn more

    $3,656/mo

    Rent Zestimate®

    Refinance and save

    $4,350/mo

    Est. payment

    Refinancing to a lower rate could help reduce your monthly payments and save thousands over the life of the loan.

    See today's rates

    $4,350/mo

    Est. payment

    Explore your selling options

    Work with a Zillow partner agent

    Leverage their expertise and Zillow's premium Showcase listings to get your home seen by more buyers.

    Get started

    List with your own agent

    Get your home in front of millions of buyers by listing it on Zillow.

    Learn how to do it

    Sell it yourself

    Take full control of how buyers see your home on Zillow by listing For Sale by Owner (FSBO).

    List your home

    What's special

    Center islandIron rail stairsCustom woodWalk-in closetGranite countertopsBeautiful updated bathroomEnormous picture window
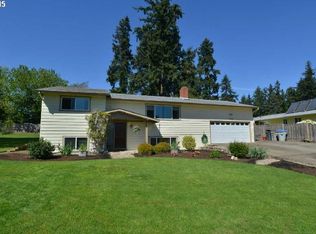
    Going...going...gone! Don't MISS this one! Sanctuary in the City on this wonderful HUGE very Private Park Like setting .34 Acre Lot in desirable Virginia Acres N/Hood. Tired of the Boring traditional cookie cutter homes then you WILL LOVE this beautifully Updated & Remodeled Custom Contemporary Styled Home. The Kitchen is a Gourmet Delight....Alder Cabinets, Granite CounterTops, Center Island w/Gas Cooktop, Double Built-In Ovens, Big Skylights & Pantry...WOW! Original Real Hardwood Floors in Family, Living & Dining. The HUGE 27x13 Family Room w/Custom Built-Ins, Wood Burning Fireplace & Enormous Picture Window to the outdoors is a wonderful Gathering place for Family & Friends. Large Dining Room opens to the more Formal Living Room and both enjoy another Enormous Picture Window to the Zen Garden Retreat. Custom Wood & Iron Rail Stairs take you upstairs to a Large Primary Bedroom featuring Fireplace, Beautiful updated Bathroom & Walk-in Closet with built-ins. 2 additional good Size Bedrooms & 2nd Full updated Bathroom.Step out on to the Expansive Entertainers Size Deck complete with Included Hot-Tub with room to Run, Play, Garden & Relax. A new oversized shed on slab for holding all your Yard and Play Accessories. Among its many updates the key important ones have been a commercial quality membrane roof in 2021 & new HUGE concrete driveway in 2022.Don't Miss the opportunity of making this Special Place your New Home. Don't Miss the Video Walk-Thru!

    Zillow last checked:

    Listing updated:

    Listed by:

    John Carswell 503-939-2177,

    MORE Realty

    Bought with:

    Jeff Moe, 201226258

    Realty One Group Prestige

    Source: RMLS (OR),MLS#: 23122472MLS Logo

    Facts & features

    Interior

    Bedrooms & bathrooms
    • Bedrooms: 3
    • Bathrooms: 3
    • Full bathrooms: 2
    • Partial bathrooms: 1
    • Main level bathrooms: 1
    Primary bedroom
    • Features: Bathroom, Builtin Features, Fireplace, Walkin Closet
    • Level: Upper
    • Area: 240
    • Dimensions: 16 x 15
    Bedroom 2
    • Features: Closet, Wallto Wall Carpet
    • Level: Upper
    • Area: 182
    • Dimensions: 14 x 13
    Bedroom 3
    • Features: Closet, Wallto Wall Carpet
    • Level: Upper
    • Area: 182
    • Dimensions: 14 x 13
    Dining room
    • Features: Formal, Hardwood Floors
    • Level: Main
    • Area: 140
    • Dimensions: 14 x 10
    Family room
    • Features: Builtin Features, Fireplace, Hardwood Floors
    • Level: Main
    • Area: 351
    • Dimensions: 27 x 13
    Kitchen
    • Features: Appliance Garage, Cook Island, Disposal, Eat Bar, Pantry, Skylight, Builtin Oven, Granite
    • Level: Main
    • Area: 240
    • Width: 15
    Living room
    • Features: Formal, Hardwood Floors
    • Level: Main
    • Area: 196
    • Dimensions: 14 x 14
    Heating
    • Forced Air, Fireplace(s)
    Cooling
    • Central Air
    Appliances
    • Included: Appliance Garage, Built In Oven, Convection Oven, Cooktop, Dishwasher, Disposal, Double Oven, Down Draft, Free-Standing Refrigerator, Gas Appliances, Plumbed For Ice Maker, Washer/Dryer, Gas Water Heater
    Features
    • High Speed Internet, Built-in Features, Sink, Closet, Formal, Cook Island, Eat Bar, Pantry, Granite, Bathroom, Walk-In Closet(s), Kitchen Island
    • Flooring: Hardwood, Tile, Wall to Wall Carpet
    • Windows: Double Pane Windows, Vinyl Frames, Skylight(s)
    • Number of fireplaces: 2
    • Fireplace features: Wood Burning
    Interior area
    • Total structure area: 2,420
    • Total interior livable area: 2,420 sqft

    Property

    Parking
    • Total spaces: 2
    • Parking features: Driveway, Off Street, Garage Door Opener, Detached, Extra Deep Garage, Oversized
    • Garage spaces: 2
    • Has uncovered spaces: Yes
    Features
    • Levels: Two
    • Stories: 2
    • Patio & porch: Deck
    • Has spa: Yes
    • Spa features: Free Standing Hot Tub
    • Fencing: Fenced
    • Has view: Yes
    • View description: Seasonal
    Lot
    • Size: 0.34 Acres
    • Dimensions: 14,810sq'
    • Features: Corner Lot, Level, Private, Seasonal, SqFt 10000 to 14999
    Details
    • Additional structures: ToolShed
    • Parcel number: R477647

    Construction

    Type & style
    • Home type: SingleFamily
    • Architectural style: Custom Style
    • Property subtype: Residential, Single Family Residence
    Materials
    • Wood Siding
    • Roof: Membrane
    Condition
    • Updated/Remodeled
    • New construction: No
    • Year built: 1965

    Utilities & green energy

    • Gas: Gas
    • Sewer: Public Sewer
    • Water: Public
    • Utilities for property: Cable Connected

    Community & neighborhood

    Security
    • Security features: Security Lights
    Location
    • Region: Tigard
    • Subdivision: Derry Dell / Virginia Acres

    Other

    Other facts
    • Listing terms: Cash,Conventional,FHA,VA Loan
    • Road surface type: Concrete

    Price history

    DateEventPrice
    8/11/2023Sold$725,000+0.6%$300/sqft
    Source: RMLS (OR) #23122472 Report a problem
    7/14/2023Pending sale$721,000$298/sqft
    Source: RMLS (OR) #23122472 Report a problem
    7/7/2023Listed for sale$721,000+69.6%$298/sqft
    Source: RMLS (OR) #23122472 Report a problem
    9/11/2015Sold$425,000$176/sqft
    Source: RMLS (OR) #15601109 Report a problem

    Public tax history

    YearProperty taxesTax assessment
    2025$6,681 +9.6%$357,430 +3%
    2024$6,094 +2.8%$347,020 +3%
    2023$5,930 +3%$336,920 +3%
    2022$5,760 +2.6%$327,110
    2021$5,616 +3.1%--
    2020$5,447 +4.5%$308,340 +3%
    2019$5,211 +4.2%$299,360
    2018$5,000 $299,360 +6.1%
    2017$5,000 +8.6%$282,190 +3%
    2016$4,602 $273,980 +3%
    2015$4,602 +4%$266,000 +3%
    2014$4,423 +8.8%$258,260 +3%
    2013$4,065 +6.6%$250,740 +3%
    2012$3,813 -1.7%$243,440 -17%
    2011$3,878 +3%$293,280 -8.6%
    2010$3,764 +1.4%$320,990 -7.7%
    2009$3,712 +4.5%$347,790 -10.9%
    2008$3,554 +2.7%$390,380 -4.3%
    2007$3,459 +7.7%$407,750 +8.3%
    2006$3,212 -0.7%$376,390 +26.7%
    2005$3,236 +3.2%$297,020 +11%
    2004$3,135 +2.3%$267,610 +1.1%
    2003$3,064 +1.5%$264,650 +6.6%
    2002$3,018 +9.7%$248,310 +2.2%
    2001$2,752 +7.2%$243,060 -0.4%
    2000$2,566 $244,070

    Find assessor info on the county website

    Neighborhood: Derry Dell

    Nearby schools

    GreatSchools rating
    Schools provided by the listing agent
    • Elementary: Cf Tigard
    • Middle: Fowler
    • High: Tigard

    Source: RMLS (OR). This data may not be complete. We recommend contacting the local school district to confirm school assignments for this home.

    Get a cash offer in 3 minutes
    Find out how much your home could sell for in as little as 3 minutes with a no-obligation cash offer.
    Estimated market value
    $742,100
    Get a cash offer in 3 minutes
    Find out how much your home could sell for in as little as 3 minutes with a no-obligation cash offer.
    Estimated market value
    $742,100