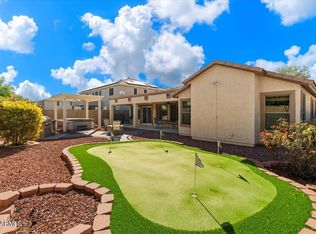
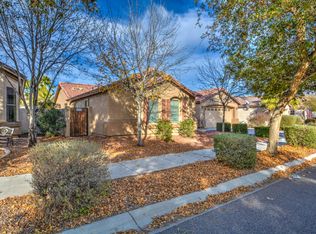
Rare opportunity to own a single-level home in the highly sought-after Litchfield Manor--single-story homes with pools seldom come on the market here. This great property features a sparkling pool with a tranquil fountain, an outdoor fireplace, a built-in grill area, & a misting system on the back patio--perfect for entertaining or relaxing year-round. Inside, enjoy new tile flooring throughout all main living areas, combining style & durability. The kitchen includes a gas stove/cooktop, extended counters & cabinetry in the breakfast area, & a large island--ideal for both everyday use & hosting. Additional upgrades include newer exterior paint, 2 newer AC units (2022 & 2024), new water heater (2026) & SOLAR panels owned outright, a great fit for Arizona's sunny climate, helping to reduce.. monthly utility bills & support energy efficiency. Located just down the street from the community park & within 5 miles of popular attractions like Surprise Stadium, the Surprise Aquatic Center, & Uptown Alley for bowling, dining, & entertainment, this home blends lifestyle & location in one exceptional package.
For sale
$499,900
13630 W REDFIELD Road, Surprise, AZ 85379
3beds
2,449sqft
Single Family Residence
Built in 2004
7,820 Square Feet Lot
$497,900 Zestimate®
$204/sqft
$57/mo HOA
What's special
Outdoor fireplaceNewer exterior paintSingle-level homeLarge islandBuilt-in grill area
- 1 day
- 99
- 9
Zillow last checked:
Listing updated:
Listed by:
Holly Hoepfner 480-330-6262,
Berkshire Hathaway HomeServices Arizona Properties
Source: ARMLS,MLS#: 7088185
Facts & features
Interior
Bedrooms & bathrooms
- Bedrooms: 3
- Bathrooms: 2
- Full bathrooms: 2
Heating
- Electric
Cooling
- Central Air, Ceiling Fan(s), Programmable Thmstat
Appliances
- Included: Dryer, Washer, Refrigerator, Built-in Microwave, Dishwasher, Disposal, Gas Range, Gas Oven, Gas Cooktop
- Laundry: Inside, Gas Dryer Hookup
Features
- Pantry, High Speed Internet, Double Vanity, Eat-in Kitchen, Vaulted Ceiling(s), Kitchen Island, Full Bth Master Bdrm, Separate Shwr & Tub
- Flooring: Laminate, Tile
- Windows: Double Pane Windows
- Has basement: No
- Number of fireplaces: 1
- Fireplace features: Exterior Fireplace
Interior area
- Total structure area: 2,449
- Total interior livable area: 2,449 sqft
Property
Parking
- Total spaces: 2
- Parking features: Attached, Garage Door Opener
- Attached garage spaces: 2
Features
- Stories: 1
- Patio & porch: Covered
- Has private pool: Yes
- Pool features: Variable Speed Pump, Outdoor Pool, Play Pool
- Spa features: None
- Fencing: Block
Lot
- Size: 7,820 Square Feet
- Features: North/South Exposure, Sprinklers In Rear, Sprinklers In Front, Desert Back, Desert Front
Details
- Parcel number: 50916067
Construction
Type & style
- Home type: SingleFamily
- Architectural style: Ranch
- Property subtype: Single Family Residence
Materials
- Stucco, Wood Frame
- Roof: Tile
Condition
- Year built: 2004
Details
- Builder name: Richmond American
Utilities & green energy
- Sewer: Public Sewer
- Water: Pvt Water Company
Green energy
- Energy efficient items: Solar Panels
Community & HOA
Community
- Features: Playground
- Subdivision: LITCHFIELD MANOR
HOA
- Has HOA: Yes
- Services included: Maintenance Grounds
- HOA fee: $170 quarterly
- HOA name: LITCHFIELD MANOR
- HOA phone: 866-473-2573
Location
- Region: Surprise
Financial & listing details
- Price per square foot: $204/sqft
- Tax assessed value: $413,100
- Annual tax amount: $2,233
- Date on market: 10/2/2026
- Listing terms: VA Loan,Cash,Conventional,FHA
- Ownership: Fee Simple
Estimated market value
$497,900
$473,000 - $523,000
$2,472/mo
Price history
| Date | Event | Price |
|---|---|---|
| 10/2/2026 | Listed for sale | $499,900$204/sqft |
Source:  ARMLS #7088185 Report a problem ARMLS #7088185 Report a problem | ||
| 10/8/2025 | Listing removed | $499,900$204/sqft |
Source:  Berkshire Hathaway HomeServices Arizona Properties #6865840 Report a problem Berkshire Hathaway HomeServices Arizona Properties #6865840 Report a problem | ||
| 8/2/2025 | Price change | $499,900-2%$204/sqft |
Source: ARMLS #6865840 Report a problem | ||
| 7/4/2025 | Price change | $510,000-1.9%$208/sqft |
Source: ARMLS #6865840 Report a problem | ||
| 5/30/2025 | Price change | $520,000-2.8%$212/sqft |
Source: ARMLS #6865840 Report a problem | ||
| 5/13/2025 | Listed for sale | $535,000-0.1%$218/sqft |
Source: ARMLS #6865840 Report a problem | ||
| 8/4/2022 | Sold | $535,500-0.8%$219/sqft |
Source: ARMLS #6427091 Report a problem | ||
| 7/1/2022 | Listed for sale | $540,000+148.8%$220/sqft |
Source: ARMLS #6427091 Report a problem | ||
| 11/3/2008 | Sold | $217,000-4.8%$89/sqft |
Source: ARMLS #2654204 Report a problem | ||
| 11/4/2004 | Sold | $228,031$93/sqft |
Source: Public Record Report a problem | ||
Public tax history
| Year | Property taxes | Tax assessment |
|---|---|---|
| 2025 | $1,538 -17.3% | $41,310 -4.2% |
| 2024 | $1,861 +22.2% | $43,110 +127.2% |
| 2023 | $1,522 -3.9% | $18,976 -28.1% |
| 2022 | $1,583 -4.8% | $26,400 +6.5% |
| 2021 | $1,663 +2.9% | $24,780 +7% |
| 2020 | $1,616 +1.9% | $23,150 +6.4% |
| 2019 | $1,586 | $21,760 +6.9% |
| 2018 | $1,586 +8.4% | $20,360 +10.6% |
| 2017 | $1,464 +13.4% | $18,410 +2.6% |
| 2016 | $1,291 -4.1% | $17,950 +3% |
| 2015 | $1,346 | $17,430 +23.1% |
| 2014 | -- | $14,160 +27.3% |
| 2013 | -- | $11,120 -2.3% |
| 2012 | -- | $11,380 -10.5% |
| 2011 | -- | $12,720 -8.3% |
| 2010 | -- | $13,870 -38.7% |
| 2009 | -- | $22,620 -5.9% |
| 2008 | -- | $24,050 +15.9% |
| 2007 | -- | $20,750 +41.6% |
| 2006 | -- | $14,650 +306.9% |
| 2005 | -- | $3,600 |
Find assessor info on the county website
Monthly payment
Est. payment
Payment breakdown
Explore the cost of this home by adjusting the details. Changes won't be saved.Climate risks
Neighborhood: 85379
Nearby schools
Schools provided by the listing agent
- Elementary: Marley Park Elementary
- Middle: Marley Park Elementary
- High: Valley Vista High School
- District: Dysart Unified District
Source: ARMLS. This data may not be complete. We recommend contacting the local school district to confirm school assignments for this home.
Similar homes
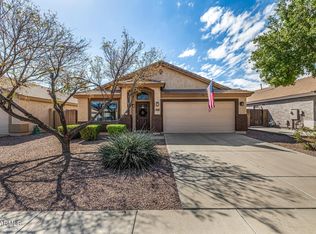
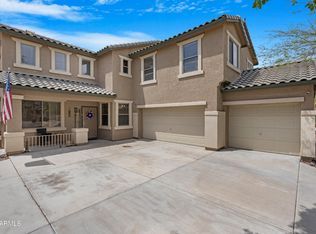
- $469,0004 bd2 ba2k sqft13457 W WATSON Lane, Surprise, AZ 85379For Sale
 MLS ID #7066342, Roderick D Ward, Trelora Realty. ARMLS
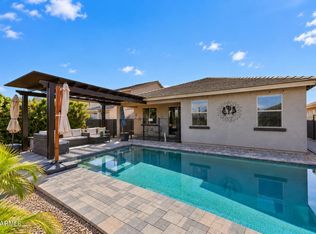
 - $449,9004 bd3 ba2.9k sqft13633 W LISBON Lane, Surprise, AZ 85379For Sale
 MLS ID #7051639, Laura Roman, My Home Group Real Estate. ARMLS
 - $489,0003 bd2 ba1.9k sqft18552 W YUCATAN Drive, Surprise, AZ 85388For Sale
 MLS ID #7087692, Garrett Cologne, W3st Realty, LLC. ARMLS
 - $519,0003 bd2 ba2k sqft18849 N SUMMERBREEZE Way, Surprise, AZ 85374For Sale
 MLS ID #7061635, Leolinda Bowers, Leolinda Realty. ARMLS
