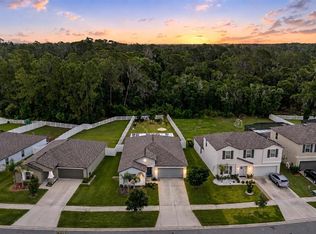
Welcome to South Fork in Riverview, where comfort, style, and convenience come together in this beautifully maintained 4-bedroom, 2-bathroom home offering over 1,900 square feet of thoughtfully designed living space. Step inside to an open-concept floor plan featuring ceramic tile flooring throughout the main living areas. The modern kitchen is the heart of the home, showcasing 42-inch cabinetry, granite countertops, a large center island, and ample space for entertaining family and friends. The desirable split-bedroom layout provides privacy and functionality, with three secondary bedrooms and a full bathroom situated separately from the spacious owner's retreat. The primary suite features a generous walk-in closet and an ensuite bathroom designed for relaxation and comfort. Additional highlights include a large laundry room, a two-car garage, and a covered lanai perfect for enjoying Florida's beautiful weather. The expansive backyard offers endless possibilities for outdoor entertaining, recreation, or future enhancements. Residents of South Fork enjoy access to exceptional community amenities, including a resort-style pool, playground, basketball court, and dog parks. Conveniently located just minutes from I-75, St. Joseph's Hospital, the South Hillsborough VA Clinic, AdventHealth Riverview Hospital, shopping, dining, and entertainment destinations. Don't miss this incredible opportunity to own a beautiful home in one of Riverview's most sought-after communities. Schedule your private tour today!
For sale
$379,900
13630 WILD GINGER STREET, RIVERVIEW, FL 33579
4beds
1,935sqft
Single Family Residence
Built in 2021
6,524 Square Feet Lot
$375,100 Zestimate®
$196/sqft
$10/mo HOA
What's special
- 67 days |
- 114 |
- 6 |
Zillow last checked:
Listing updated:
Listed by:
Mervin Walls 813-599-8302,
WALLS REALTY & ASSOCIATES, LLC 813-599-8302,
Leann Walls 813-523-0926,
WALLS REALTY & ASSOCIATES, LLC
Source: Stellar MLS,MLS#: TB8521250 Originating MLS: Suncoast Tampa
Originating MLS: Suncoast Tampa
Facts & features
Interior
Bedrooms & bathrooms
- Bedrooms: 4
- Bathrooms: 2
- Full bathrooms: 2
Primary bedroom
- Features: En Suite Bathroom, Walk-In Closet(s)
- Level: First
Bedroom 2
- Features: Built-in Closet
- Level: First
Bedroom 3
- Features: Built-in Closet
- Level: First
Bedroom 4
- Features: Built-in Closet
- Level: First
Kitchen
- Level: First
Living room
- Level: First
Heating
- Central
Cooling
- Central Air
Appliances
- Included: Dishwasher, Dryer, Microwave, Range, Refrigerator, Washer
- Laundry: Laundry Room
Features
- Ceiling Fan(s), Kitchen/Family Room Combo, Open Floorplan, Split Bedroom
- Flooring: Carpet, Ceramic Tile
- Doors: Sliding Doors
- Windows: Window Treatments, Hurricane Shutters
- Has fireplace: No
Interior area
- Total structure area: 2,864
- Total interior livable area: 1,935 sqft
Video & virtual tour
Property
Parking
- Total spaces: 2
- Parking features: Driveway, On Street
- Attached garage spaces: 2
- Has uncovered spaces: Yes
Features
- Levels: One
- Stories: 1
- Exterior features: Irrigation System, Lighting, Private Yard, Sidewalk
Lot
- Size: 6,524 Square Feet
- Features: City Lot, Sidewalk
Details
- Parcel number: U153120B7000000000013.0
- Zoning: PD
- Special conditions: None
Construction
Type & style
- Home type: SingleFamily
- Architectural style: Contemporary
- Property subtype: Single Family Residence
Materials
- Block, Stucco
- Foundation: Slab
- Roof: Shingle
Condition
- New construction: No
- Year built: 2021
Utilities & green energy
- Sewer: Public Sewer
- Water: Public
- Utilities for property: Cable Available, Electricity Connected, Public, Sewer Connected, Water Connected
Community & HOA
Community
- Features: Community Mailbox, Deed Restrictions, Dog Park, Playground, Pool, Sidewalks
- Pet fee: $0 monthly
- Subdivision: SOUTH FORK TR U
HOA
- Has HOA: Yes
- HOA fee: $10 monthly
- HOA name: Dennis Parks, FirstService Residential
- HOA phone: 954-926-2921
Location
- Region: Riverview
Financial & listing details
- Price per square foot: $196/sqft
- Tax assessed value: $300,910
- Annual tax amount: $8,420
- Date on market: 7/4/2026
- Cumulative days on market: 50 days
- Listing terms: Cash,Conventional,FHA,VA Loan
- Ownership: Fee Simple
- Total actual rent: 0
- Electric utility on property: Yes
- Road surface type: Paved, Asphalt
Estimated market value
$375,100
$356,000 - $394,000
$2,867/mo
Price history
| Date | Event | Price |
|---|---|---|
| 7/4/2026 | Listed for sale | $379,900+18.8%$196/sqft |
Source:  Stellar MLS #TB8521250 Report a problem Stellar MLS #TB8521250 Report a problem | ||
| 10/25/2021 | Sold | $319,900$165/sqft |
Source: Public Record Report a problem | ||
Public tax history
| Year | Property taxes | Tax assessment |
|---|---|---|
| 2025 | $8,420 +5.5% | $300,910 |
| 2024 | $7,984 +1.9% | $300,910 +2.4% |
| 2023 | $7,837 -4.9% | $293,968 +7.8% |
| 2022 | $8,240 +139.4% | $272,720 +391.8% |
| 2021 | $3,442 +7.6% | $55,455 +33.3% |
| 2020 | $3,199 | $41,592 |
Find assessor info on the county website
Monthly payment
Est. payment
Payment breakdown
Explore the cost of this home by adjusting the details. Changes won't be saved.Climate risks
Neighborhood: Southfork
Nearby schools
GreatSchools rating
- 2/10Summerfield Crossings Elementary SchoolGrades: PK-5Distance: 2.4 mi
- 3/10Eisenhower Middle SchoolGrades: 6-8Distance: 4.8 mi
- 3/10Jule F Sumner High SchoolGrades: 9-12Distance: 2.5 mi
Schools provided by the listing agent
- Elementary: Summerfield-HB
- Middle: Eisenhower-HB
- High: Sumner High School
Source: Stellar MLS. This data may not be complete. We recommend contacting the local school district to confirm school assignments for this home.
- $326,300-- bd2 ba1.5k sqft13628 Wild Ginger St, Riverview, FL 33579Off Market
- $412,800-- bd2 ba2.9k sqft13632 Wild Ginger St, Riverview, FL 33579Off Market
- $360,7004 bd2 ba1.9k sqft13626 Wild Ginger St, Riverview, FL 33579Off Market

- $381,200-- bd2 ba2.6k sqft13634 Wild Ginger St, Riverview, FL 33579Off Market
- $383,300-- bd2 ba2.6k sqft13624 Wild Ginger St, Riverview, FL 33579Off Market
- $355,700-- bd2 ba1.9k sqft13636 Wild Ginger St, Riverview, FL 33579Off Market
- $401,700-- bd2 ba2.9k sqft13629 Wild Ginger St, Riverview, FL 33579Off Market
- $384,700-- bd2 ba2.6k sqft13627 Wild Ginger St, Riverview, FL 33579Off Market
A local agent can set up tours, give advice and negotiate with sellers.
Similar homes
- $369,5004 bd2 ba1.9k sqft13411 WILLOW BLUESTAR LOOP, RIVERVIEW, FL 33579For Sale
 MLS ID #TB8518987, Karina Bell, AGILE GROUP REALTY. Stellar MLS
 - $395,0004 bd2 ba2k sqft11908 GREENCHOP PLACE, RIVERVIEW, FL 33579For Sale
 MLS ID #TB8481041, Elizabeth Acevedo, HOMEXPRESS REALTY, INC.. Stellar MLS
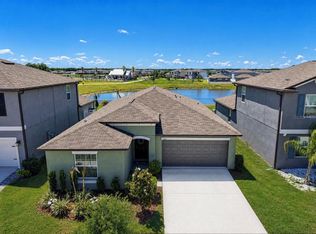
 - $379,9004 bd2 ba1.9k sqft13265 GREAT PLAINS DRIVE, RIVERVIEW, FL 33579For Sale
 MLS ID #TB8503401, Elise Raspitzi, ELEVATED REALTY. Stellar MLS
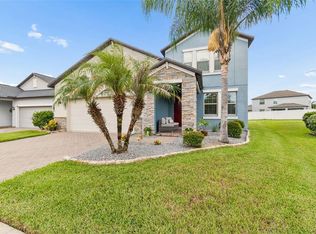
 - $415,0004 bd3 ba2.5k sqft13310 WILDFLOWER MEADOW DRIVE, RIVERVIEW, FL 33579For Sale
 MLS ID #TB8537780, Lora Brennan, PREMIER SOTHEBYS INTL REALTY. Stellar MLS
 - $419,9004 bd2 ba1.9k sqft12741 TRIPOLI AVENUE, RIVERVIEW, FL 33579For SaleMLS ID #TB8537068, Erica LaVecchio, COLDWELL BANKER REALTY. Stellar MLS
- $350,0004 bd3 ba1.9k sqft13214 ROYAL PINES AVENUE, RIVERVIEW, FL 33579For SaleMLS ID #TB8496727, Ann Marie Vaughan, RE/MAX ALLIANCE GROUP. Stellar MLS
- $394,9994 bd3 ba2.6k sqft13209 WILDFLOWER MEADOW DRIVE, RIVERVIEW, FL 33579For SaleMLS ID #TB8489189, Jazmin Caballero, LPT REALTY, LLC. Stellar MLS
- $399,9005 bd3 ba2.1k sqft13917 ARBOR PINES DRIVE, RIVERVIEW, FL 33579For SaleMLS ID #TB8517457, Stephanie Rosh, CHARLES RUTENBERG REALTY INC. Stellar MLS
- $364,9004 bd2 ba1.9k sqft13256 GREAT PLAINS DRIVE, RIVERVIEW, FL 33579For SaleMLS ID #TB8492277, Elise Raspitzi, ELEVATED REALTY. Stellar MLS
- $415,0004 bd3 ba2.2k sqft11428 CARLTON FIELDS DRIVE, RIVERVIEW, FL 33579For SaleMLS ID #TB8494164, Janessa Urra, MARK SPAIN REAL ESTATE. Stellar MLS
- $389,9903 bd2 ba1.5k sqft12261 BLUE PACIFIC DRIVE, RIVERVIEW, FL 33579For SaleMLS ID #TB8513601, Chrissy Nieves, PA, RE/MAX REALTY UNLIMITED. Stellar MLS
- $450,0004 bd3 ba2.7k sqft11331 BRIGHTON KNOLL LOOP, RIVERVIEW, FL 33579For SaleMLS ID #TB8461786, Turan Celiker, PA, KELLER WILLIAMS SUBURBAN TAMPA. Stellar MLS
- $451,0004 bd3 ba2.5k sqft11677 BRIGHTON KNOLL LOOP, RIVERVIEW, FL 33579For SaleMLS ID #TB8496852, Mervin Walls, WALLS REALTY & ASSOCIATES, LLC. Stellar MLS
- $469,9994 bd3 ba2.5k sqft11604 SUNBURST MARBLE ROAD, RIVERVIEW, FL 33579For SaleMLS ID #TB8519065, John Musallam, DALTON WADE INC. Stellar MLS
- $319,0004 bd2 ba1.4k sqft12015 CEDARFIELD DRIVE, RIVERVIEW, FL 33579For SaleMLS ID #TB8506764, Caroline Botros, IMPACT REALTY TAMPA BAY. Stellar MLS
- $450,0005 bd4 ba2.8k sqft13418 LAKEVIEW OAKS LANE, RIVERVIEW, FL 33579For SaleMLS ID #TB8510241, Julia Wright, KELLER WILLIAMS TAMPA PROPERTIES. Stellar MLS
- $369,0003 bd2 ba1.9k sqft11154 RUNNING PINE DRIVE DRIVE, RIVERVIEW, FL 33569For SaleMLS ID #TB8536538, Cameran Colandrea, REALTY EXPERTS. Stellar MLS
- $319,9003 bd2 ba1.4k sqft10331 BLUE PLUME COURT, RIVERVIEW, FL 33578For SaleMLS ID #A4703712, Lucia Spriggs, THE KEYES COMPANY - SARASOTA. Stellar MLS
- $380,0003 bd3 ba1.8k sqft11434 CRESTLAKE VILLAGE DRIVE, RIVERVIEW, FL 33569For SaleMLS ID #TB8509637, Eboni Stiff, TRINITY REAL ESTATE GROUP, LLC. Stellar MLS
- $374,9003 bd2 ba1.6k sqft10329 HOLSTEIN EDGE PLACE, RIVERVIEW, FL 33569For SaleMLS ID #TB8533911, Matt Pace, JOSEPH SULLIVAN REAL ESTATE. Stellar MLS
