Wow! Tucked into the established, tree-lined streets of Far North Dallas’s Prestonwood-area corridor, this 3-bedroom, 2-bath home offers a rare combination in today’s market: only two owners since it was built, meaning it’s been genuinely cared for rather than churned through. The roof, HVAC system, and water heater have all been replaced within recent years, so the systems buyers worry most about are already handled — letting you focus your energy and budget on the cosmetic updates that let you build instant equity and make the home your own.
Zoned to Richardson ISD, this location has long been a draw for families and investors alike who want strong schools without Plano-level price tags. The neighborhood delivers everyday convenience: Belt Line Road and Montfort Drive put a wide mix of shopping and dining minutes away, while the Clubs of Prestonwood and Bent Tree Country Club anchor the area’s golf-course lifestyle. Green spaces like Keller Springs Park and the Wagging Tail Dog Park round out the outdoor options. Commuters will appreciate quick access to LBJ Freeway (I-635) and the Dallas North Tollway, putting Downtown Dallas roughly 30 minutes away and Richardson or Carrollton about 10. Dallas Love Field is under 15 miles out, making this a smart landing spot for frequent flyers or those craving airport proximity without the noise. This is the kind of address that rewards patience: an established neighborhood with mature landscaping, low turnover, and a school district that keeps values resilient over time. Whether you’re a first-time buyer looking to plant roots, an upsizing family drawn to Richardson ISD, or someone thinking several years ahead about equity growth in a location that consistently holds its appeal, 13630 Willow Bend Drive offers the bones, the systems, and the setting to build on for the long haul. Bring your vision for the finishes — the foundation is already in great shape. Make this Your New Home Today!
Sold
Price Unknown
13630 Willow Bend Rd, Dallas, TX 75240
3beds
1,646sqft
Single Family Residence
Built in 1965
8,973 Square Feet Lot
$347,500 Zestimate®
$--/sqft
$2,803 Estimated rent
Home value
$347,500
$330,000 - $365,000
$2,803/mo
Zestimate® history
Owner options
List your home for rent
$2,803/mo
Rent Zestimate®
Find your next renter with Zillow Rental Manager. Plus, with online applications, you can quickly screen prospective tenants – for free.
$2,803/mo
Rent Zestimate®
Refinance and save
Refinancing to a lower rate could help reduce your monthly payments and save thousands over the life of the loan.
Explore your selling options
Work with a Zillow partner agent
Leverage their expertise and Zillow's premium Showcase listings to get your home seen by more buyers.
Get startedList with your own agent
Get your home in front of millions of buyers by listing it on Zillow.
Learn how to do itSell it yourself
Take full control of how buyers see your home on Zillow by listing For Sale by Owner (FSBO).
List your homeWhat's special
Tree-lined streets
Zillow last checked:
Listing updated:
Listed by:
Brigette Mann 0621304 817-310-5200,
RE/MAX Trinity 817-310-5200,
Kristin Braish 0791127 682-551-6219,
RE/MAX Trinity
Bought with:
Rebecca Savage, 0646271
Trust Real Estate
Source: NTREIS,MLS#: 21341745
Facts & features
Interior
Bedrooms & bathrooms
- Bedrooms: 3
- Bathrooms: 2
- Full bathrooms: 2
Primary bedroom
- Features: Ceiling Fan(s), Walk-In Closet(s)
- Level: First
- Dimensions: 15 x 11
Bedroom
- Features: Ceiling Fan(s), Walk-In Closet(s)
- Level: First
- Dimensions: 14 x 10
Bedroom
- Features: Ceiling Fan(s), Walk-In Closet(s)
- Level: First
- Dimensions: 13 x 11
Dining room
- Level: First
- Dimensions: 9 x 8
Family room
- Features: Ceiling Fan(s), Fireplace
- Level: First
- Dimensions: 19 x 13
Kitchen
- Features: Built-in Features, Eat-in Kitchen, Galley Kitchen
- Level: First
- Dimensions: 11 x 9
Living room
- Level: First
- Dimensions: 17 x 13
Sunroom
- Features: Ceiling Fan(s)
- Level: First
- Dimensions: 13 x 10
Heating
- Central
Cooling
- Central Air, Ceiling Fan(s)
Appliances
- Included: Dishwasher, Gas Cooktop
Features
- Decorative/Designer Lighting Fixtures, Eat-in Kitchen, Walk-In Closet(s)
- Has basement: No
- Number of fireplaces: 1
- Fireplace features: Wood Burning
Interior area
- Total interior livable area: 1,646 sqft
Property
Parking
- Total spaces: 2
- Parking features: Garage
- Attached garage spaces: 2
Accessibility
- Accessibility features: Accessible Approach with Ramp
Features
- Levels: One
- Stories: 1
- Exterior features: Storage
- Pool features: None
- Fencing: Wood
Lot
- Size: 8,973 Square Feet
- Features: Interior Lot
Details
- Parcel number: 00000741673000000
Construction
Type & style
- Home type: SingleFamily
- Architectural style: Traditional,Detached
- Property subtype: Single Family Residence
Materials
- Brick
Condition
- Year built: 1965
Utilities & green energy
- Sewer: Public Sewer
- Water: Public
- Utilities for property: Sewer Available, Water Available
Community & HOA
Community
- Subdivision: Spring Valley Park 03
HOA
- Has HOA: No
Location
- Region: Dallas
Financial & listing details
- Tax assessed value: $340,320
- Annual tax amount: $4,196
- Date on market: 8/3/2026
- Cumulative days on market: 18 days
- Listing terms: Cash,Conventional,FHA,VA Loan
- Exclusions: N/A
Price history
| Date | Event | Price |
|---|---|---|
| 9/18/2026 | Sold | -- |
Source: NTREIS #21341745 Report a problem | ||
| 8/19/2026 | Pending sale | $355,000$216/sqft |
Source: NTREIS #21341745 Report a problem | ||
| 8/3/2026 | Listed for sale | $355,000-7.8%$216/sqft |
Source: NTREIS #21341745 Report a problem | ||
| 8/1/2026 | Listing removed | $2,500$2/sqft |
Source: Zillow Rentals Report a problem | ||
| 7/20/2026 | Listing removed | $385,000$234/sqft |
Source: NTREIS #21249046 Report a problem | ||
| 7/20/2026 | Price change | $2,500-3.8%$2/sqft |
Source: Zillow Rentals Report a problem | ||
| 6/29/2026 | Price change | $2,600-3.7%$2/sqft |
Source: Zillow Rentals Report a problem | ||
| 4/24/2026 | Listed for sale | $385,000+10%$234/sqft |
Source: NTREIS #21249046 Report a problem | ||
| 4/6/2026 | Price change | $2,699+1.8%$2/sqft |
Source: Zillow Rentals Report a problem | ||
| 3/3/2026 | Listed for rent | $2,650+10.5%$2/sqft |
Source: Zillow Rentals Report a problem | ||
| 5/13/2024 | Listing removed | -- |
Source: Zillow Rentals Report a problem | ||
| 3/16/2024 | Price change | $2,399-5.9%$1/sqft |
Source: Zillow Rentals Report a problem | ||
| 1/18/2024 | Price change | $2,550-7.3%$2/sqft |
Source: Zillow Rentals Report a problem | ||
| 12/18/2023 | Listed for rent | $2,750$2/sqft |
Source: Zillow Rentals Report a problem | ||
| 12/15/2023 | Sold | -- |
Source: NTREIS #20434186 Report a problem | ||
| 10/10/2023 | Pending sale | $350,000$213/sqft |
Source: NTREIS #20434186 Report a problem | ||
| 10/6/2023 | Contingent | $350,000$213/sqft |
Source: NTREIS #20434186 Report a problem | ||
| 9/22/2023 | Listed for sale | $350,000$213/sqft |
Source: NTREIS #20434186 Report a problem | ||
Public tax history
| Year | Property taxes | Tax assessment |
|---|---|---|
| 2025 | $4,196 -7.6% | $340,320 -7.2% |
| 2024 | $4,539 +175.9% | $366,690 -9.3% |
| 2023 | $1,645 -4.4% | $404,410 |
| 2022 | $1,721 +6.7% | $404,410 +42.5% |
| 2021 | $1,613 +11.3% | $283,820 |
| 2020 | $1,449 +17.3% | $283,820 |
| 2019 | $1,235 +9.2% | $283,820 +8.3% |
| 2018 | $1,132 -41.8% | $262,120 +18% |
| 2017 | $1,945 -3% | $222,080 +27.7% |
| 2016 | $2,005 -0.5% | $173,880 +6.2% |
| 2015 | $2,014 | $163,680 +2.8% |
| 2014 | $2,014 | $159,270 |
| 2013 | -- | -- |
| 2012 | -- | -- |
| 2011 | -- | -- |
| 2010 | -- | -- |
| 2009 | -- | -- |
| 2008 | -- | -- |
| 2007 | -- | -- |
| 2005 | -- | -- |
| 2004 | -- | -- |
| 2003 | -- | -- |
| 2002 | -- | -- |
| 2001 | -- | -- |
Find assessor info on the county website
Neighborhood: 75240
Nearby homes
- $403,5003 bd2 ba2.4k sqft13626 Willow Bend Rd, Dallas, TX 75240Off Market
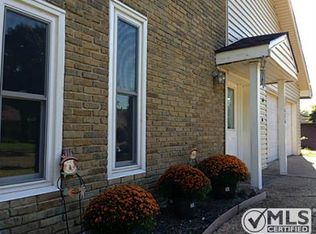
- $321,7003 bd2 ba1.6k sqft13636 Willow Bend Rd, Dallas, TX 75240Off Market
- $325,5003 bd2 ba1.3k sqft13620 Willow Bend Rd, Dallas, TX 75240Off Market
- $336,0005 bd3 ba2k sqft13657 Purple Sage Rd, Dallas, TX 75240Off Market
- $351,7003 bd2 ba1.6k sqft13640 Willow Bend Rd, Dallas, TX 75240Off Market
- $293,0003 bd2 ba1.6k sqft13661 Purple Sage Rd, Dallas, TX 75240Off Market
- $260,3002 bd2 ba1.5k sqft13651 Purple Sage Rd, Dallas, TX 75240Off Market
- $305,6003 bd2 ba1.7k sqft13629 Willow Bend Rd, Dallas, TX 75240Off Market
Nearby schools
GreatSchools rating
- 3/10Northwood Hills Elementary SchoolGrades: K-6Distance: 1 mi
- 7/10Westwood Junior High: the Math, Science, Leadership MagnetGrades: 7-8Distance: 1.9 mi
- 6/10Richardson High SchoolGrades: 9-12Distance: 1.4 mi
Schools provided by the listing agent
- Elementary: Spring Valley,Dobie
- Middle: Westwood
- High: Richardson
- District: Richardson ISD
Source: NTREIS. This data may not be complete. We recommend contacting the local school district to confirm school assignments for this home.
Get a cash offer in 3 minutes
Find out how much your home could sell for in as little as 3 minutes with a no-obligation cash offer.
Estimated market value
$347,500
Get a cash offer in 3 minutes
Find out how much your home could sell for in as little as 3 minutes with a no-obligation cash offer.
Estimated market value
$347,500
- Texas
- Dallas County
- Dallas
- 75240
- 13630 Willow Bend Rd
