Large, private lot! 330 plan has all the features you desire! The spacious home features great room with fireplace, dining, flex space, office & kitchen with generous island, & over-sized pantry - perfect for everyday & entertaining. Some of the many features include white or gray cabinetry w/ 40" uppers, durable laminate flooring, stainless appliances & quartz throughout, Smart Home package including EV charger, heat pump, covered outdoor living area & fully fenced rear yard! Choose your finishes in our award-winning design studio with the help of our experienced design consultants. Broker must accompany & personally register buyer at first visit - no exceptions.
Sold
Listed by: Tri Pointe Homes Real Estate • Autumn Brown
Bought with: Skyline Properties, Inc.
$1,011,601
13631 208th Drive SE #14, Monroe, WA 98272
4beds
3,306sqft
Single Family Residence
Built in 2024
7,988 Square Feet Lot
$1,073,800 Zestimate®
$306/sqft
$4,490 Estimated rent
Home value
$1,073,800
$1.02M - $1.13M
$4,490/mo
Zestimate® history
Owner options
List your home for rent
$4,490/mo
Rent Zestimate®
Find your next renter with Zillow Rental Manager. Plus, with online applications, you can quickly screen prospective tenants – for free.
$4,490/mo
Rent Zestimate®
Refinance and save
$6,280/mo
Est. payment
Refinancing to a lower rate could help reduce your monthly payments and save thousands over the life of the loan.
$6,280/mo
Est. payment
Explore your selling options
Work with a Zillow partner agent
Leverage their expertise and Zillow's premium Showcase listings to get your home seen by more buyers.
Get startedList with your own agent
Get your home in front of millions of buyers by listing it on Zillow.
Learn how to do itSell it yourself
Take full control of how buyers see your home on Zillow by listing For Sale by Owner (FSBO).
List your homeWhat's special
Heat pumpGenerous islandFlex spaceGreat roomSmart home packagePrivate lotStainless appliances
Zillow last checked:
Listing updated:
Listed by:
Autumn Brown,
Tri Pointe Homes Real Estate
Bought with:
Ramkumar Rangasamy Sundaraswamy, 22033179
Skyline Properties, Inc.
Source: NWMLS as distributed by MLS GRID,MLS#: 2189415
Facts & features
Interior
Bedrooms & bathrooms
- Bedrooms: 4
- Bathrooms: 3
- Full bathrooms: 2
- 1/2 bathrooms: 1
- Main level bathrooms: 1
Primary bedroom
- Level: Second
Bedroom
- Level: Second
Bedroom
- Level: Second
Bedroom
- Level: Second
Bathroom full
- Level: Second
Bathroom full
- Level: Second
Other
- Level: Main
Other
- Level: Second
Other
- Level: Main
Other
- Level: Second
Den office
- Level: Main
Dining room
- Level: Main
Great room
- Level: Main
Kitchen with eating space
- Level: Main
Utility room
- Level: Second
Heating
- Fireplace, 90%+ High Efficiency, Forced Air, Heat Pump, Electric, Natural Gas
Cooling
- Heat Pump
Appliances
- Included: Dishwasher(s), Disposal, Microwave(s), Stove(s)/Range(s), Garbage Disposal, Water Heater: electric hybrid, Water Heater Location: garage
Features
- Bath Off Primary, Dining Room, High Tech Cabling, Loft
- Flooring: Ceramic Tile, Laminate, Vinyl, Carpet
- Windows: Double Pane/Storm Window
- Basement: None
- Number of fireplaces: 1
- Fireplace features: Gas, Main Level: 1, Fireplace
Interior area
- Total structure area: 3,306
- Total interior livable area: 3,306 sqft
Property
Parking
- Total spaces: 3
- Parking features: Attached Garage
- Attached garage spaces: 3
Features
- Levels: Two
- Stories: 2
- Patio & porch: Bath Off Primary, Ceramic Tile, Double Pane/Storm Window, Dining Room, Fireplace, High Tech Cabling, Laminate Hardwood, Loft, Walk-In Closet(s), Walk-In Pantry, Wall to Wall Carpet, Water Heater
Lot
- Size: 7,988 Square Feet
- Features: Paved, Sidewalk, Cable TV, Electric Car Charging, Fenced-Fully, Gas Available, High Speed Internet, Patio
- Topography: Level
- Residential vegetation: Garden Space
Details
- Parcel number: 01226500001400
- Zoning description: Jurisdiction: County
- Special conditions: Standard
Construction
Type & style
- Home type: SingleFamily
- Architectural style: Craftsman,2 Story
- Property subtype: Single Family Residence
Materials
- Cement Planked
- Foundation: Poured Concrete
- Roof: Composition
Condition
- New construction: Yes
- Year built: 2024
Details
- Builder name: Tri Pointe Homes
Utilities & green energy
- Electric: Company: PUD
- Sewer: Sewer Connected, Company: City of Monroe
- Water: Public, Company: City of Monroe
- Utilities for property: Xfinity/Ziply, Xfinity/Ziply
Community & HOA
Community
- Features: CCRs
- Subdivision: Woods Creek
HOA
- HOA fee: $110 monthly
- HOA phone: 206-215-9732
Location
- Region: Monroe
Financial & listing details
- Price per square foot: $306/sqft
- Annual tax amount: $1
- Date on market: 10/5/2024
- Cumulative days on market: 655 days
- Listing terms: Conventional,FHA,VA Loan
- Inclusions: Dishwasher(s), Garbage Disposal, Microwave(s), Stove(s)/Range(s)
Price history
| Date | Event | Price |
|---|---|---|
| 10/15/2024 | Sold | $1,011,601+1.7%$306/sqft |
Source:  NWMLS as distributed by MLS GRID #2189415 Report a problem NWMLS as distributed by MLS GRID #2189415 Report a problem | ||
| 3/24/2024 | Pending sale | $994,900$301/sqft |
Source: NWMLS as distributed by MLS GRID #2189415 Report a problem | ||
| 3/19/2024 | Listed for sale | $994,900$301/sqft |
Source: NWMLS as distributed by MLS GRID #2189415 Report a problem | ||
| 3/5/2024 | Pending sale | $994,900$301/sqft |
Source: NWMLS as distributed by MLS GRID #2189415 Report a problem | ||
| 2/26/2024 | Listed for sale | $994,900$301/sqft |
Source: NWMLS as distributed by MLS GRID #2189415 Report a problem | ||
Public tax history
Tax history is unavailable.
Neighborhood: 98272
Nearby homes
- $1,049,9004 bd3 ba2.8k sqft13618 208th Dr SE, Monroe, WA 98272Sold

- $980,8764 bd3 ba2.7k sqft13632 208th Dr SE #100, Monroe, WA 98272Sold
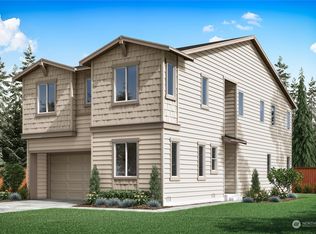
- $907,8534 bd3 ba2.7k sqft20721 136th Pl SE #78, Monroe, WA 98272Sold
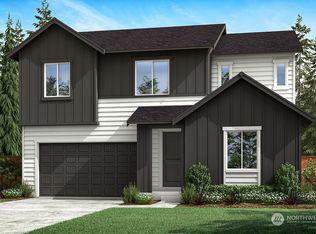
- $917,1674 bd3 ba2.8k sqft13613 208th Dr SE #23, Monroe, WA 98272Sold
- $854,7003 bd3 ba2.3k sqft13610 208th Dr SE #91, Monroe, WA 98272Sold
- $914,1114 bd3 ba2.6k sqft13627 208th Dr SE #16, Monroe, WA 98272Sold
- $936,9083 bd3 ba2.3k sqft13630 208th Dr SE, Monroe, WA 98272Sold
- $915,4794 bd3 ba2.6k sqft13605 208th Dr SE, Monroe, WA 98272Sold
Nearby schools
GreatSchools rating
- 9/10Salem Woods Elementary SchoolGrades: PK-5Distance: 0.9 mi
- 6/10Park Place Middle SchoolGrades: 6-8Distance: 2.3 mi
- 6/10Monroe High SchoolGrades: 9-12Distance: 3.3 mi
Schools provided by the listing agent
- Elementary: Salem Woods Elem
- Middle: Park Place Middle Sc
- High: Monroe High
Source: NWMLS as distributed by MLS GRID. This data may not be complete. We recommend contacting the local school district to confirm school assignments for this home.
Get a cash offer in 3 minutes
Find out how much your home could sell for in as little as 3 minutes with a no-obligation cash offer.
Estimated market value
$1,073,800
Get a cash offer in 3 minutes
Find out how much your home could sell for in as little as 3 minutes with a no-obligation cash offer.
Estimated market value
$1,073,800
- Washington
- Snohomish County
- Monroe
- 98272
- 13631 208th Drive SE Unit 14
Nearby cities
Nearby neighborhoods
Nearby zip codes
Other Monroe Topics
