Skip main navigation
Off market
  • $335,200

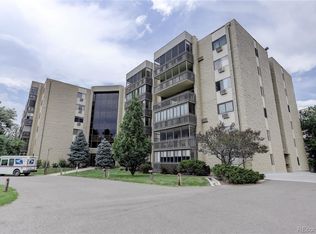
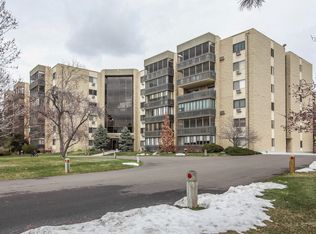
    13631 E Marina Dr APT 203, Aurora, CO 80014

    2beds
    1,550sqft
    Condo
    Built in 1977
    -- sqft lot
    $335,200 Zestimate®
    $216/sqft
    $2,202 Estimated rent

    Home value

    $335,200

    $315,000 - $359,000

    $2,202/mo

    Zestimate® history
    Loading
    Loading...

    Owner options

    List your home for rent

    $2,202/mo

    Rent Zestimate®

    Find your next renter with Zillow Rental Manager. Plus, with online applications, you can quickly screen prospective tenants – for free.

    Learn more

    $2,202/mo

    Rent Zestimate®

    Refinance and save

    $2,517/mo

    Est. payment

    Refinancing to a lower rate could help reduce your monthly payments and save thousands over the life of the loan.

    See today's rates

    $2,517/mo

    Est. payment

    Explore your selling options

    Work with a Zillow partner agent

    Leverage their expertise and Zillow's premium Showcase listings to get your home seen by more buyers.

    Get started

    List with your own agent

    Get your home in front of millions of buyers by listing it on Zillow.

    Learn how to do it

    Sell it yourself

    Take full control of how buyers see your home on Zillow by listing For Sale by Owner (FSBO).

    List your home

    What's special

    "Welcome Home!" since this spacious place has been fully remodeled and is ready for the next satisfied owners. Kitchen and bathrooms have had new cabinets installed, new faucets, new lighting. Stainless appliances are included. FPE electrical panel has been replaced and the windows and lanai hang out over one of the largest greenbelt areas on the 200 acre HG campus. The club and restaurant are a short 10 minute walk away and residents also enjoy discounted golf. (You can see the 7th fairway in the view photos included). High quality ELFA shelving is in both bedroom closets and can be reconfigured to suit individual tastes. Extra coat closet in entry hall also has space for recycle bin behind closed doors. This home is special and perfect for the discerning buyer who knows quality when they see it. Quiet, private, with great views and upgrades throughout.

    This property is not currently displayed as for sale or rent on Zillow. This may be different from what's on other websites or public sources.
    Facts & features

    Interior

    Bedrooms & bathrooms
    • Bedrooms: 2
    • Bathrooms: 2
    • Full bathrooms: 1
    • 3/4 bathrooms: 1
    Heating
    • Baseboard, Other
    Cooling
    • Central
    Appliances
    • Included: Dishwasher, Dryer, Garbage disposal, Microwave, Range / Oven, Refrigerator, Washer
    Features
    • Ceiling Fan(s), Laminate Counters, Eat-in Kitchen, Master Suite
    • Flooring: Carpet, Laminate
    • Windows: Double Pane Windows, Window Coverings
    • Common walls with other units/homes: 2+ Common Walls
    Interior area
    • Total interior livable area: 1,550 sqft

    Property

    Parking
    • Total spaces: 1
    Features
    • Entry level: 2
    • Entry location: Corridor Access
    • Patio & porch: Covered
    • Exterior features: Cement / Concrete
    • Has spa: Yes
    Lot
    • Size: 435 Square Feet
    • Features: Greenbelt, Near Public Transit
    Details
    • Parcel number: 197336407080

    Construction

    Type & style
    • Home type: Condo
    • Architectural style: Contemporary
    Materials
    • Wood
    • Roof: Composition
    Condition
    • Year built: 1977

    Utilities & green energy

    • Sewer: Public Sewer
    • Water: Public

    Community & HOA

    Community
    • Features: Fitness Center
    • Security: Smoke Detector(s), Carbon Monoxide Detector(s), Security Entrance
    HOA
    • Has HOA: Yes
    • Amenities included: Spa/Hot Tub, Clubhouse, Golf Course, Pool, Security, Tennis Court(s), Sauna, Fitness Center, Trail(s), Coin Laundry, Garden Area, Parking, On Site Management, Front Desk
    • Services included: Snow Removal, Trash, Maintenance Grounds, Insurance, Water, Sewer, Security, Heat, Maintenance Structure
    • HOA fee: $559 monthly
    Location
    • Region: Aurora

    Financial & listing details

    • Price per square foot: $216/sqft
    • Tax assessed value: $351,000
    • Annual tax amount: $2,109
    • Road surface type: Paved

    Price history

    DateEventPrice
    11/21/2022Sold$350,000+11.1%$226/sqft
    Source: Public Record Report a problem
    9/23/2020Sold$315,000-0.8%$203/sqft
    Source: Public Record Report a problem
    8/18/2020Pending sale$317,500$205/sqft
    Source: Heather Gardens Brokers #9407646 Report a problem
    7/29/2020Listed for sale$317,500+24.5%$205/sqft
    Source: Heather Gardens Brokers #9407646 Report a problem
    12/28/2015Sold$255,000-1.9%$165/sqft
    Source: Public Record Report a problem
    11/13/2015Pending sale$259,900$168/sqft
    Source: Keller Williams - Denver Tech Center #4320415 Report a problem
    9/1/2015Price change$259,900-2.8%$168/sqft
    Source: Keller Williams - Denver Tech Center #4320415 Report a problem
    8/20/2015Listed for sale$267,500+65.1%$173/sqft
    Source: Keller Williams - Denver Tech Center #4320415 Report a problem
    9/16/2010Sold$162,000$105/sqft
    Source: Public Record Report a problem

    Public tax history

    YearProperty taxesTax assessment
    2025$2,109 +12.4%$21,938 -6.8%
    2024$1,877 +1.5%$23,551 -14.4%
    2023$1,850 -0.4%$27,500 +24.2%
    2022$1,858 $22,142 -2.8%
    2021-- $22,780 +5.6%
    2020$1,786 +3.8%$21,565
    2019$1,721 $21,565 +10.3%
    2018$1,721 +3.3%$19,548
    2017$1,666 $19,548 +16.9%
    2016-- $16,716
    2015-- $16,716 +28.1%
    2014$1,513 +6.3%$13,054 +7.4%
    2013$1,424 $12,150
    2012-- $12,150
    2011$1,322 +18.8%$12,150 -6%
    2010$1,113 +63%$12,930
    2009$683 $12,930 -18.6%
    2008-- $15,888
    2007-- $15,888 +3.8%
    2006-- $15,307
    2005-- $15,307 -0.9%
    2002$1,245 -3.5%$15,450 +3.8%
    2001$1,290 $14,890
    Find assessor info on the county website

    Neighborhood: Heather Gardens

    Nearby schools

    GreatSchools rating
    Schools provided by the listing agent
    • Elementary: Polton
    • Middle: Prairie
    • High: Overland
    • District: Cherry Creek 5

    Source: The MLS. This data may not be complete. We recommend contacting the local school district to confirm school assignments for this home.

    Get a cash offer in 3 minutes
    Find out how much your home could sell for in as little as 3 minutes with a no-obligation cash offer.
    Estimated market value
    $335,200
    Get a cash offer in 3 minutes
    Find out how much your home could sell for in as little as 3 minutes with a no-obligation cash offer.
    Estimated market value
    $335,200