Skip main navigation
Off market
  • $498,400

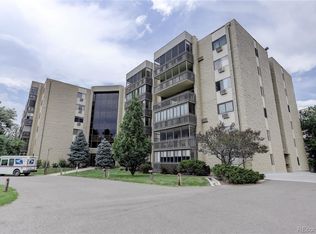
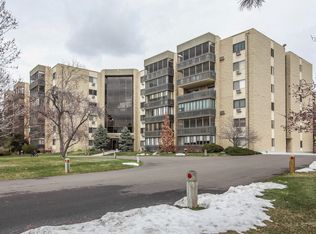
    13631 E Marina Dr APT 308, Aurora, CO 80014

    3beds
    3baths
    2,400sqft
    Attached Single Family
    Built in 1977
    -- sqft lot
    $498,400 Zestimate®
    $208/sqft
    $2,870 Estimated rent

    Home value

    $498,400

    $464,000 - $538,000

    $2,870/mo

    Zestimate® history
    Loading
    Loading...

    Owner options

    List your home for rent

    $2,870/mo

    Rent Zestimate®

    Find your next renter with Zillow Rental Manager. Plus, with online applications, you can quickly screen prospective tenants – for free.

    Learn more

    $2,870/mo

    Rent Zestimate®

    Refinance and save

    $3,711/mo

    Est. payment

    Refinancing to a lower rate could help reduce your monthly payments and save thousands over the life of the loan.

    See today's rates

    $3,711/mo

    Est. payment

    Explore your selling options

    Work with a Zillow partner agent

    Leverage their expertise and Zillow's premium Showcase listings to get your home seen by more buyers.

    Get started

    List with your own agent

    Get your home in front of millions of buyers by listing it on Zillow.

    Learn how to do it

    Sell it yourself

    Take full control of how buyers see your home on Zillow by listing For Sale by Owner (FSBO).

    List your home

    What's special

    1ST CLASS REMODEL !! MOVE RIGHT IN AND ENJOY THE MANY UPGRADES ** NEW CUSTOM KITCHEN WITH WHITE CABINETS/ CAESARSTONE QUARTZ COUNTER TOPS *HI END APPLIANCES, PANTRY **CUSTOM BUILT WET BAR * DINING ROOM HAS BUILT IN SERVING SOAPSTONE COUNTER+STORAGE ALCOVE. LG.MASTER IS 25 X 22 +SITTING ROOM & BATH WITH DOUBLE SINKS/WALK IN SHOWER/STORAGE & MORE. THIS HOME IS 2400 SQ.FT. WITH 2 ADDITIONAL BEDROOMS& BATHS**NEW CORETEC XL PLANK FLOORING THRU OUT** POPCORN CEILINGS REMOVED**UPDATED/REWIRED LIGHTING THRU OUT, FRESHLY PAINTED** 2 ENCLOSED lANAIS WITH WEST VIEWS**4 CEILING FANS**2 UNDERGROUND PARKING SPACES #56 & # 57, 2 COWBOY STORAGE UNITS, 2 CLOSET STORAGE UNITS #308 &# 309**SO MUCH MORE: SOFT CLOSE FULL EXTENSION DRAWERS, UNDER MOUNT SINKS **INDUCTION RANGE WITH LOWER BAKING DRAWER,MICROWAVE CONVECTION OVEN COMBO AND PULL OUT DISH DRAWERS TO NAME A FEW !!!! NEARBY ARE THE COMMUNITY CLUBHOUSE, POOLS, FITNESS CENTER,TENNIS COURTS, 9 HOLE GOLF COURSE, RESTAURANT,ACTIVITIES & NEW FRIENDS!

    This property is not currently displayed as for sale or rent on Zillow. This may be different from what's on other websites or public sources.
    Facts & features

    Interior

    Bedrooms & bathrooms
    • Bedrooms: 3
    • Bathrooms: 3
    Heating
    • Baseboard, Other
    Cooling
    • Central
    Appliances
    • Included: Dishwasher, Garbage disposal, Microwave, Range / Oven, Refrigerator
    • Laundry: W/D Hookups in Unit
    Features
    • Window Coverings, Pantry, Walk-In Closet(s), Built-in Features, Open Floorplan, Remodeled, Eating Space / Kitchen, Updated, Smoke Free, Pet Free, Security Entrance
    • Flooring: Linoleum / Vinyl
    Interior area
    • Total interior livable area: 2,400 sqft

    Property

    Parking
    • Total spaces: 2
    Features
    • Exterior features: Other
    • Has view: Yes
    • View description: Mountain
    Lot
    • Size: 174 Square Feet
    • Features: Near Public Transit, Golf Community, Adjacent to Open Space, Adjacent to Greenbelt
    Details
    • Parcel number: 197336407136
    • Zoning: PUD

    Construction

    Type & style
    • Home type: Condo
    • Property subtype: Attached Single Family
    Materials
    • Wood
    • Roof: Built-up
    Condition
    • Year built: 1977

    Utilities & green energy

    • Sewer: Public Sewer
    • Water: Public

    Community & HOA

    Community
    • Features: Fitness Center
    HOA
    • Has HOA: Yes
    • Amenities included: Clubhouse, Tennis Court(s), Community Pool, Storage, Water, Snow Removal, Sewer, Electricity, Insurance, Heat, Fitness Facility, Recycling, Common Area Grounds Maintenance, Exterior Maintenance w/ Roof, Trash Removal
    • Services included: Tennis Courts, Snow Removal, Insurance, Water, Sewer, Electricity, Heat, Trash Removal, Clubhouse, Community Pool, Recycling, Storage, Common Area Grounds Maintenance, Fitness Facility, Exterior Maintenance w/ Roof
    • HOA fee: $800 monthly
    Location
    • Region: Aurora

    Financial & listing details

    • Price per square foot: $208/sqft
    • Tax assessed value: $534,300
    • Annual tax amount: $3,027

    Price history

    DateEventPrice
    11/20/2019Sold$450,000-1.1%$188/sqft
    Source: Public Record Report a problem
    9/24/2019Pending sale$454,900$190/sqft
    Source: MB Judy Gray Properties/Metro Brokers #5064817 Report a problem
    9/12/2019Price change$454,900-1.1%$190/sqft
    Source: MB Judy Gray Properties/Metro Brokers #5064817 Report a problem
    8/25/2019Price change$459,900-0.5%$192/sqft
    Source: MB Judy Gray Properties/Metro Brokers #5064817 Report a problem
    7/17/2019Listed for sale$462,000+24.2%$193/sqft
    Source: MB Judy Gray Properties/Metro Brokers #5064817 Report a problem
    9/1/2017Sold$372,000-2.1%$155/sqft
    Source: Public Record Report a problem
    7/14/2017Listed for sale$379,900+56.7%$158/sqft
    Source: RE/MAX Cherry Creek #1721971 Report a problem
    5/1/2000Sold$242,500+28.5%$101/sqft
    Source: Public Record Report a problem
    2/6/1997Sold$188,750$79/sqft
    Source: Public Record Report a problem

    Public tax history

    YearProperty taxesTax assessment
    2025$3,027 +12.4%$33,394 -1.2%
    2024$2,695 +1.5%$33,802 -10.7%
    2023$2,654 -0.4%$37,851 +19.1%
    2022$2,665 $31,769 -2.8%
    2021-- $32,683 +14.6%
    2020$2,362 +2.3%$28,521
    2019$2,309 $28,521 +8.7%
    2018$2,309 +42.4%$26,230
    2017$1,622 $26,230 +13.8%
    2016-- $23,052
    2015-- $23,052 +33.2%
    2014-- $17,305 -6.8%
    2013$1,019 $18,570
    2012-- $18,570
    2011$2,055 +18.8%$18,570 -7.6%
    2010$1,730 -7.5%$20,100
    2009$1,871 $20,100 -7.6%
    2008-- $21,747
    2007-- $21,747 -6.6%
    2006-- $23,282
    2005-- $23,282 +1.2%
    2002$1,854 -2%$23,010 +5.4%
    2001$1,892 $21,830
    Find assessor info on the county website

    Neighborhood: Heather Gardens

    Nearby schools

    GreatSchools rating
    Schools provided by the listing agent
    • Elementary: Polton
    • Middle: Prairie
    • High: Overland
    • District: Cherry Creek 5

    Source: The MLS. This data may not be complete. We recommend contacting the local school district to confirm school assignments for this home.

    Get a cash offer in 3 minutes
    Find out how much your home could sell for in as little as 3 minutes with a no-obligation cash offer.
    Estimated market value
    $498,400
    Get a cash offer in 3 minutes
    Find out how much your home could sell for in as little as 3 minutes with a no-obligation cash offer.
    Estimated market value
    $498,400