Skip main navigation
Off market
  • $343,100

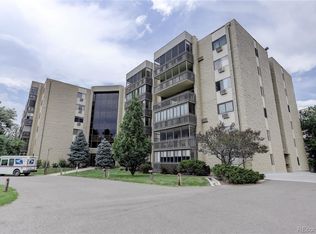
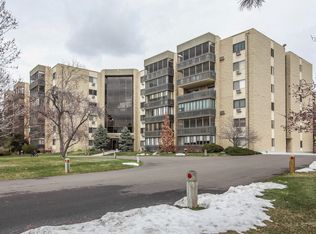
    13631 E Marina Dr APT 504, Aurora, CO 80014

    2beds
    1,560sqft
    Attached Single Family
    Built in 1977
    -- sqft lot
    $343,100 Zestimate®
    $220/sqft
    $2,165 Estimated rent

    Home value

    $343,100

    $319,000 - $367,000

    $2,165/mo

    Zestimate® history
    Loading
    Loading...

    Owner options

    List your home for rent

    $2,165/mo

    Rent Zestimate®

    Find your next renter with Zillow Rental Manager. Plus, with online applications, you can quickly screen prospective tenants – for free.

    Learn more

    $2,165/mo

    Rent Zestimate®

    Refinance and save

    $2,520/mo

    Est. payment

    Refinancing to a lower rate could help reduce your monthly payments and save thousands over the life of the loan.

    See today's rates

    $2,520/mo

    Est. payment

    Explore your selling options

    Work with a Zillow partner agent

    Leverage their expertise and Zillow's premium Showcase listings to get your home seen by more buyers.

    Get started

    List with your own agent

    Get your home in front of millions of buyers by listing it on Zillow.

    Learn how to do it

    Sell it yourself

    Take full control of how buyers see your home on Zillow by listing For Sale by Owner (FSBO).

    List your home

    What's special

    This Exceptional Home is loaded with upgrades ($70K+), with wide crown, luxury vinyl plank floors, 2 remodeled baths, beautiful kitchen w/granite, split-faced neutral stone backsplash & feature wall, SS appliances, under mount SS sink, quiet DW, designer lighting w/recessed lights, 2-toned paint, coffered ceiling, TWO pantries, furniture island, coffee bar, & rollout shelf. Master bedroom features crown trim, plantation shutters & double linen closet. The guest room has crown & custom drapes. Entry, living, & dining areas feature plantation shutters, crown, deep door toppers, neutral wallpaper accents, & designer chandelier. Includes raised panel doors, lever handles, rocker switches, 6-inch baseboards, & keyless entry. 3RD pantry off the foyer. Extra storage in hall & garage. The enclosed lanai is neutral with insulated accordion shades that lower from the top or raises from the bottom. Heat, water included in HOA. Broker-owner.

    This property is not currently displayed as for sale or rent on Zillow. This may be different from what's on other websites or public sources.
    Facts & features

    Interior

    Bedrooms & bathrooms
    • Bedrooms: 2
    • Bathrooms: 2
    • Full bathrooms: 2
    Heating
    • Baseboard, Other
    Cooling
    • Wall
    Appliances
    • Included: Dishwasher, Dryer, Garbage disposal, Microwave, Range / Oven, Refrigerator, Washer
    • Laundry: Washer/Dryer Included
    Features
    • Elevator, Kitchen Island, Pantry, Double Pane Windows, Master Bath, Open Floorplan, Remodeled, Internet Access (Wired), Updated, Smoke Free, Foyer/Entry, Pet Free, Security Entrance
    • Flooring: Other
    • Has fireplace: No
    Interior area
    • Total interior livable area: 1,560 sqft

    Property

    Parking
    • Total spaces: 1
    Features
    • Exterior features: Cement / Concrete
    • Has view: Yes
    • View description: Mountain
    Lot
    • Size: 436 Square Feet
    • Features: Near Public Transit, Golf Community, Adjacent to Greenbelt
    Details
    • Parcel number: 197336407114

    Construction

    Type & style
    • Home type: Condo
    • Property subtype: Attached Single Family
    Materials
    • Wood
    • Roof: Composition
    Condition
    • Year built: 1977

    Utilities & green energy

    • Sewer: Public Sewer
    • Water: Public
    • Utilities for property: Cable Available, Internet Access (Wired)

    Community & HOA

    Community
    • Features: Fifty Five Plus Active Community
    • Senior community: Yes
    HOA
    • Has HOA: Yes
    • Amenities included: Clubhouse, Tennis Court(s), Community Pool, Water, Snow Removal, Sewer, Insurance, Heat, Fitness Facility, Recycling, Capital Reserves, Common Area Grounds Maintenance, Exterior Maintenance w/ Roof, Trash Removal, Indoor Hot Tub
    • Services included: Tennis Courts, Snow Removal, Insurance, Water, Sewer, Heat, Trash Removal, Clubhouse, Community Pool, Recycling, Common Area Grounds Maintenance, Fitness Facility, Exterior Maintenance w/ Roof, Capital Reserves, Indoor Hot Tub
    • HOA fee: $521 monthly
    Location
    • Region: Aurora

    Financial & listing details

    • Price per square foot: $220/sqft
    • Tax assessed value: $406,700
    • Annual tax amount: $2,386

    Price history

    DateEventPrice
    12/11/2019Sold$339,900$218/sqft
    Source: Public Record Report a problem
    11/8/2019Pending sale$339,900$218/sqft
    Source: Rpg Enterprises Inc #3026070 Report a problem
    10/11/2019Price change$339,900-2.9%$218/sqft
    Source: Rpg Enterprises Inc #3026070 Report a problem
    9/23/2019Listed for sale$349,900-2%$224/sqft
    Source: Rpg Enterprises Inc #3026070 Report a problem
    5/7/2019Listing removed$357,000$229/sqft
    Source: Rpg Enterprises Inc #3026070 Report a problem
    5/2/2019Price change$357,000-3.5%$229/sqft
    Source: Rpg Enterprises Inc #3026070 Report a problem
    4/20/2019Price change$369,950-4.5%$237/sqft
    Source: Rpg Enterprises Inc #3026070 Report a problem
    4/9/2019Price change$387,500-1.9%$248/sqft
    Source: Owner Report a problem
    4/6/2019Listed for sale$395,000+102.6%$253/sqft
    Source: Owner Report a problem
    4/15/2013Sold$195,000$125/sqft
    Source: Public Record Report a problem

    Public tax history

    YearProperty taxesTax assessment
    2025$2,386 +12.4%$25,419 -4.6%
    2024$2,124 +7.3%$26,639 -13%
    2023$1,980 -0.4%$30,619 +29.2%
    2022$1,988 $23,700 -2.8%
    2021-- $24,382 +23.5%
    2020$1,635 +1%$19,748
    2019$1,618 $19,748 +7.4%
    2018$1,618 +3.3%$18,382
    2017$1,567 $18,382 +22.4%
    2016-- $15,021
    2015-- $15,021 +40.7%
    2014$1,360 +16.8%$10,674 -12.1%
    2013$1,164 $12,150
    2012-- $12,150
    2011$1,322 +18.8%$12,150 -6%
    2010$1,113 +63%$12,930
    2009$683 $12,930 -18.6%
    2008-- $15,888
    2007-- $15,888 +3.8%
    2006-- $15,307
    2005-- $15,307 -0.9%
    2002$1,245 -3.5%$15,450 +3.8%
    2001$1,290 $14,890
    Find assessor info on the county website

    Neighborhood: Heather Gardens

    Nearby schools

    GreatSchools rating
    Schools provided by the listing agent
    • Elementary: Polton
    • Middle: Prairie
    • High: Overland
    • District: Cherry Creek 5

    Source: The MLS. This data may not be complete. We recommend contacting the local school district to confirm school assignments for this home.

    Get a cash offer in 3 minutes
    Find out how much your home could sell for in as little as 3 minutes with a no-obligation cash offer.
    Estimated market value
    $343,100
    Get a cash offer in 3 minutes
    Find out how much your home could sell for in as little as 3 minutes with a no-obligation cash offer.
    Estimated market value
    $343,100