Skip main navigation
Sold for $270,000
  • $270,000

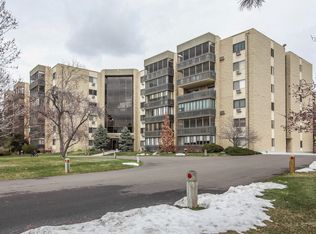
    13631 E Marina Drive Bldg 214 #109, Aurora, CO 80014

    2beds
    1,200sqft
    Condominium
    Built in 1977
    -- sqft lot
    $257,000 Zestimate®
    $225/sqft
    $1,879 Estimated rent

    Home value

    $257,000

    $239,000 - $275,000

    $1,879/mo

    Zestimate® history
    Loading
    Loading...

    Owner options

    List your home for rent

    $1,879/mo

    Rent Zestimate®

    Find your next renter with Zillow Rental Manager. Plus, with online applications, you can quickly screen prospective tenants – for free.

    Learn more

    $1,879/mo

    Rent Zestimate®

    Refinance and save

    $2,264/mo

    Est. payment

    Refinancing to a lower rate could help reduce your monthly payments and save thousands over the life of the loan.

    See today's rates

    $2,264/mo

    Est. payment

    Explore your selling options

    Work with a Zillow partner agent

    Leverage their expertise and Zillow's premium Showcase listings to get your home seen by more buyers.

    Get started

    List with your own agent

    Get your home in front of millions of buyers by listing it on Zillow.

    Learn how to do it

    Sell it yourself

    Take full control of how buyers see your home on Zillow by listing For Sale by Owner (FSBO).

    List your home

    What's special

    New floors
    HUGE PRICE DROP! Move-In Ready. 1st Floor Convenience. Updates: NEW FLOORS (all carpet has been replaced). NEW electrical panel. 2 NEW A/C wall units. 2 New Toilets. In-unit washer & dryer included! Secondary bedroom with built-ins and a Murphy bed for guests & doubles as an office. Covered lanai has beautiful open space & 7th hole golf views. 55+ adult community with numerous recreational and social amenities! Underground heated parking garage, your spot 27, comes with cowboy storage. And, there's more personal storage on the 3rd floor of your building. Make a point to stop by the state-of-the-art 50,000 sq. ft. clubhouse which is the heart for social, academic and fitness activities in Heather Gardens. There are two swimming pools, auditorium, workshops and other recreation facilities. Not to be overlooked is Rendezvous, on-site restaurant serving lunch & dinner, hosting special occasion events, and Sunday brunch. Plus, golfing opportunities with discounted resident rates!

    Zillow last checked:

    Listing updated:

    Listed by:

    Heather McGinnis 720-300-6002 heather.mcginnis@outlook.com,

    Brokers Guild Real Estate

    Bought with:

    Lenzi Hudson, 100089142

    Compass - Denver

    Source: REcolorado as distributed by MLS GRID,MLS#: 9368331MLS Logo

    Facts & features

    Interior

    Bedrooms & bathrooms
    • Bedrooms: 2
    • Bathrooms: 2
    • Full bathrooms: 1
    • 3/4 bathrooms: 1
    • Main level bathrooms: 2
    • Main level bedrooms: 2
    Primary bedroom
    • Description: Spacious With Double Closets And Ensuite Bathroom (Carpet Removed, Newer Floor & Newer Wall Unit A/C).
    • Level: Main
    Bedroom
    • Description: 2nd Bedroom With Murphy Bed, Built-Ins, Opens To Lanai, And Doubles As An Office (Carpet Removed, Newer Floor).
    • Level: Main
    Primary bathroom
    • Description: Ensuite Bathroom.
    • Level: Main
    Bathroom
    • Level: Main
    Kitchen
    • Description: Open, & Bright (Fridge Has Line For Water And Ice).
    • Level: Main
    Laundry
    • Description: In Unit! Wash & Dryer Included.
    • Level: Main
    Living room
    • Description: Open And Direct Access To Lanai & Office. (Carpet Removed, Newer Floor And Newer Wall Unit A/C).
    • Level: Main
    Sun room
    • Description: Lanai Is Enclosed.
    • Level: Main
    Utility room
    • Description: Additional Storage Room With Cabinets And Shelves Directly Off The Entrance And Kitchen.
    • Level: Main
    Heating
    • Baseboard
    Cooling
    • Air Conditioning-Room
    Appliances
    • Included: Cooktop, Dishwasher, Disposal, Dryer, Microwave, Oven, Refrigerator, Washer
    • Laundry: In Unit
    Features
    • Built-in Features, Pantry, Smoke Free
    • Flooring: Laminate, Tile
    • Has basement: No
    • Common walls with other units/homes: 2+ Common Walls
    Interior area
    • Total structure area: 1,200
    • Total interior livable area: 1,200 sqft
    • Finished area above ground: 1,200

    Property

    Parking
    • Total spaces: 1
    • Parking features: Heated Garage, Lighted, Underground
    • Garage spaces: 1
    Features
    • Levels: One
    • Stories: 1
    • Patio & porch: Covered
    • Pool features: Indoor, Outdoor Pool
    • Has view: Yes
    • View description: Golf Course
    Details
    • Parcel number: 031312558
    • Special conditions: Standard

    Construction

    Type & style
    • Home type: Condo
    • Property subtype: Condominium
    • Attached to another structure: Yes
    Materials
    • Block, Brick, Concrete
    • Roof: Tar/Gravel
    Condition
    • Updated/Remodeled
    • Year built: 1977

    Utilities & green energy

    • Sewer: Public Sewer
    • Water: Public

    Community & HOA

    Community
    • Security: 24 Hour Security, Carbon Monoxide Detector(s)
    • Senior community: Yes
    • Subdivision: Heather Gardens
    HOA
    • Has HOA: Yes
    • Amenities included: Clubhouse, Fitness Center, Golf Course, Management, Pool, Security, Spa/Hot Tub, Storage, Tennis Court(s)
    • Services included: Reserve Fund, Heat, Insurance, Maintenance Grounds, Maintenance Structure, Recycling, Security, Snow Removal, Trash, Water
    • HOA fee: $655 monthly
    • HOA name: Heather Gardens Association
    • HOA phone: 303-755-0652
    Location
    • Region: Aurora

    Financial & listing details

    • Price per square foot: $225/sqft
    • Annual tax amount: $1,515
    • Date on market: 6/27/2024
    • Listing terms: Cash,Conventional,VA Loan
    • Exclusions: Seller's Personal Property.
    • Ownership: Individual

    Price history

    DateEventPrice
    6/10/2025Sold$270,000$225/sqft
    Source: REcolorado as distributed by MLS GRID #9368331 Report a problem
    5/8/2025Pending sale$270,000$225/sqft
    Source: REcolorado as distributed by MLS GRID #9368331 Report a problem
    5/1/2025Price change$270,000-6.9%$225/sqft
    Source: REcolorado as distributed by MLS GRID #9368331 Report a problem
    4/2/2025Price change$290,000-1.7%$242/sqft
    Source: REcolorado as distributed by MLS GRID #9368331 Report a problem
    3/12/2025Price change$295,000-1.7%$246/sqft
    Source: REcolorado as distributed by MLS GRID #9368331 Report a problem
    1/16/2025Price change$299,999-3.2%$250/sqft
    Source: REcolorado as distributed by MLS GRID #9368331 Report a problem
    8/22/2024Price change$310,000-1.6%$258/sqft
    Source: REcolorado as distributed by MLS GRID #9368331 Report a problem
    6/27/2024Listed for sale$315,000$263/sqft
    Source: REcolorado as distributed by MLS GRID #9368331 Report a problem

    Public tax history

    Tax history is unavailable.

    Neighborhood: Heather Gardens

    Nearby schools

    GreatSchools rating
    Schools provided by the listing agent
    • Elementary: Polton
    • Middle: Prairie
    • High: Overland
    • District: Cherry Creek 5

    Source: REcolorado as distributed by MLS GRID. This data may not be complete. We recommend contacting the local school district to confirm school assignments for this home.

    Get a cash offer in 3 minutes
    Find out how much your home could sell for in as little as 3 minutes with a no-obligation cash offer.
    Estimated market value
    $257,000
    Get a cash offer in 3 minutes
    Find out how much your home could sell for in as little as 3 minutes with a no-obligation cash offer.
    Estimated market value
    $257,000