Skip main navigation
Sold for $308,450
  • $308,450

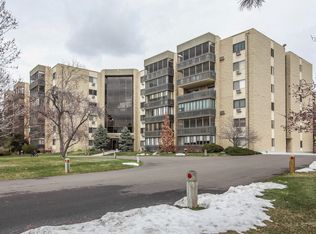
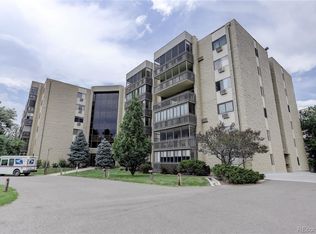
    13631 E Marina Drive Bldg 214 #305, Aurora, CO 80014

    2beds
    1,200sqft
    Condominium
    Built in 1977
    -- sqft lot
    $270,500 Zestimate®
    $257/sqft
    $1,879 Estimated rent

    Home value

    $270,500

    $249,000 - $292,000

    $1,879/mo

    Zestimate® history
    Loading
    Loading...

    Owner options

    List your home for rent

    $1,879/mo

    Rent Zestimate®

    Find your next renter with Zillow Rental Manager. Plus, with online applications, you can quickly screen prospective tenants – for free.

    Learn more

    $1,879/mo

    Rent Zestimate®

    Refinance and save

    $2,493/mo

    Est. payment

    Refinancing to a lower rate could help reduce your monthly payments and save thousands over the life of the loan.

    See today's rates

    $2,493/mo

    Est. payment

    Explore your selling options

    Work with a Zillow partner agent

    Leverage their expertise and Zillow's premium Showcase listings to get your home seen by more buyers.

    Get started

    List with your own agent

    Get your home in front of millions of buyers by listing it on Zillow.

    Learn how to do it

    Sell it yourself

    Take full control of how buyers see your home on Zillow by listing For Sale by Owner (FSBO).

    List your home

    What's special

    Modern livingPickle ball courtsNewer flooringCherry cabinetsGranite countertopsLarge storage roomGranite counters
    Exceptional remodeled 2 bed / 2 bath Heather Gardens condo, spanning 1200 square feet in the heart of one of Colorado's most sought-after active adult communities. This move-in-ready residence offers the perfect blend of comfort, convenience, and community amenities. As you step into this inviting home, you'll be greeted by the open layout featuring a remodeled kitchen adorned with cherry cabinets, granite countertops and stainless steel appliances. The property includes washer/dryer hook-ups, a large storage room, newer flooring, light fixtures and fresh paint throughout. The large primary bedroom provides a comfortable retreat, while the remodeled bathrooms showcase granite counters, newer toilets, and a new tub. The enclosed lanai offers beautiful views of the golf course, providing a serene backdrop for relaxation. With under-the-building parking, your vehicle is not only secure but also conveniently accessible. There is an additional storage locker on the 3rd floor (#305). The community itself is a highlight, boasting a $13 million state-of-the-art clubhouse—a social hub for activities and events, including a nine-hole executive golf course. Indulge in the community restaurant, stay fit in the exercise facilities, and take a dip in the indoor and outdoor pools. Tennis and pickle ball courts cater to those seeking outdoor recreation and friendly competition. Heather Gardens is strategically located, offering easy access to Denver and Denver International Airport, making it a central hub for travel and exploration. Don't miss the opportunity to call this Heather Gardens condo your home—a perfect blend of modern living, breathtaking views, and a vibrant community lifestyle. Please note that this is an age-restricted, no smoking community. HOA documents can be found on the Heather Gardens' website under the resource tab: http://www.heathergardens.org. The living room entertainment center is included.

    Zillow last checked:

    Listing updated:

    Listed by:

    Richard K. Lindahl 303-907-9281 Richard@ColoradoHomeRealty.com,

    Colorado Home Realty

    Bought with:

    The Awaka Group

    Keller Williams Trilogy

    Daniel McClure, 100079026

    Keller Williams Trilogy

    Source: REcolorado as distributed by MLS GRID,MLS#: 6233527MLS Logo

    Facts & features

    Interior

    Bedrooms & bathrooms
    • Bedrooms: 2
    • Bathrooms: 2
    • Full bathrooms: 2
    • Main level bathrooms: 2
    • Main level bedrooms: 2
    Primary bedroom
    • Description: Large Primary Bedroom
    • Level: Main
    • Area: 229.9 Square Feet
    • Dimensions: 19 x 12.1
    Bedroom
    • Description: Could Second As An Office Or Craft Room
    • Level: Main
    • Area: 153.18 Square Feet
    • Dimensions: 13.8 x 11.1
    Bathroom
    • Description: Remodeled Counters And Cabinets. Walk-In Shower
    • Level: Main
    Bathroom
    • Description: Remodeled - Counter, Cabinets And Tub.
    • Level: Main
    Bonus room
    • Description: Storage Room That Will Accommodate Shelves And Cabinets
    • Level: Main
    Kitchen
    • Description: Remodeled Kitchen
    • Level: Main
    • Area: 107.38 Square Feet
    • Dimensions: 9.1 x 11.8
    Laundry
    • Description: Full-Size Laundry Hook-Ups. W/D Not Included
    • Level: Main
    Living room
    • Description: Large Open Living Area Connected To The Kitchen
    • Level: Main
    • Area: 311.64 Square Feet
    • Dimensions: 19.6 x 15.9
    Heating
    • Hot Water
    Cooling
    • Air Conditioning-Room
    Appliances
    • Included: Dishwasher, Disposal, Microwave, Oven, Refrigerator
    Features
    • Eat-in Kitchen, Kitchen Island, No Stairs, Open Floorplan, Primary Suite
    • Flooring: Carpet, Laminate
    • Windows: Double Pane Windows, Window Coverings
    • Has basement: No
    • Common walls with other units/homes: 2+ Common Walls
    Interior area
    • Total structure area: 1,200
    • Total interior livable area: 1,200 sqft
    • Finished area above ground: 1,200

    Property

    Parking
    • Total spaces: 1
    • Details: Reserved Spaces: 1
    Features
    • Levels: One
    • Stories: 1
    • Exterior features: Balcony, Elevator
    Lot
    • Features: Greenbelt, Landscaped, Open Space
    Details
    • Parcel number: 031312736
    • Special conditions: Standard

    Construction

    Type & style
    • Home type: Condo
    • Property subtype: Condominium
    • Attached to another structure: Yes
    Materials
    • Brick
    • Roof: Tar/Gravel
    Condition
    • Year built: 1977
    Details
    • Builder model: Somerset A
    • Builder name: EDI

    Utilities & green energy

    • Sewer: Public Sewer
    • Water: Public
    • Utilities for property: Cable Available

    Community & HOA

    Community
    • Security: 24 Hour Security
    • Senior community: Yes
    • Subdivision: Heather Gardens
    HOA
    • Has HOA: Yes
    • Amenities included: Clubhouse, Golf Course, Management, Park, Parking, Pool, Security, Spa/Hot Tub, Tennis Court(s), Trail(s)
    • Services included: Reserve Fund, Heat, Insurance, Maintenance Grounds, Maintenance Structure, Recycling, Security, Sewer, Snow Removal, Trash, Water
    • HOA fee: $655 monthly
    • HOA name: Heather Gardens
    • HOA phone: 303-755-0652
    Location
    • Region: Aurora

    Financial & listing details

    • Price per square foot: $257/sqft
    • Annual tax amount: $1,533
    • Date on market: 12/7/2023
    • Listing terms: Cash,Conventional,FHA,VA Loan
    • Exclusions: None
    • Ownership: Individual
    • Road surface type: Paved

    Price history

    DateEventPrice
    3/29/2024Sold$308,450-2%$257/sqft
    Source: REcolorado as distributed by MLS GRID #6233527 Report a problem
    2/28/2024Pending sale$314,900$262/sqft
    Source: REcolorado as distributed by MLS GRID #6233527 Report a problem
    2/16/2024Price change$314,900-1.6%$262/sqft
    Source: REcolorado as distributed by MLS GRID #6233527 Report a problem
    1/17/2024Price change$319,900-1.5%$267/sqft
    Source: REcolorado as distributed by MLS GRID #6233527 Report a problem
    1/2/2024Price change$324,900-4.4%$271/sqft
    Source: REcolorado as distributed by MLS GRID #6233527 Report a problem
    12/7/2023Listed for sale$339,900$283/sqft
    Source: REcolorado as distributed by MLS GRID #6233527 Report a problem

    Public tax history

    Tax history is unavailable.

    Neighborhood: Heather Gardens

    Nearby schools

    GreatSchools rating
    Schools provided by the listing agent
    • Elementary: Polton
    • Middle: Prairie
    • High: Overland
    • District: Cherry Creek 5

    Source: REcolorado as distributed by MLS GRID. This data may not be complete. We recommend contacting the local school district to confirm school assignments for this home.

    Get a cash offer in 3 minutes
    Find out how much your home could sell for in as little as 3 minutes with a no-obligation cash offer.
    Estimated market value
    $270,500
    Get a cash offer in 3 minutes
    Find out how much your home could sell for in as little as 3 minutes with a no-obligation cash offer.
    Estimated market value
    $270,500