This exceptional one level home in the Heather Gardens community offers three bedrooms and three bathrooms, ideal for comfortable living. This corner unit receives an abundance of sunlight! Inside, you’ll find stylish cork floors, cozy carpet and designer paint colors that enhance the unit. The oversized, enclosed lanai serves as a perfect space for year-round enjoyment, all while overlooking the beautiful Heather Gardens golf course, the 7th hole to be exact!
The primary suite is a tranquil retreat, featuring an updated en-suite complete with walk-in shower and well thought out pocket door. The second bedroom is perfect for an in home office or as a guest room! Right across the hall is the updated guest bathroom! The third bedroom is separate and located on the other side of the living space! With private access to the lanai and it own walk-in closet and en-suite this home is truly one of a kind! The generously sized living room is designed for both relaxation and entertaining, highlighted by modern lighting throughout the space. The kitchen is equipped with modern stainless steel appliances, a walk-in pantry, gorgeous soft close cabinets with under cabinet lighting! There’s a gorgeous peninsula and an updated built-in with additional storage and opens up the kitchen to the living space, perfect for entertaining! This home has been well taken care of and is complete with 2 convenient under building parking spaces in addition to 2 storage spaces right across the hall!
As part of the Heather Gardens community, residents enjoy access to a wealth of amenities, including both indoor and outdoor pools, a jacuzzi, and a well-equipped fitness center. The community also features a wood shop, a billiards room, and a craft room, offering endless opportunities for hobbies and socializing. With numerous clubs and classes available, along with building get-togethers, this community fosters a vibrant and engaging lifestyle.
Sold for $475,000
$475,000
13631 E Marina Drive Bldg 215 #407, Aurora, CO 80014
3beds
2,068sqft
Condominium
Built in 1977
-- sqft lot
$457,300 Zestimate®
$230/sqft
$2,788 Estimated rent
Home value
$457,300
$425,000 - $489,000
$2,788/mo
Zestimate® history
Owner options
List your home for rent
$2,788/mo
Rent Zestimate®
Find your next renter with Zillow Rental Manager. Plus, with online applications, you can quickly screen prospective tenants – for free.
$2,788/mo
Rent Zestimate®
Refinance and save
$3,957/mo
Est. payment
Refinancing to a lower rate could help reduce your monthly payments and save thousands over the life of the loan.
$3,957/mo
Est. payment
Explore your selling options
Work with a Zillow partner agent
Leverage their expertise and Zillow's premium Showcase listings to get your home seen by more buyers.
Get startedList with your own agent
Get your home in front of millions of buyers by listing it on Zillow.
Learn how to do itSell it yourself
Take full control of how buyers see your home on Zillow by listing For Sale by Owner (FSBO).
List your homeWhat's special
Modern lightingCorner unitDesigner paint colorsOversized enclosed lanaiPrimary suiteWalk-in pantryStylish cork floors
Zillow last checked:
Listing updated:
Listed by:
Misty Yakhlef 720-916-4423 misty@heathergardens.com,
Heather Gardens Brokers,
Leigh Kullas 303-870-9547,
Heather Gardens Brokers
Bought with:
Carolyn Ingebritson, 40041038
Your Castle Real Estate Inc
Source: REcolorado as distributed by MLS GRID,MLS#: 9303430
Facts & features
Interior
Bedrooms & bathrooms
- Bedrooms: 3
- Bathrooms: 3
- Full bathrooms: 1
- 3/4 bathrooms: 2
- Main level bathrooms: 3
- Main level bedrooms: 3
Bedroom
- Description: Perfect For Guest Or An Office
- Level: Main
- Area: 156 Square Feet
- Dimensions: 13 x 12
Bedroom
- Description: 2nd Bedroom With En-Suite Bathroom
- Level: Main
- Area: 340 Square Feet
- Dimensions: 20 x 17
Bathroom
- Level: Main
Bathroom
- Description: 3rd Bathroom En-Suite
- Level: Main
Other
- Description: 1 Of 2 Bedrooms With En-Suite Baths
- Level: Main
- Area: 228 Square Feet
- Dimensions: 19 x 12
Other
- Level: Main
Dining room
- Description: Formal Dining Space Right Off The Kitchen
- Level: Main
- Area: 156 Square Feet
- Dimensions: 13 x 12
Kitchen
- Description: Nicely Updated Cabinetry And Granite Countertops
- Level: Main
- Area: 117 Square Feet
- Dimensions: 13 x 9
Living room
- Description: Generously Sized Living Space
- Level: Main
- Area: 480 Square Feet
- Dimensions: 15 x 32
Utility room
- Description: In Unit Washer Dryer With Additional Stroarge
- Level: Main
Heating
- Baseboard, Hot Water
Cooling
- Air Conditioning-Room
Appliances
- Included: Dishwasher, Disposal, Dryer, Microwave, Oven, Range, Refrigerator, Washer
- Laundry: In Unit
Features
- Granite Counters, No Stairs, Walk-In Closet(s)
- Flooring: Carpet, Cork
- Has basement: No
- Common walls with other units/homes: End Unit
Interior area
- Total structure area: 2,068
- Total interior livable area: 2,068 sqft
- Finished area above ground: 2,068
Property
Parking
- Total spaces: 2
- Parking features: Garage
- Garage spaces: 2
Accessibility
- Accessibility features: Accessible Approach with Ramp
Features
- Levels: One
- Stories: 1
- Entry location: Corridor Access
- Patio & porch: Covered, Patio
- Exterior features: Balcony
Details
- Parcel number: 031313074
- Zoning: Residential
- Special conditions: Standard
Construction
Type & style
- Home type: Condo
- Architectural style: Urban Contemporary
- Property subtype: Condominium
- Attached to another structure: Yes
Materials
- Block, Concrete
- Foundation: Block
- Roof: Membrane
Condition
- Year built: 1977
Details
- Builder model: Somerset AK
- Builder name: EDI
Utilities & green energy
- Electric: 110V, 220 Volts
- Sewer: Public Sewer
- Water: Private
- Utilities for property: Cable Available, Phone Available
Community & HOA
Community
- Security: 24 Hour Security, Carbon Monoxide Detector(s), Smoke Detector(s)
- Senior community: Yes
- Subdivision: Heather Gardens
HOA
- Has HOA: Yes
- Amenities included: Clubhouse, Fitness Center, Front Desk, Garden Area, Golf Course, Management, Parking, Pond Seasonal, Pool, Sauna, Security, Spa/Hot Tub, Tennis Court(s)
- Services included: Reserve Fund, Heat, Insurance, Maintenance Grounds, Maintenance Structure, Recycling, Road Maintenance, Security, Sewer, Snow Removal, Trash, Water
- HOA fee: $1,127 monthly
- HOA name: Heather Gardens
- HOA phone: 303-755-0652
Location
- Region: Aurora
Financial & listing details
- Price per square foot: $230/sqft
- Annual tax amount: $1,767
- Date on market: 8/7/2025
- Listing terms: Cash,Conventional,FHA,VA Loan
- Exclusions: Sellers Personal Property
- Ownership: Individual
- Electric utility on property: Yes
- Road surface type: Paved
Price history
| Date | Event | Price |
|---|---|---|
| 9/30/2025 | Sold | $475,000$230/sqft |
Source:  REcolorado as distributed by MLS GRID #9303430 Report a problem REcolorado as distributed by MLS GRID #9303430 Report a problem | ||
| 8/16/2025 | Pending sale | $475,000$230/sqft |
Source: REcolorado as distributed by MLS GRID #9303430 Report a problem | ||
| 8/7/2025 | Listed for sale | $475,000$230/sqft |
Source: REcolorado as distributed by MLS GRID #9303430 Report a problem | ||
Public tax history
Tax history is unavailable.
Neighborhood: Heather Gardens
Nearby homes
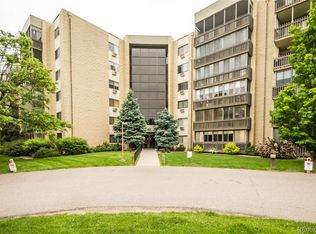
- $299,9732 bd2 ba1.2k sqft13631 E Marina Dr APT 505, Aurora, CO 80014Sold
- $308,5002 bd2 ba1.2k sqft13631 E Marina Dr APT 214-105, Aurora, CO 80014Sold

- $268,5002 bd2 ba1.3k sqft13631 E Marina Dr APT 101, Aurora, CO 80014Off Market
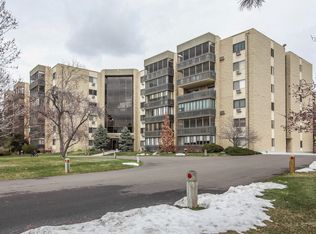
- $316,6003 bd2 ba1.3k sqft13631 E Marina Dr APT 102, Aurora, CO 80014Off Market

- $313,3002 bd2 ba1.5k sqft13631 E Marina Dr APT 103, Aurora, CO 80014Off Market
- $314,6002 bd2 ba1.5k sqft13631 E Marina Dr APT 104, Aurora, CO 80014Off Market
- $308,5002 bd2 ba1.2k sqft13631 E Marina Dr APT 105, Aurora, CO 80014Sold
- $322,6002 bd2 ba1.5k sqft13631 E Marina Dr APT 106, Aurora, CO 80014Off Market
Nearby schools
GreatSchools rating
- 3/10Polton Community Elementary SchoolGrades: PK-5Distance: 1.1 mi
- 4/10Prairie Middle SchoolGrades: 6-8Distance: 1.6 mi
- 4/10Overland High SchoolGrades: 9-12Distance: 1.6 mi
Schools provided by the listing agent
- Elementary: Polton
- Middle: Prairie
- High: Overland
- District: Cherry Creek 5
Source: REcolorado as distributed by MLS GRID. This data may not be complete. We recommend contacting the local school district to confirm school assignments for this home.
Get a cash offer in 3 minutes
Find out how much your home could sell for in as little as 3 minutes with a no-obligation cash offer.
Estimated market value
$457,300
Get a cash offer in 3 minutes
Find out how much your home could sell for in as little as 3 minutes with a no-obligation cash offer.
Estimated market value
$457,300
- Colorado
- Arapahoe County
- Aurora
- 80014
- Heather Gardens
- 13631 E Marina Drive Bldg 215 Unit 407
