
Love where you live in Townsend Reserve in Splendora, TX. Now featuring Legend’s NEW Smart Home package and Signature Design Collection! The Augusta floor plan is a spacious 2-story home with 4 bedrooms, 2.5 baths, large game room, and 2-car garage. The first floor offers the perfect space for entertaining with a large galley-style kitchen open to both the living and dining areas! The gourmet kitchen is sure to please with 42" cabinetry, silestone countertops, and stainless-steel appliances! Retreat to the first-floor Owner's Suite featuring a beautiful bay window, double sinks with silestone countertops, a separate tub and shower, and a spacious walk-in closet! Enjoy the great outdoors with a covered patio! Don't miss your opportunity to call Townsend Reserve home, schedule a visit today!
New construction
Price cut: $5K (10/14)
$239,990
13631 Kit Run, Splendora, TX 77372
4beds
2,089sqft
Single Family Residence
Built in 2026
4,987 Square Feet Lot
$237,900 Zestimate®
$115/sqft
$50/mo HOA
What's special
Stainless-steel appliancesCovered patioSilestone countertopsSpacious walk-in closetBeautiful bay windowLarge game roomSeparate tub and shower
- 59 days
- 27
- 4
Zillow last checked:
Listing updated:
Listed by:
Bradley Tiffan TREC #0622722 281-729-0635,
Legend Home Corporation
Source: HAR,MLS#: 57856038
Facts & features
Interior
Bedrooms & bathrooms
- Bedrooms: 4
- Bathrooms: 3
- Full bathrooms: 2
- 1/2 bathrooms: 1
Primary bedroom
- Level: First
- Area: 195
- Dimensions: 13'x15'
Bedroom
- Level: Second
- Area: 121
- Dimensions: 11'x11'
Bedroom
- Level: Second
- Area: 121
- Dimensions: 11'x11'
Bedroom
- Level: Second
- Area: 132
- Dimensions: 12'x11'
Dining room
- Level: First
- Area: 90
- Dimensions: 9'x10'
Family room
- Level: First
- Area: 234
- Dimensions: 13'x18'
Game room
- Level: Second
- Area: 204
- Dimensions: 12'x17'
Kitchen
- Level: First
- Area: 126
- Dimensions: 9'x14'
Heating
- Natural Gas
Cooling
- Electric
Appliances
- Included: Disposal, Gas Oven, Microwave, Gas Range, Dishwasher
- Laundry: Electric Dryer Hookup
Features
- Primary Bed - 1st Floor, Walk-In Closet(s)
- Flooring: Carpet, Vinyl
- Windows: Window Coverings
Interior area
- Total structure area: 2,089
- Total interior livable area: 2,089 sqft
Video & virtual tour
Property
Parking
- Total spaces: 2
- Parking features: Attached, Double-Wide Driveway
- Attached garage spaces: 2
Features
- Stories: 2
- Patio & porch: Patio/Deck
- Exterior features: Sprinkler System
- Fencing: Back Yard
Lot
- Size: 4,987 Square Feet
- Features: Subdivided, 0 Up To 1/4 Acre
Details
- Parcel number: 543626
Construction
Type & style
- Home type: SingleFamily
- Architectural style: Traditional
- Property subtype: Single Family Residence
Materials
- Cement Siding
- Foundation: Slab
- Roof: Composition
Condition
- New construction: Yes
- Year built: 2026
Details
- Builder name: Legend Homes
Utilities & green energy
- Water: Water District
Green energy
- Energy efficient items: Thermostat, HVAC, HVAC>13 SEER
Community & HOA
Community
- Subdivision: Townsend Reserve
HOA
- Has HOA: Yes
- HOA fee: $605 annually
Location
- Region: Splendora
Financial & listing details
- Price per square foot: $115/sqft
- Tax assessed value: $29,750
- Annual tax amount: $561
- Date on market: 9/22/2026
- Listing terms: Cash,Conventional,FHA,USDA Loan,VA Loan
- Road surface type: Concrete, Curbs, Gutters
Estimated market value
$237,900
$226,000 - $250,000
$2,121/mo
Price history
| Date | Event | Price |
|---|---|---|
| 10/14/2026 | Price change | $239,990-2%$115/sqft |
Source:  HAR #57856038 Report a problem | ||
| 8/4/2026 | Price change | $244,990-2%$117/sqft |
Source: HAR #10258997 Report a problem | ||
| 4/24/2026 | Price change | $249,990-3.8%$120/sqft |
Source:  Legend Homes Texas Report a problem | ||
| 4/17/2026 | Listed for sale | $259,835$124/sqft |
Source: Legend Homes Texas Report a problem | ||
Public tax history
| Year | Property taxes | Tax assessment |
|---|---|---|
| 2025 | $561 -0.2% | $29,750 |
| 2024 | $562 +7.9% | $29,750 +4.5% |
| 2023 | $521 | $28,480 |
Find assessor info on the county website
Monthly payment
Est. payment
Payment breakdown
Explore the cost of this home by adjusting the details. Changes won't be saved.Climate risks
Neighborhood: 77372
Nearby schools
Schools provided by the listing agent
- Elementary: Greenleaf Elementary School
- Middle: Splendora Junior High
- High: Splendora High School
Source: HAR. This data may not be complete. We recommend contacting the local school district to confirm school assignments for this home.
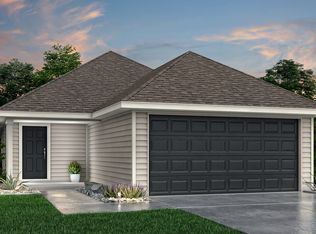
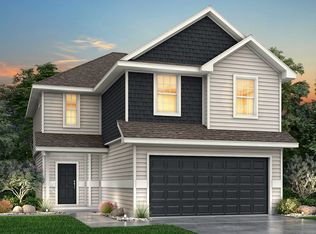
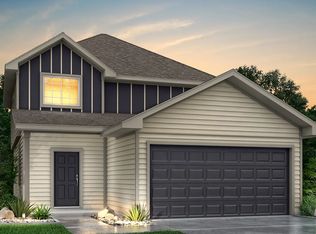
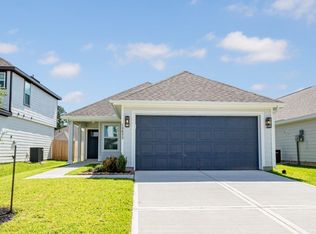
Similar homes
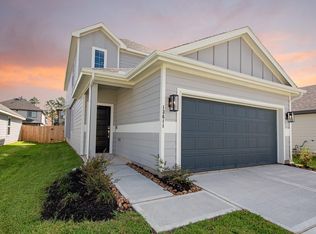
- $239,9904 bd3 ba2k sqft13611 Kit Run, Splendora, TX 77372New Construction
 HAR
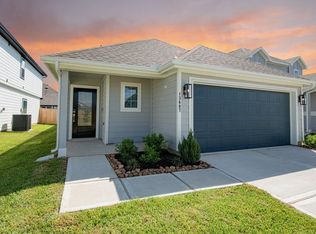
- $239,9904 bd3 ba1.9k sqft22436 Ringtail Rd, Splendora, TX 77372New Construction
 MLS ID #5841335, Bradley Tiffan, Legend Home Corporation. HAR
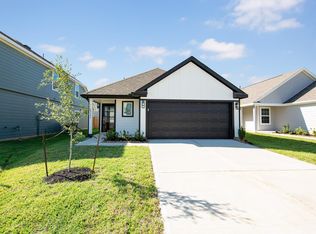
- $229,9904 bd2 ba1.5k sqft13607 Kit Run, Splendora, TX 77372New Construction
 HAR
- $239,9903 bd2 ba1.5k sqft22444 Ringtail Rd, Splendora, TX 77372New Construction
 HAR
