Skip main navigation
Under contract
  • Listed by: Keller Williams Coastal Prop. • Brandy Adair • Contact: 562-961-1400
    Price cut: $68K (7/15)
    $999,999

    13631 Richardson Way, Westminster, CA 92683

    3beds
    1,128sqft
    : 
    Loading
    Get pre-qualified
    Single Family Residence
    Built in 1954
    7,850 Square Feet Lot
    $1,006,700 Zestimate®
    $887/sqft
    $-- HOA

    What's special

    Cozy wood-burning fireplaceBright sunroomSpacious two-car garagePlenty of green grassCeiling fanClassic wood shuttersShaded patio cover
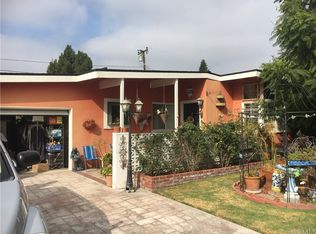
    Beautifully maintained 3-bedroom/1.5-bathroom home offering a blend of comfort, functionality, and inviting outdoor living. The property features generous RV parking with an oversized driveway (36’7” x 24’11”), perfect for recreational vehicles, extra cars, or toys. Inside, enjoy engineered hardwood flooring, classic wood shutters, open beam ceilings, dual split A/C, ceiling fan, rustic kitchen with real wood cabinets, interior laundry room, and a cozy wood-burning fireplace. A bright sunroom and adjoining bonus room provide flexible space for an office, studio, or relaxation retreat. The private, landscaped backyard is ideal for entertaining, complete with a shaded patio cover, custom tiled porch matching the sunroom, plenty of green grass, rose bushes, shrubs, and a mature avocado tree. Exterior has been freshly painted with new vent screens, and the upgraded shed with dual pane white vinyl windows adds valuable additional storage, along with the spacious two-car garage. Location is also close to freeways, shopping, and dining!
    122 days
    |
    1,534
    |
    26
    |

    Zillow last checked:

    Listing updated:

    Listed by:

    Brandy Adair DRE #01321232 714-852-9477,

    Keller Williams Coastal Prop.

    Source: CRMLS,MLS#: PW26059794MLS LogoOriginating MLS: California Regional MLS

      Facts & features

      Interior

      Bedrooms & bathrooms
      • Bedrooms: 3
      • Bathrooms: 2
      • Full bathrooms: 1
      • 1/2 bathrooms: 1
      • Main level bathrooms: 2
      • Main level bedrooms: 3
      Rooms
      • Room types: Bonus Room, Bedroom
      Bedroom
      • Features: All Bedrooms Down
      Kitchen
      • Features: Kitchen/Family Room Combo
      Heating
      • Central
      Cooling
      • Ductless
      Appliances
      • Included: Dishwasher, Disposal, Gas Range
      • Laundry: Inside, In Kitchen, Laundry Room
      Features
      • Beamed Ceilings, Ceiling Fan(s), Eat-in Kitchen, All Bedrooms Down
      • Flooring: Tile, Wood
      • Windows: Double Pane Windows, Screens, Shutters
      • Has fireplace: Yes
      • Fireplace features: Living Room
      • Common walls with other units/homes: No Common Walls
      Interior area
      • Total interior livable area: 1,128 sqft
      Video & virtual tour

      Property

      Parking
      • Total spaces: 2
      • Parking features: Door-Single, Driveway, Garage, RV Access/Parking
      • Garage spaces: 2
      Features
      • Levels: One
      • Stories: 1
      • Entry location: front
      • Patio & porch: Rear Porch, Front Porch
      • Pool features: None
      • Spa features: None
      • Fencing: Block,Wood
      • Has view: Yes
      • View description: Neighborhood
      Lot
      • Size: 7,850 Square Feet
      • Features: Back Yard, Front Yard, Landscaped
      Details
      • Additional structures: Shed(s)
      • Parcel number: 09630602
      • Special conditions: Standard

      Construction

      Type & style
      • Home type: SingleFamily
      • Architectural style: Ranch
      • Property subtype: Single Family Residence
      Materials
      • Roof: Composition
      Condition
      • Turnkey
      • New construction: No
      • Year built: 1954

      Utilities & green energy

      • Sewer: Public Sewer
      • Water: Public

      Community & HOA

      Community
      • Features: Curbs, Storm Drain(s), Street Lights, Sidewalks, Urban
      Location
      • Region: Westminster

      Financial & listing details

      • Price per square foot: $887/sqft
      • Tax assessed value: $239,404
      • Annual tax amount: $3,358
      • Date on market: 3/20/2026
      • Cumulative days on market: 123 days
      • Listing terms: Submit

        Estimated market value

        $1,006,700

        $956,000 - $1.06M

        $3,575/mo

        Price history

        DateEventPrice
        7/20/2026Contingent$999,999$887/sqft
        Source: CRMLS #PW26059794 Report a problem
        7/15/2026Price change$999,999-6.4%$887/sqft
        Source: CRMLS #PW26059794 Report a problem
        6/13/2026Price change$1,068,000-2.9%$947/sqft
        Source: CRMLS #PW26059794 Report a problem
        4/7/2026Price change$1,100,000-8.3%$975/sqft
        Source: CRMLS #PW26059794 Report a problem
        3/20/2026Listed for sale$1,200,000+716.3%$1,064/sqft
        Source: CRMLS #PW26059794 Report a problem
        6/27/1997Sold$147,000$130/sqft
        Source: Public Record Report a problem

        Public tax history

        YearProperty taxesTax assessment
        2025$3,358 +1.6%$239,404 +2%
        2024$3,304 +3.4%$234,710 +2%
        2023$3,195 +1.7%$230,108 +2%
        2022$3,140 +2.7%$225,597 +2%
        2021$3,057 +1.1%$221,174 +1%
        2020$3,024 $218,907 +2%
        2019$3,024 +1%$214,615 +2%
        2018$2,994 +6.4%$210,407 +2%
        2017$2,813 $206,282 +2%
        2016$2,813 +2.9%$202,238 +1.5%
        2015$2,733 +3.9%$199,201 +2%
        2014$2,632 $195,299 +0.5%
        2013-- $194,417 +2%
        2012-- $190,605 +2%
        2011-- $186,868 +0.8%
        2010-- $185,472 -0.2%
        2009-- $185,914 +2%
        2008-- $182,269 +2%
        2007-- $178,696 +2%
        2006-- $175,193 +2%
        2005-- $171,758 +2%
        2004-- $168,391 +1.9%
        2003-- $165,305 +2%
        2002-- $162,064 +2%
        2001$1,719 +1.9%$158,887 +2%
        2000$1,687 $155,772
        Find assessor info on the county website

        Monthly payment

        Est. payment

        Payment breakdown

        Explore the cost of this home by adjusting the details. Changes won't be saved.
        All calculations are estimates and provided by Zillow, Inc. for informational purposes only. Actual amounts may vary.
        HOA fees may include property taxes on listings classified as Co-Ops. Contact the listing agent and/or owner for fee details.
        Mortgage interest rates are dependent on a number of factors, including credit score, down payment, and repayment length. Interest rate data provided by Zillow Group Marketplace, Inc. as of 1/1/1970 from various mortgage lenders with which we have lead or other similar arrangements; the Estimated Payment is an average of those rates.
        See how much you could borrow to make a competitive offer.

        Climate risks

        Neighborhood: 92683

        Getting around

        61 / 100
        Somewhat Walkable
        64 / 100
        Bikeable

        Nearby schools

        GreatSchools rating
        Schools provided by the listing agent
        • Middle: Johnson
        • High: Westminster

        Source: CRMLS. This data may not be complete. We recommend contacting the local school district to confirm school assignments for this home.

        A local agent can set up tours, give advice and negotiate with sellers.

        Browse local experts

        Similar homes

          1. Local buyer's agents are ready to help