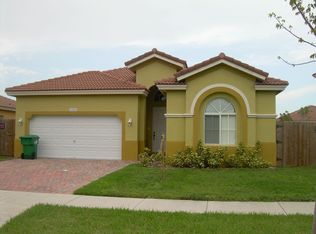
Discover the perfect single-family home at 13631 SW 256th St in Homestead, FL! This stunning property offers a spacious layout designed for comfortable living, featuring 4 generously sized bedrooms and 2 well-appointed bathrooms. With 1,733 square feet of space, this home provides plenty of room to grow, relax, or entertain. Natural light fills this inviting home, highlighting its cozy and functional interiors. The thoughtfully designed floor plan ensures effortless living, with an open flow between the living areas and private bedroom retreats. Whether you're hosting gatherings or enjoying quiet nights in, this home adapts perfectly to your needs. Sitting on a well-maintained lot, the property offers plenty of potential for outdoor living and recreational opportunities. Its convenient location provides easy access to local amenities, shopping, dining, and major thoroughfares, offering the perfect balance of a peaceful lifestyle with modern conveniences. If you’re seeking a home that combines space, comfort, and practicality, look no further than this charming Homestead property. Schedule your private tour today and discover all that this fantastic home has to offer!
Under contract
Price increase: $10K (9/16)
$510,000
13631 SW 256th St, Homestead, FL 33032
4beds
1,733sqft
Single Family Residence
Built in 2005
6,448 Square Feet Lot
$-- Zestimate®
$294/sqft
$-- HOA
What's special
Cozy and functional interiorsWell-maintained lotThoughtfully designed floor planSpacious layout
- 39 days
- 1,826
- 135
Zillow last checked:
Listing updated:
Listed by:
Melissa Verea 954-860-3426,
Compass Florida, LLC,
Osmany Mondaca 305-490-8840,
Compass Florida, LLC
Source: MIAMI,MLS#: A12070472 Originating MLS: A-Miami Association of REALTORS
Originating MLS: A-Miami Association of REALTORSFacts & features
Interior
Bedrooms & bathrooms
- Bedrooms: 4
- Bathrooms: 2
- Full bathrooms: 2
Rooms
- Room types: Family Room
Heating
- Central, Electric
Cooling
- Ceiling Fan(s), Electric
Appliances
- Included: Dishwasher, Disposal, Dryer, Electric Range, Electric Water Heater, Microwave, Refrigerator, Washer
- Laundry: Laundry Room, Washer/Dryer Hook-Up
Features
- Pantry, Split Bedroom
- Flooring: Tile
Interior area
- Total structure area: 1,991
- Total interior livable area: 1,733 sqft
Video & virtual tour
Property
Parking
- Total spaces: 2
- Parking features: Covered, Driveway
- Garage spaces: 2
- Has uncovered spaces: Yes
Features
- Stories: 2
- Entry location: First Floor Entry
- Patio & porch: Patio
- Exterior features: Lighting
- Pool features: R30-No Pool/No Water
- Fencing: Fenced
- Has view: Yes
- View description: Other
Lot
- Size: 6,448 Square Feet
- Features: Less Than 1/4 Acre Lot
Details
- Parcel number: 3069260210560
- Zoning: 3050
Construction
Type & style
- Home type: SingleFamily
- Property subtype: Single Family Residence
Materials
- Concrete Block Construction
- Roof: Curved/S-Tile Roof
Condition
- Year built: 2005
Utilities & green energy
- Sewer: Public Sewer
- Water: Municipal Water
Community & HOA
Community
- Features: None, No Subdiv/Park Info
- Subdivision: J C Kern Estates
HOA
- Has HOA: No
Location
- Region: Homestead
Financial & listing details
- Price per square foot: $294/sqft
- Tax assessed value: $430,446
- Annual tax amount: $4,687
- Date on market: 8/19/2026
- Listing terms: All Cash,Conventional,FHA,VA Loan
Estimated market value
Not available
Estimated sales range
Not available
Not available
Price history
| Date | Event | Price |
|---|---|---|
| 9/18/2026 | Pending sale | $510,000$294/sqft |
Source:  MIAMI #A12070472 Report a problem MIAMI #A12070472 Report a problem | ||
| 9/16/2026 | Price change | $510,000+2%$294/sqft |
Source: MIAMI #A12070472 Report a problem | ||
| 8/31/2026 | Listed for sale | $500,000+443.5%$289/sqft |
Source: MIAMI #A12070472 Report a problem | ||
| 6/6/2012 | Sold | $92,000-63.2%$53/sqft |
Source: Public Record Report a problem | ||
| 12/27/2005 | Sold | $250,000$144/sqft |
Source: Public Record Report a problem | ||
Public tax history
| Year | Property taxes | Tax assessment |
|---|---|---|
| 2025 | $4,687 +3.2% | $242,943 +2.9% |
| 2024 | $4,540 +4.7% | $236,097 +3% |
| 2023 | $4,335 +1.7% | $229,221 +3% |
| 2022 | $4,262 +1.6% | $222,545 +3% |
| 2021 | $4,195 +1.1% | $216,064 +1.4% |
| 2020 | $4,151 +2% | $213,081 +2.3% |
| 2019 | $4,070 +9.4% | $208,291 +63.4% |
| 2018 | $3,722 | $127,482 +10% |
| 2017 | $3,722 +2.5% | $115,893 +10% |
| 2016 | $3,633 +24.4% | $105,358 +10% |
| 2015 | $2,920 +5.7% | $95,780 +10% |
| 2014 | $2,763 +46.6% | $87,073 +10% |
| 2013 | $1,885 | $79,158 -4.7% |
| 2011 | $1,885 +0.8% | $83,093 +1.5% |
| 2010 | $1,871 -51.7% | $81,866 -57.2% |
| 2009 | $3,875 -14.1% | $191,436 -1.1% |
| 2007 | $4,511 +697.5% | $193,515 |
| 2006 | $566 | -- |
| 2005 | $566 | -- |
Find assessor info on the county website
Monthly payment
Est. payment
Payment breakdown
Explore the cost of this home by adjusting the details. Changes won't be saved.Climate risks
Neighborhood: Princeton
Nearby schools
Schools provided by the listing agent
- Middle: Redland
- High: South Dade
Source: MIAMI. This data may not be complete. We recommend contacting the local school district to confirm school assignments for this home.
Similar homes
- $504,5004 bd4 ba1.6k sqftVitran At Naranja Estates, Homestead, FL 33032For Sale
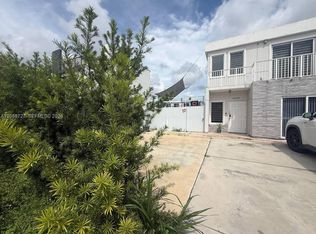
 MLS ID #A12088727, Steven Koleno, Beycome of Florida LLC. MIAMI
 - $460,0003 bd2 ba1.4k sqftNaranja Gardens, Homestead, FL 33032For Sale
 MLS ID #A12094148, Anabel Castillo, Florida International Realty L. MIAMI
 - $--3 bd2 ba1.8k sqft14218 SW 272nd St, Homestead, FL 33032Auction
 Auction.com 2
 - $579,9994 bd2 ba1.6k sqftVessel, Homestead, FL 33032For Sale
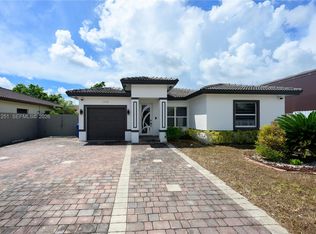 MLS ID #A12081251, Jorge Mico, NXT LVL Realty Inc. MIAMI
 - $529,9004 bd2 ba1.9k sqftPrincetonian West, Homestead, FL 33032For SaleMLS ID #A12035110, Monica Steinmuller, Coldwell Banker Realty. MIAMI
- $559,9993 bd2 ba1.5k sqftElise Estates, Homestead, FL 33032For SaleMLS ID #A12063269, Ana Rosales, Miami New Realty. MIAMI
- $548,9003 bd2 ba1.6k sqftMeadow Wood Manor Sec 5, Homestead, FL 33032For SaleMLS ID #A12069061, Yalexis De La Torre, Luxe Properties. MIAMI
- $559,9003 bd2 ba1.2k sqftMeadow Wood Manor Sec 6, Homestead, FL 33032For SaleMLS ID #A12073701, Omaida Cardenas, Miami Premier Realty. MIAMI
- $519,9993 bd2 ba1.5k sqftMeadow Wood Manor Sec I, Homestead, FL 33032For SaleMLS ID #A12070896, Pavel Urbina, Caralex Intl Realty Group Corp. MIAMI
- $480,0003 bd2 ba1.1k sqftNaranja Gardens, Homestead, FL 33032For SaleMLS ID #A12056852, Ariella Gonzalez, ACE Florida Realty, LLC. MIAMI
- $529,9003 bd2 ba1.3k sqftMeadow Wood Manor Sec 3, Homestead, FL 33032For SaleMLS ID #A12094298, Ronald Wood, DCINKC LLC. MIAMI
- $520,0003 bd2 ba1.2k sqftChante-Clare, Homestead, FL 33032For SaleMLS ID #A12059487, Alvaro Bustos, Bustos Realty. MIAMI
- $499,0003 bd2 ba1.1k sqftPrincetonian By The Park, Homestead, FL 33032For SaleMLS ID #A12063502, Tania Guevara, Lifestyle International Realty. MIAMI
- $531,9004 bd2 ba1.8k sqftPrincetonian By The Park, Homestead, FL 33032For SaleMLS ID #A12014348, Angelica Baez Baez, Angelica M Baez Real Estate Brokerage LLC. MIAMI
- $522,0003 bd2 ba1.5k sqftMeadow Wood Manor Sec I, Homestead, FL 33032For SaleMLS ID #A12063773, Augusto Squadrito, United Realty Group Inc. MIAMI
- $522,9003 bd2 ba1.2k sqftCedar Creek 2nd Addn, Homestead, FL 33032For SaleMLS ID #A12007895, Luis Alain Reyes, Thomas Lynne Realty Group LLC. MIAMI
- $670,0004 bd2 ba1.7k sqftA H At Turnpike South Sec, Homestead, FL 33032For SaleMLS ID #A12096917, Iliane Dautreppe, Keller Williams Realty International Lifestyles. MIAMI
- $399,9904 bd4 ba1.4k sqftParadise Gardens, Homestead, FL 33032For SaleMLS ID #A12092530, Jacqueline Jardines, Revolution Real Estates. MIAMI
- $570,0003 bd2 ba1.3k sqftMeadow Wood Manor Sec 6, Homestead, FL 33032For SaleMLS ID #A12055461, Cinthia Rai, The Keyes Company. MIAMI
- $550,0005 bd5 ba1.2k sqftPrincetonian West, Homestead, FL 33032For SaleMLS ID #A12067813, Jhon Salazar PA, Real Estate Craft, LLC.. MIAMI
