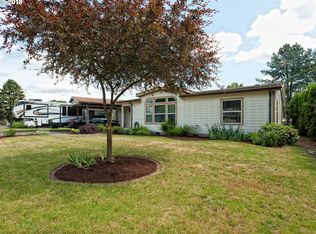
Beautiful .27 acre lot perfect for the commuter as its only minutes from I-5. The setting has mature trees, sidewalks and fenced yard. The comfortable home has the space and floorplan you are looking for. 4 bedroom, 2 full bath floorplan. Extra large covered front porch and Covered rear patio. Spacious workshop has a 2nd space for your tools or lawn products. Roof is approx 7 years old.This quiet HOA neighborhood offers an outdoor swimming pool and recreation room for your enjoyment. Dues are $50 quarterly.
Sold for $295,000
Listed by: Homesmart Realty Group - Sweet Home • KARLA HOGAN • Contact: Cell: 541-409-0547
Bought with: Non-Member Sale
$295,000
13631 Wisteria Dr NE, Aurora, OR 97002
4beds
1,820sqft
Manufactured Home
Built in 1974
0.27 Acres Lot
$327,700 Zestimate®
$162/sqft
$2,009 Estimated rent
Home value
$327,700
$298,000 - $354,000
$2,009/mo
Zestimate® history
Owner options
List your home for rent
$2,009/mo
Rent Zestimate®
Find your next renter with Zillow Rental Manager. Plus, with online applications, you can quickly screen prospective tenants – for free.
$2,009/mo
Rent Zestimate®
Refinance and save
$1,846/mo
Est. payment
Refinancing to a lower rate could help reduce your monthly payments and save thousands over the life of the loan.
$1,846/mo
Est. payment
Explore your selling options
Work with a Zillow partner agent
Leverage their expertise and Zillow's premium Showcase listings to get your home seen by more buyers.
Get startedList with your own agent
Get your home in front of millions of buyers by listing it on Zillow.
Learn how to do itSell it yourself
Take full control of how buyers see your home on Zillow by listing For Sale by Owner (FSBO).
List your homeWhat's special
Fenced yardCovered rear patioComfortable homeMature treesSpacious workshop
Zillow last checked:
Listing updated:
Listed by:
KARLA HOGAN Cell:541-409-0547,
Homesmart Realty Group - Sweet Home
Bought with:
NOM NON-MEMBER SALE
Non-Member Sale
Source: WVMLS,MLS#: 822013
Facts & features
Interior
Bedrooms & bathrooms
- Bedrooms: 4
- Bathrooms: 2
- Full bathrooms: 2
- Main level bathrooms: 2
Primary bedroom
- Level: Main
- Area: 171.11
- Dimensions: 12.83 x 13.33
Bedroom 2
- Level: Main
- Area: 148.54
- Dimensions: 12.92 x 11.5
Bedroom 3
- Level: Main
- Area: 122.5
- Dimensions: 11.67 x 10.5
Bedroom 4
- Level: Main
- Area: 167.9
- Dimensions: 13.08 x 12.83
Dining room
- Features: Formal
- Level: Main
- Area: 139.75
- Dimensions: 13 x 10.75
Kitchen
- Level: Main
- Area: 150
- Dimensions: 10 x 15
Living room
- Level: Main
- Area: 338
- Dimensions: 26 x 13
Heating
- Ductless/Mini-Split, Electric, Forced Air, Natural Gas
Appliances
- Included: Dishwasher, Electric Range, Range Included, Gas Water Heater
- Laundry: Main Level
Features
- Breakfast Room/Nook, Other(Refer to Remarks), Walk-in Pantry, Workshop
- Flooring: Carpet, Laminate, Vinyl
- Has fireplace: No
Interior area
- Total structure area: 1,820
- Total interior livable area: 1,820 sqft
Property
Parking
- Parking features: No Garage, RV Access/Parking
Features
- Levels: One
- Stories: 1
- Patio & porch: Covered Deck, Covered Patio
- Exterior features: Yellow
- Has private pool: Yes
- Pool features: In Ground, Association
- Fencing: Fenced
- Has view: Yes
- View description: Territorial
Lot
- Size: 0.27 Acres
- Dimensions: 97 x 114
- Features: Dimension Above, Landscaped
Details
- Additional structures: See Remarks, Workshop, Shed(s), RV/Boat Storage
- Parcel number: 546848
- Zoning: RSFR
Construction
Type & style
- Home type: MobileManufactured
- Property subtype: Manufactured Home
Materials
- Vinyl Siding, Lap Siding
- Foundation: Pillar/Post/Pier
- Roof: Composition
Condition
- New construction: No
- Year built: 1974
Utilities & green energy
- Electric: 1/Main
- Sewer: Septic Tank
- Water: Public
Community & HOA
Community
- Subdivision: Deer Creek Est 02
HOA
- Has HOA: Yes
- Amenities included: Other (Refer to Remarks)
- HOA fee: $50 quarterly
Location
- Region: Aurora
Financial & listing details
- Price per square foot: $162/sqft
- Tax assessed value: $255,630
- Annual tax amount: $1,664
- Price range: $295K - $295K
- Date on market: 10/4/2024
- Listing agreement: Exclusive Right To Sell
- Listing terms: Cash
- Inclusions: Range
- Body type: Double Wide
Price history
| Date | Event | Price |
|---|---|---|
| 12/11/2024 | Sold | $295,000$162/sqft |
Source:  WVMLS #822013 Report a problem WVMLS #822013 Report a problem | ||
| 10/31/2024 | Pending sale | $295,000$162/sqft |
Source:  HomeSmart #24295228 Report a problem HomeSmart #24295228 Report a problem | ||
| 10/31/2024 | Contingent | $295,000$162/sqft |
Source: WVMLS #822013 Report a problem | ||
| 10/30/2024 | Pending sale | $295,000$162/sqft |
Source:  RMLS (OR) #24295228 Report a problem RMLS (OR) #24295228 Report a problem | ||
| 10/4/2024 | Listed for sale | $295,000+73.5%$162/sqft |
Source: WVMLS #822013 Report a problem | ||
| 8/23/2019 | Sold | $170,000$93/sqft |
Source: Public Record Report a problem | ||
Public tax history
| Year | Property taxes | Tax assessment |
|---|---|---|
| 2025 | $1,708 +2.6% | $135,360 +3% |
| 2024 | $1,664 +7% | $131,420 +6.1% |
| 2023 | $1,555 +2.4% | $123,890 |
| 2022 | $1,518 +3.4% | $123,890 +3% |
| 2021 | $1,469 +2.9% | $120,290 +6.1% |
| 2020 | $1,427 +2.4% | $113,390 |
| 2019 | $1,394 +7.9% | -- |
| 2018 | $1,292 | -- |
| 2017 | $1,292 +14.5% | -- |
| 2016 | $1,128 | -- |
| 2015 | $1,128 +12.6% | -- |
| 2014 | $1,002 +4.1% | -- |
| 2013 | $962 | -- |
| 2012 | $962 -10.6% | -- |
| 2011 | $1,077 -6.4% | $96,150 -4.6% |
| 2010 | $1,151 +1.2% | $100,760 |
| 2009 | $1,138 +3.8% | $100,760 +3% |
| 2008 | $1,096 +2.2% | $97,830 |
| 2007 | $1,073 -0.2% | -- |
| 2006 | $1,075 +2% | -- |
| 2005 | $1,054 +6.3% | -- |
| 2004 | $991 +4% | -- |
| 2003 | $954 +2.6% | -- |
| 2002 | $930 +4.5% | -- |
| 2001 | $889 -1.7% | -- |
| 2000 | $904 | -- |
Find assessor info on the county website
Neighborhood: 97002
Nearby homes
- $101,3903 bd2 ba1.5k sqft13641 Wisteria Dr NE, AURORA, OR 97002Off Market
- $98,2803 bd2 ba1.5k sqft13641 Wisteria Dr NE, AURORA, OR 97002Off Market
- $491,8003 bd2 ba1.5k sqft13641 Wisteria Dr NE, Aurora, OR 97002Off Market
- $39,7203 bd2 ba1.5k sqft13701 Heather Ln NE, Aurora, OR 97002Off Market

- $99,3203 bd2 ba1.5k sqft13701 Heather Ln NE, Aurora, OR 97002Off Market
- $178,7803 bd2 ba-- sqft13701 Heather Ln NE, Aurora, OR 97002Off Market
- $140,1603 bd2 ba1.5k sqft13701 Heather Ln NE, Aurora, OR 97002Off Market
- $211,2003 bd2 ba-- sqft13701 Heather Ln NE, Aurora, OR 97002Off Market
Nearby schools
GreatSchools rating
- NANorth Marion Primary SchoolGrades: PK-2Distance: 2 mi
- 4/10North Marion Middle SchoolGrades: 6-8Distance: 1.9 mi
- 3/10North Marion High SchoolGrades: 9-12Distance: 2.2 mi
Get a cash offer in 3 minutes
Find out how much your home could sell for in as little as 3 minutes with a no-obligation cash offer.
Estimated market value
$327,700
Get a cash offer in 3 minutes
Find out how much your home could sell for in as little as 3 minutes with a no-obligation cash offer.
Estimated market value
$327,700
- Oregon
- Marion County
- Aurora
- 97002
- 13631 Wisteria Dr NE
Nearby cities
Nearby zip codes
Other Aurora Topics
