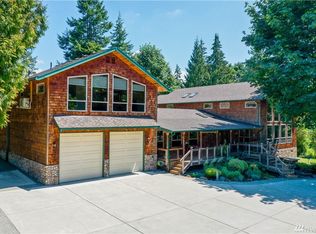
Private wooded settingFlexible floor planSpacious back deckGenerous lot
Come and fall in love with this well-maintained, single-owner home nestled in the serene Lake Kathleen area. Sitting on 1.37 acres, this true Pacific Northwest gem offers 3,020 square feet of living space with 4 bedrooms and 2 full kitchens, providing exceptional flexibility for multi-generational living or rental income through the ADU. Original hardwood floors on the main level have been protected under carpet since the 1970s, waiting to be revealed and enjoyed by the next owner. Relax on the spacious back deck and watch nature wander through your private, wooded setting.The thoughtfully designed ADU has a strong history of multi-generational use and offers opportunities for guests, extended living, or additional income. A Generac home generator is already installed, adding comfort and peace of mind during power outages. For hobbies, storage, or projects, you will appreciate the detached 20' x 30' shop, ideal for vehicles, tools, or a creative workspace. This property has been carefully maintained over the years and is ready for its new owners to customize and update to their taste.Located in the highly regarded Issaquah School District, this home combines space, privacy, and convenience in a sought-after area. With its generous lot, flexible floor plan, and solid systems, it is a rare opportunity to own a classic home with room to grow and personalize. Do not miss your chance to make this Lake Kathleen retreat your own—schedule your visit today.
82 days
|
842
|
36
|
Zillow last checked:
Listing updated:
Listed by:
Lori H Norton,
eXp Realty
Source: NWMLS as distributed by MLS GRID,MLS#: 2523668
Facts & features
Interior
Bedrooms & bathrooms
Bedrooms: 4
Bathrooms: 4
Full bathrooms: 1
3/4 bathrooms: 2
1/2 bathrooms: 1
Main level bathrooms: 2
Main level bedrooms: 3
Primary bedroom
Level: Main
Bedroom
Level: Main
Bedroom
Level: Main
Bedroom
Level: Lower
Bathroom full
Level: Main
Bathroom three quarter
Level: Main
Bathroom three quarter
Level: Lower
Other
Level: Lower
Other
Level: Lower
Den office
Level: Lower
Dining room
Level: Main
Entry hall
Level: Main
Kitchen with eating space
Level: Main
Kitchen without eating space
Level: Lower
Living room
Level: Main
Utility room
Level: Lower
Heating
Fireplace, Forced Air, Natural Gas
Cooling
None
Appliances
Included: Dishwasher, Dryer, Microwave, Refrigerator, See Remarks, Stove(s)/Range(s), Washer, Dishwasher(s), Dryer(s), Microwave(s), Refrigerator(s), Washer(s), Water Heater: Gas, Water Heater Location: Laundry room
Explore the cost of this home by adjusting the details. Changes won't be saved.
Principal & interest
$1,547
Mortgage insurance
$0
Property taxes
$170
Home insurance
$105
HOA fees
$0
Utilities
Not included
All calculations are estimates and provided by Zillow, Inc. for informational purposes only. Actual amounts may vary.
HOA fees may include property taxes on listings classified as Co-Ops. Contact the listing agent and/or owner for fee details.
Mortgage interest rates are dependent on a number of factors, including credit score, down payment, and repayment length. Interest rate data provided by Zillow Group Marketplace, Inc. as of 1/1/1970 from various mortgage lenders with which we have lead or other similar arrangements; the Estimated Payment is an average of those rates.
See how much you could borrow to make a competitive offer.
Source: NWMLS as distributed by MLS GRID. This data may not be complete. We recommend contacting the local school district to confirm school assignments for this home.