Skip main navigation
Off market
  • $627,400

    13632 Helen Benson Blvd, Davidson, NC 28036

    5beds
    3,100sqft
    SingleFamily
    Built in 2011
    8,624 Square Feet Lot
    $627,400 Zestimate®
    $202/sqft
    $3,795 Estimated rent

    Home value

    $627,400

    $596,000 - $659,000

    $3,795/mo

    Zestimate® history
    Loading
    Loading...

    Owner options

    List your home for rent

    $3,795/mo

    Rent Zestimate®

    Find your next renter with Zillow Rental Manager. Plus, with online applications, you can quickly screen prospective tenants – for free.

    Learn more

    $3,795/mo

    Rent Zestimate®

    Refinance and save

    $3,762/mo

    Est. payment

    Refinancing to a lower rate could help reduce your monthly payments and save thousands over the life of the loan.

    See today's rates

    $3,762/mo

    Est. payment

    Explore your selling options

    Work with a Zillow partner agent

    Leverage their expertise and Zillow's premium Showcase listings to get your home seen by more buyers.

    Get started

    List with your own agent

    Get your home in front of millions of buyers by listing it on Zillow.

    Learn how to do it

    Sell it yourself

    Take full control of how buyers see your home on Zillow by listing For Sale by Owner (FSBO).

    List your home

    What's special

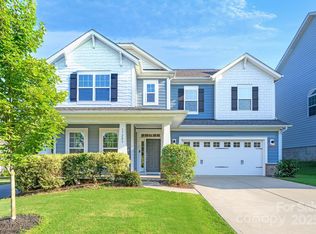
    The Ryan homes James Joyce on Helen Benson was formerly a model home and is fully equipped with all of the amenities you would desire in a home. When you enter the foyer there is a balcony pier that overlooks the main level and the entrance is flooded with natural light. The dinning room has custom crown molding and chair rail molding to accent the beautiful hardwood floors throughout the entrance and kitchen areas. The dining room is flanked at the entrance by a large office with lots of natural light giving beautiful street views. The entire first floor has crown molding and there are a series of archways that accent the first floor passthroughs. There is a private first floor powder room with beautiful finishes that allow guests to retreat peacefully. Storage closets are located conveniently on the first level to tuck away coats and house media and home surveillance equipment. Immediately upon entering the home you are welcomed with a open, bright and airy family room view which has a custom built bookcase with pre built led lighting tracks and two custom storage benches. This home is equipped with surround sound throughout the first level common areas and dining room as well as the second level master suite and bonus room/bedroom. The family room is open to a spacious kitchen featuring a breakfast bar, large pantry, and plenty of counter space. This home features a first floor guest suite with full tiled bath and separate A/C control unit for guests comfort. The second level offers even more with a 3 bedroom layout and a spacious bonus room with closet that can be converted into an additional bedroom. The bonus room also features a separate heating and air unit. The master bedroom has beautiful tray ceilings with molding and two spacious walk in his and hers closets. The master bathroom features a large granite double vanity a bathtub large enough for two adults and a custom tiled shower with tile flooring throughout. There are two additional bedrooms upstairs perfect for guests and children of all ages that have a large shared double vanity full bath nestled between them. The two car garage has painted neutral flooring and is finished with drywall and painted. There are also vaulted ceilings with pot lights throughout and a side entry door with sidewalk for easy access. Other great features include tankless water heater, outdoor show lighting which makes the home look amazing at night, an irrigation system and a front porch globe camera. This lot features lots of beautiful outdoor shrubbery and vent well water guards to prevent water runoff beneath the home. Every area of the home is not included in the photos. This property is a must see and the community is very diverse and friendly to say the least!

    This property is off market, which means it's not currently listed for sale or rent on Zillow. This may be different from what's available on other websites or public sources.
    Facts & features

    Interior

    Bedrooms & bathrooms
    • Bedrooms: 5
    • Bathrooms: 4
    • Full bathrooms: 3
    • 1/2 bathrooms: 1
    Heating
    • Other
    Cooling
    • Central
    Appliances
    • Included: Dishwasher, Dryer, Freezer, Garbage disposal, Microwave, Range / Oven, Refrigerator, Washer
    Features
    • Flooring: Tile, Carpet, Hardwood
    • Has fireplace: Yes
    Interior area
    • Total interior livable area: 3,100 sqft

    Property

    Parking
    • Total spaces: 2
    • Parking features: Garage - Attached
    Features
    • Exterior features: Other, Wood, Wood products
    Lot
    • Size: 8,624 Square Feet
    Details
    • Parcel number: 00747709

    Construction

    Type & style
    • Home type: SingleFamily
    Materials
    • Roof: Shake / Shingle
    Condition
    • Year built: 2011

    Community & HOA

    HOA
    • Has HOA: Yes
    • HOA fee: $56 monthly
    Location
    • Region: Davidson

    Financial & listing details

    • Price per square foot: $202/sqft
    • Tax assessed value: $534,500
    • Annual tax amount: $4,110

    Price history

    DateEventPrice
    3/24/2021Listing removed--
    Source: Owner Report a problem
    10/13/2017Sold$357,000$115/sqft
    Source: Canopy MLS as distributed by MLS GRID #3310611 Report a problem
    8/3/2017Listed for sale$357,000+25.3%$115/sqft
    Source: Owner Report a problem
    5/15/2013Sold$285,000+5.6%$92/sqft
    Source: Public Record Report a problem
    5/3/2012Listing removed$269,990$87/sqft
    Source: Ryan Homes Report a problem
    2/15/2012Listed for sale$269,990$87/sqft
    Source: Ryan Homes Report a problem
    12/8/2011Listing removed$269,990$87/sqft
    Source: BRIAN M IAGNEMMA #2038693 Report a problem
    10/7/2011Price change$269,990-1.1%$87/sqft
    Source: BRIAN M IAGNEMMA #2038693 Report a problem
    9/23/2011Price change$272,900-2.5%$88/sqft
    Source: BRIAN M IAGNEMMA #2038693 Report a problem
    8/27/2011Listed for sale$279,860+428%$90/sqft
    Source: BRIAN M IAGNEMMA #2038693 Report a problem
    5/17/2011Sold$53,000$17/sqft
    Source: Public Record Report a problem

    Public tax history

    YearProperty taxesTax assessment
    2025$4,110 +1.4%$534,500
    2024$4,053 +1.5%$534,500
    2023$3,995 +19.8%$534,500 +52.8%
    2022$3,334 -2.3%$349,800
    2021$3,413 +0.5%$349,800 +0.5%
    2020$3,397 +0.2%$348,100
    2019$3,391 -13.5%$348,100 +10.5%
    2018$3,923 +16.5%$314,900
    2017$3,368 $314,900
    2016$3,368 $314,900
    2015$3,368 -13.4%$314,900
    2014$3,887 --
    2013-- $314,900 +392%
    2012-- $64,000
    2011-- $64,000 -20%
    2010-- $80,000
    2009-- $80,000
    2008-- --
    Find assessor info on the county website

    Neighborhood: 28036

    Nearby schools

    GreatSchools rating
    Schools provided by the listing agent
    • Elementary: Davidson
    • Middle: Bailey

    Source: The MLS. This data may not be complete. We recommend contacting the local school district to confirm school assignments for this home.

    Get a cash offer in 3 minutes
    Find out how much your home could sell for in as little as 3 minutes with a no-obligation cash offer.
    Estimated market value
    $627,400
    Get a cash offer in 3 minutes
    Find out how much your home could sell for in as little as 3 minutes with a no-obligation cash offer.
    Estimated market value
    $627,400