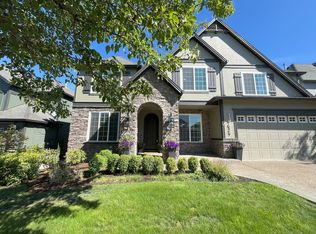
Property Overview * Charming covered front entry with a cozy porch, perfect for enjoying views of the beautifully landscaped front yard. * Grand foyer features vaulted ceilings and an elegant staircase leading to the front entrance, creating a welcoming first impression. * Beautiful hardwood flooring extends throughout the entryway, hallway, formal dining room, and kitchen. * Spacious formal dining room showcases an open-concept design with classic wainscoting accents. * Formal living room located just off the entry features a stunning coved ceiling and large windows overlooking the front yard. * Gourmet kitchen offers expansive granite countertops, a large center island with eating bar, and a built-in gas cooktop. * Kitchen is equipped with stainless steel appliances, a large pantry, abundant cabinet storage, and a convenient built-in hutch/desk area. * Inviting family room features plush carpeting, a cozy gas fireplace, and large windows with views of the backyard. * Informal dining nook includes a stylish hanging light fixture and direct access to the backyard patio through a sliding door. * Main level includes a bedroom and full bathroom, ideal for guests, or a home office. * Upstairs loft provides flexible space perfect for a home office, study area, media room, or bonus living space. * Spacious primary suite features a coved ceiling, and large windows that fill the room with natural light. * Luxurious ensuite bathroom includes dual vanities, a soaking tub, a large glass-enclosed shower, and an oversized walk-in closet. * Secondary upstairs bedrooms are generously sized with ample natural light. * Expansive bonus room on the second level can serve as a fourth bedroom, media room, or flex space (no closet). * Large second-floor utility room includes a full-size washer and dryer for tenant use. * Central gas-forced heating and air conditioning provide year-round comfort. * Attached three-car garage with two remote garage door openers included. * Private, fully fenced backyard features an extended covered concrete patio, mature landscaping, lush greenery, and plenty of space for outdoor enjoyment and entertaining. * Close to QFC and Albertsons, Prime location for shopping & restaurants * Only Minutes to Intel, Nike & Downtown * Tenants are responsible for utilities: Water/Sewer, Gas, Electric, Trash, Billed Back Utilities: Landscaping Fee * Renters Insurance is required with coverage no less than $100,000 must be provided prior to signing the lease agreement. **Pet Policy: 1 adult dog (over the age of 1 year) allowed must be under 40 pounds, allowed with additional pet rent & pet deposit. Pet required to be authorized prior to signing the lease agreement. **No Smoking Property/ No Smoking Allowed** Highly Rated Schools: Findley Elementary / Tumwater Middle / Sunset High School **Tenant to confirm schools** FOR INFO FILL OUT A GUEST CARD USING THE "Contact Us" BUTTON. 1.2. Click on "For Rent Homes" section 3. Click "view details" for the property you are interested 4. Click the "Contact Us" button and fill out the info APPLICATION SCREENING CRITERIA: How To Apply/ Application Process 1. 2. Request the application link after confirming you qualify per Krishna Realty's screening criteria (this information will be provided in the initial email that will email you, as well as this information, can be found on our listing page.) 3. Submit the application- Apply first to set up showing. (We do not schedule property tours until an application is received). Krishna Realty will cancel and refund the application fee if the applicant does not like the property after viewing it. 4. If the applicant confirms they want to proceed with the next steps of renting the property, We will only process applications that are complete (see the application page for more details) 5. Once the application is processed, Application fees are non-refundable In-person tour/facetime tour of the property is required prior to signing a lease Disclaimer: All information, regardless of source, is not guaranteed and should be independently verified. All properties are as is, any property modifications must be agreed and included in the lease prior to signing the lease agreement. 6 Parking Spaces Ac Electric Heating Washer/Dryer
This property is not currently displayed as for sale or rent on Zillow. This may be different from what's on other websites or public sources.