Another $20K price drop and $5k in concessions!! Owners have lovingly maintained and updated this home so all you have to do is bring your belongings. It's hot out there, but a brand new HVAC system will keep you cool and it comes with a 10 yr warranty. Newer windows throughout will save you money on utilities. A class 4 roof that is less than 10 years old will keep the insurance bill low as well. Speaking of saving money, the district provides non-potable water for the yard, so you can keep everything lush and green without breaking the bank. On top of all of that, the sellers are motivated and are offering a credit for closing costs to help you buy down your rate! Ideally situated near the new Mead Library, Mead High School, Big Sky PK-8 School, Liberty Ranch Park, St. Vrain State Park and I-25. The spacious and functional floor plan is designed for both comfort and entertaining. The main level features LVP flooring throughout. Open-concept living, dining, and kitchen areas create an inviting atmosphere. The living room is anchored by a cozy gas fireplace, while the kitchen offers granite countertops, stainless steel appliances, and abundant cabinet space. An expansive primary suite showcases vaulted ceilings, peek-a-boo Front Range mountain views, a luxurious five-piece bathroom, and a large walk-in closet. The upper level also includes two additional generously sized bedrooms, a shared full bath, a convenient laundry room, and a flexible loft space. The finished basement adds even more versatility with a large secondary living area, wet bar, additional full bathroom, and another flex/storage room. Make it a guest or family suite.The fully landscaped backyard is a true retreat with mature trees, garden beds, and a stamped concrete patio perfectly positioned on the home's shady east side for comfortable summer evenings.. An attached three-car garage offers plenty of room for vehicles, storage, tools, and toys. Make this exceptional opportunity yours today!!
For sale
Price cut: $20K (8/7)
$530,000
13632 Wrangler Way, Mead, CO 80542
3beds
2,820sqft
Single Family Residence
Built in 2007
7,150 Square Feet Lot
$-- Zestimate®
$188/sqft
$-- HOA
What's special
- 37 days |
- 955 |
- 80 |
Likely to sell faster than
Zillow last checked:
Listing updated:
Listed by:
Erich Menzel 970-402-8457,
Coldwell Banker Realty-NOCO
Source: IRES as distributed by MLS GRID,MLS#: 1064235
Facts & features
Interior
Bedrooms & bathrooms
- Bedrooms: 3
- Bathrooms: 4
- Full bathrooms: 1
- 3/4 bathrooms: 2
- 1/2 bathrooms: 1
- Main level bathrooms: 1
Primary bedroom
- Description: Carpet
- Features: Tub+Shower Primary, Luxury Features Primary Bath
- Level: Upper
- Area: 280 Square Feet
- Dimensions: 20 x 14
Bedroom 2
- Description: Carpet
- Level: Upper
- Area: 143 Square Feet
- Dimensions: 13 x 11
Bedroom 3
- Description: Carpet
- Level: Upper
- Area: 156 Square Feet
- Dimensions: 13 x 12
Dining room
- Description: Luxury Vinyl
- Level: Main
- Area: 143 Square Feet
- Dimensions: 13 x 11
Kitchen
- Description: Luxury Vinyl
- Level: Main
- Area: 156 Square Feet
- Dimensions: 13 x 12
Laundry
- Description: Carpet
- Level: Upper
- Area: 50 Square Feet
- Dimensions: 10 x 5
Living room
- Description: Luxury Vinyl
- Level: Main
- Area: 208 Square Feet
- Dimensions: 13 x 16
Recreation room
- Description: Carpet
- Level: Basement
- Area: 420 Square Feet
- Dimensions: 14 x 30
Study
- Description: Luxury Vinyl
- Area: 130 Square Feet
- Dimensions: 13 x 10
Heating
- Forced Air
Cooling
- Central Air
Appliances
- Included: Electric Range, Dishwasher, Refrigerator, Washer, Dryer, Microwave
Features
- Open Floorplan, Walk-In Closet(s), Wet Bar
- Windows: Window Coverings
- Basement: Full,Partially Finished,Retrofit for Radon,Sump Pump
- Has fireplace: Yes
- Fireplace features: Living Room
Interior area
- Total structure area: 2,200
- Total interior livable area: 2,820 sqft
- Finished area above ground: 2,200
Video & virtual tour
Property
Parking
- Total spaces: 3
- Parking features: Attached
- Attached garage spaces: 3
- Details: Attached
Features
- Levels: Two
- Stories: 2
- Patio & porch: Patio
- Exterior features: Sprinkler System
- Fencing: Fenced,Wood
- Has view: Yes
- View description: Mountain(s), Hills
Lot
- Size: 7,150 Square Feet
- Features: Rolling Slope
Details
- Parcel number: R3833205
- Zoning: SFR
- Special conditions: Private Owner
Construction
Type & style
- Home type: SingleFamily
- Property subtype: Single Family Residence
Materials
- Frame, Stone, Composition
- Roof: Composition
Condition
- New construction: No
- Year built: 2007
Details
- Builder model: Centex
- Builder name: Waverly
Utilities & green energy
- Electric: United Power
- Gas: Black Hills
- Sewer: Public Sewer
- Water: District
- Utilities for property: Natural Gas Available, Electricity Available, Cable Available
Community & HOA
Community
- Features: Park
- Subdivision: Liberty Ranch Fg 1 Final
HOA
- Has HOA: No
- Services included: Common Amenities, Trash, Management, Utilities
Location
- Region: Mead
Financial & listing details
- Price per square foot: $188/sqft
- Tax assessed value: $558,460
- Annual tax amount: $6,530
- Date on market: 7/15/2026
- Listing terms: Cash,Conventional,FHA,VA Loan
- Electric utility on property: Yes
Estimated market value
Not available
Estimated sales range
Not available
Not available
Price history
| Date | Event | Price |
|---|---|---|
| 8/7/2026 | Price change | $530,000-3.6%$188/sqft |
Source:  REcolorado as distributed by MLS GRID #IR1064235 Report a problem REcolorado as distributed by MLS GRID #IR1064235 Report a problem | ||
| 7/27/2026 | Price change | $550,000-0.9%$195/sqft |
Source:  IRES as distributed by MLS GRID #1064235 Report a problem IRES as distributed by MLS GRID #1064235 Report a problem | ||
| 7/18/2026 | Price change | $555,000-1.8%$197/sqft |
Source: IRES as distributed by MLS GRID #1064235 Report a problem | ||
| 7/15/2026 | Listed for sale | $565,000$200/sqft |
Source: IRES as distributed by MLS GRID #1064235 Report a problem | ||
| 7/14/2026 | Listing removed | $565,000$200/sqft |
Source: IRES as distributed by MLS GRID #1059365 Report a problem | ||
| 6/24/2026 | Price change | $565,000-1.7%$200/sqft |
Source: IRES as distributed by MLS GRID #1059365 Report a problem | ||
| 6/17/2026 | Price change | $575,000-0.9%$204/sqft |
Source: IRES as distributed by MLS GRID #1059365 Report a problem | ||
| 6/9/2026 | Price change | $580,000-2.5%$206/sqft |
Source: IRES as distributed by MLS GRID #1059365 Report a problem | ||
| 6/3/2026 | Price change | $595,000-0.8%$211/sqft |
Source: IRES as distributed by MLS GRID #1059365 Report a problem | ||
| 5/21/2026 | Listed for sale | $600,000+114.3%$213/sqft |
Source: IRES as distributed by MLS GRID #1059365 Report a problem | ||
| 4/26/2013 | Sold | $280,000-1.8%$99/sqft |
Source: IRES as distributed by MLS GRID #697908 Report a problem | ||
| 2/1/2013 | Price change | $285,000-4.7%$101/sqft |
Source: RE/MAX TRADITIONS INC #697908 Report a problem | ||
| 1/22/2013 | Listed for sale | $299,000+24.6%$106/sqft |
Source: RE/MAX Traditions, Inc. #697908 Report a problem | ||
| 7/17/2008 | Sold | $240,000$85/sqft |
Source: Public Record Report a problem | ||
Public tax history
| Year | Property taxes | Tax assessment |
|---|---|---|
| 2026 | $6,530 +3.7% | $34,180 -2.1% |
| 2025 | $6,298 +0.1% | $34,910 -9.8% |
| 2024 | $6,289 +31.8% | $38,690 -0.9% |
| 2023 | $4,772 -1.9% | $39,060 +40.4% |
| 2022 | $4,863 +10.6% | $27,830 -2.8% |
| 2021 | $4,399 | $28,630 +9.9% |
| 2020 | $4,399 +7.9% | $26,060 |
| 2019 | $4,075 -7.7% | $26,060 +7.1% |
| 2018 | $4,417 +8.4% | $24,340 |
| 2017 | $4,075 +2.3% | $24,340 +10% |
| 2016 | $3,984 +15.4% | $22,130 |
| 2015 | $3,452 +27% | $22,130 +30.3% |
| 2014 | $2,718 | $16,980 |
| 2013 | -- | $16,980 -5.7% |
| 2012 | -- | $18,010 |
| 2011 | -- | $18,010 +9.4% |
| 2010 | -- | $16,460 |
| 2009 | -- | $16,460 +265.8% |
| 2008 | -- | $4,500 |
| 2007 | -- | $4,500 +7400% |
| 2006 | -- | $60 |
Find assessor info on the county website
Monthly payment
Est. payment
Payment breakdown
Explore the cost of this home by adjusting the details. Changes won't be saved.Climate risks
Neighborhood: 80542
Nearby schools
GreatSchools rating
- 9/10Mead Elementary SchoolGrades: PK-5Distance: 2.3 mi
- 8/10Mead Middle SchoolGrades: 6-8Distance: 2.3 mi
- 9/10Mead High SchoolGrades: 9-12Distance: 1.3 mi
Schools provided by the listing agent
- Elementary: Mead
- Middle: Mead
- High: Mead
Source: IRES as distributed by MLS GRID. This data may not be complete. We recommend contacting the local school district to confirm school assignments for this home.
- $571,7004 bd3 ba2.7k sqft13622 Wrangler Way, Mead, CO 80542Off Market
- $545,0003 bd3 ba2.4k sqft13642 Wrangler Way, Mead, CO 80542Sold

- $520,1003 bd-- ba1.8k sqft13633 Saddle Dr, Mead, CO 80542Off Market

- $562,5004 bd3 ba3.8k sqft13643 Saddle Dr, Mead, CO 80542Off Market
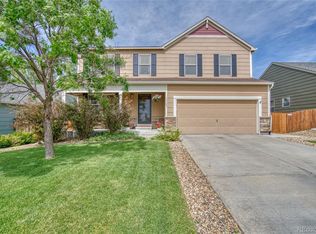
- $475,3002 bd2 ba1.5k sqft13612 Wrangler Way, Mead, CO 80542Off Market
- $495,7003 bd3 ba1.8k sqft13623 Saddle Dr, Mead, CO 80542Off Market
- $505,2003 bd3 ba2.6k sqft13652 Wrangler Way, Mead, CO 80542Off Market
- $463,2002 bd2 ba2.4k sqft13653 Saddle Dr, Mead, CO 80542Off Market
A local agent can set up tours, give advice and negotiate with sellers.
Similar homes
- $540,0003 bd2 ba1.9k sqft2150 Kerry Street, Mead, CO 80542For Sale

 MLS ID #7406433, Kristina Flynn, Equity Colorado Real Estate. REcolorado as distributed by MLS GRID
 - $535,0003 bd4 ba2.8k sqft11361 Ebony St, Firestone, CO 80504For Sale

 MLS ID #1065744, Jennifer Hart, 1st Realty Associates Inc. IRES as distributed by MLS GRID
 - $535,0003 bd3 ba2.9k sqft6631 Echo Circle, Firestone, CO 80504For Sale
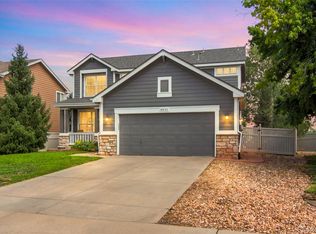 MLS ID #2276930, Andy Bedard, 1 Percent Lists Front Range Realty. REcolorado as distributed by MLS GRID
 - $559,0004 bd4 ba3.2k sqft10220 Echo Cir, Firestone, CO 80504For Sale
 MLS ID #1065943, Brenda O'Connor, Kois Real Estate. IRES as distributed by MLS GRID
 - $552,5003 bd3 ba3.1k sqft2183 Saddle Back Ct, Fort Lupton, CO 80621For SaleMLS ID #1066606, Edwin Lucero, LPT Realty, LLC.. IRES as distributed by MLS GRID
- $499,0003 bd2 ba1.8k sqft2113 Bowen St, Longmont, CO 80501For SaleMLS ID #1066356, Joanna Gerdes, 1st Realty Associates Inc. IRES as distributed by MLS GRID
- $560,0004 bd3 ba3.1k sqft1639 Francis Way, Longmont, CO 80501For SaleMLS ID #1058782, Dena Schlutz, Estate Professionals. IRES as distributed by MLS GRID
- $537,5003 bd3 ba3k sqft2713 Aylesbury Way, Johnstown, CO 80534For SaleMLS ID #1063760, Jay Roup, Group Centerra. IRES as distributed by MLS GRID
- $440,0003 bd2 ba1.5k sqft10696 Butte Drive, Longmont, CO 80504For SaleMLS ID #4713798, Yenduboan Mingoube, Keller Williams Preferred Realty. REcolorado as distributed by MLS GRID
- $529,9003 bd3 ba2.3k sqft552 Newton Dr, Loveland, CO 80537For SaleMLS ID #1065875, Kristin Cowgill, Salz Home Solutions Realty. IRES as distributed by MLS GRID
- $545,0004 bd3 ba3.1k sqft330 Short Drive, Dacono, CO 80514For SaleMLS ID #7935345, Maryann Nabholz, HomeSmart. REcolorado as distributed by MLS GRID
- $580,0003 bd2 ba2.8k sqft225 Dorothy Dr, Berthoud, CO 80513For SaleMLS ID #1066362, Nick Kuehn, eXp Realty LLC. IRES as distributed by MLS GRID
- $509,9004 bd3 ba1.7k sqft336 Aspen Drive, Frederick, CO 80530For SaleMLS ID #9920205, Frank Visocky, Osgood Team Real Estate. REcolorado as distributed by MLS GRID
- $465,0003 bd3 ba2.1k sqft2743 Tallgrass Ln, Berthoud, CO 80513For SaleMLS ID #1066983, David W Powell, Group Centerra. IRES as distributed by MLS GRID
- $550,0003 bd3 ba3.1k sqft1448 Westport Ave, Berthoud, CO 80513For SaleMLS ID #1060198, Elliot Roffman, eXp Realty - Hub. IRES as distributed by MLS GRID
- $620,0004 bd4 ba2.4k sqft2501 Winding Dr, Longmont, CO 80504For SaleMLS ID #1064024, Courtney Martin, Compass - Boulder. IRES as distributed by MLS GRID
- $585,0005 bd3 ba3k sqft9052 Sandpiper Drive, Longmont, CO 80504For SaleMLS ID #3547320, Michael Nicks, Allen Realty. REcolorado as distributed by MLS GRID
- $535,0003 bd2 ba2.9k sqft4847 Wildflower Place, Dacono, CO 80514For SaleMLS ID #2300121, Sallynn Duran, Keller Williams Realty Downtown LLC. REcolorado as distributed by MLS GRID
- $550,0004 bd3 ba3k sqft3741 Barnard Lane, Johnstown, CO 80534For SaleMLS ID #4164570, Angel Hernandez, Paisano Realty, Inc.. REcolorado as distributed by MLS GRID
- $494,0004 bd3 ba2.7k sqft3389 Bayberry Lane, Johnstown, CO 80534For SaleMLS ID #7228725, Jeffrey McRae, Coldwell Banker Realty 24. REcolorado as distributed by MLS GRID
