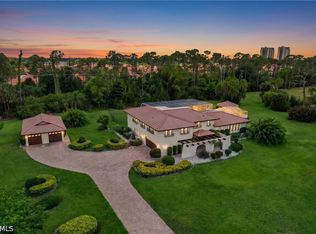
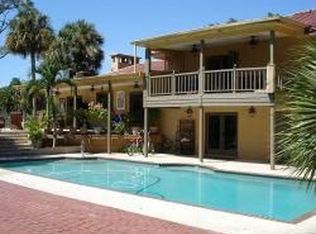
Welcome to 13633 Brynwood Lane, nestled in the prestigious Brynwood community of Ft Myers. With only 47 homes, this private enclave offers tranquility just minutes from premier shopping, dining, Whole Foods, Target, top medical facilities, spring training for the Twins and Red Sox, and a quick 20-minute drive to RSW International Airport. Set on a lush 1.72-acre lot, this 4-bedroom, 3.5-bathroom residence spans over 4,000 square feet of thoughtfully designed living space. Striking curb appeal begins with new 2025 landscaping and a large circular driveway, creating a stately first impression. Step inside to a welcoming foyer with sweeping high ceilings in the foyer and kitchen and a grand hallway illuminated by three pendant lights, setting the tone for the home’s elegant style. Off the hallway, a formal living room and dining room provide open sightlines to the pool and lanai, creating an inviting flow for entertaining. A private office/den offers versatility as a home workspace or can serve as a fifth bedroom if desired. The kitchen continues the sense of volume with soaring ceilings, a large center island, and newer appliances (2024 & 2025). The main family room features a wood-burning fireplace and ample space for a pool table, with sliding glass doors opening to the pool and lanai. Just beyond, a sun/playroom with a skylight creates a bright retreat ideal for family fun or relaxation. A dedicated wine bar area enhances the home’s entertaining appeal. The primary suite also enjoys sliding glass doors to the pool, along with a walk-in closet, soaking tub, and separate shower. A second en-suite guest bedroom and two additional bedrooms with a shared bath provide comfort for family and visitors. Practical features include a large laundry room and an oversized two-car garage with abundant storage. The screened lanai is a showstopper, with an oversized pool, generous covered seating and dining areas, and a cathedral wood ceiling patio that frames views of the lush backyard and private tennis court. This property is located in a designated no flood zone, offering added peace of mind and reduced risk.
Sold for $1,100,000
$1,100,000
13633 Brynwood Ln, Fort Myers, FL 33912
4beds
4,057sqft
Single Family Residence
Built in 1983
1.72 Acres Lot
$1,093,800 Zestimate®
$271/sqft
$5,173 Estimated rent
Home value
$1,093,800
$973,000 - $1.24M
$5,173/mo
Zestimate® history
Owner options
List your home for rent
$5,173/mo
Rent Zestimate®
Find your next renter with Zillow Rental Manager. Plus, with online applications, you can quickly screen prospective tenants – for free.
$5,173/mo
Rent Zestimate®
Refinance and save
$9,308/mo
Est. payment
Refinancing to a lower rate could help reduce your monthly payments and save thousands over the life of the loan.
$9,308/mo
Est. payment
Explore your selling options
Work with a Zillow partner agent
Leverage their expertise and Zillow's premium Showcase listings to get your home seen by more buyers.
Get startedList with your own agent
Get your home in front of millions of buyers by listing it on Zillow.
Learn how to do itSell it yourself
Take full control of how buyers see your home on Zillow by listing For Sale by Owner (FSBO).
List your homeWhat's special
Private tennis courtLarge center islandEn-suite guest bedroomNewer appliancesOversized two-car garagePool and lanaiAbundant storage
Zillow last checked:
Listing updated:
Listed by:
Deborah B Smith 239-826-3416,
Michael Saunders & Company
Bought with:
OTHER OTHER
Other
Source: Sanibel And Captiva Island AOR,MLS#: 2250913
Facts & features
Interior
Bedrooms & bathrooms
- Bedrooms: 4
- Bathrooms: 4
- Full bathrooms: 3
- 1/2 bathrooms: 1
Rooms
- Room types: Den, Dining Room, DR/LR Combo, Family Room, Formal Dining, Kitchen, Laundry, Living Room, Office, Great Room
Primary bedroom
- Level: First
Primary bathroom
- Features: Dbl Sinks, Double Vanity, Sep. Shower, Sep. Tub, Tile, Walk-In Closet(s)
Heating
- Central
Cooling
- Ceiling Fan(s), Central Air, Zoned
Appliances
- Included: Convection Oven, Cooktop, Dishwasher, Disposal, Dryer, Internet Ready, Microwave, Refrigerator-Ice maker, Electric Oven, Water Heater, Wine Cooler
- Laundry: Laundry Room, Sink
Features
- Eat-in Kitchen, Pantry, 8 Ft Ceilings, Vaulted Ceiling(s), Split Bedrooms
- Flooring: Tile, Wood
- Doors: Storm Protection None
- Windows: Single Hung, Sliding
- Has fireplace: Yes
- Fireplace features: Wood Burning
Interior area
- Total structure area: 4,733
- Total interior livable area: 4,057 sqft
Property
Parking
- Total spaces: 2
- Parking features: Garage Door Opener, Double Garage
- Garage spaces: 2
Accessibility
- Accessibility features: Accessible Central Living Area, Accessible Entrance
Features
- Levels: One
- Stories: 1
- Entry location: Ground Level
- Patio & porch: Patio, Screened
- Exterior features: Tennis Court(s)
- Has private pool: Yes
- Pool features: In Ground, Caged, Equipment Stays, Private
- Has view: Yes
- View description: Lawn/Garden, Tennis Court
- Waterfront features: None/Not Applicable
Lot
- Size: 1.72 Acres
- Features: Restrictions, See Remarks, Irregular Lot, Inland
Details
- Parcel number: 24452402000370000
Construction
Type & style
- Home type: SingleFamily
- Architectural style: Contemporary
- Property subtype: Single Family Residence
Materials
- Block, Ground Level, Stucco
- Roof: Fiberglass
Condition
- Updated/Remodeled
- Year built: 1983
Utilities & green energy
- Sewer: Septic Tank
- Water: Assessment Paid, Public, Irrigation Well
Community & HOA
Community
- Features: Gated
- Security: Smoke Detector(s)
- Subdivision: Brynwood
HOA
- Has HOA: Yes
- HOA fee: $2,000 annually
- HOA phone: 239-372-2996
Location
- Region: Fort Myers
Financial & listing details
- Price per square foot: $271/sqft
- Tax assessed value: $982,473
- Annual tax amount: $11,679
- Date on market: 9/29/2025
- Cumulative days on market: 41 days
- Listing terms: Buyer Pays Closing Cost
- Road surface type: Paved
Price history
| Date | Event | Price |
|---|---|---|
| 12/1/2025 | Sold | $1,100,000-15.1%$271/sqft |
Source:  Sanibel And Captiva Island AOR #2250913 Report a problem Sanibel And Captiva Island AOR #2250913 Report a problem | ||
| 10/30/2025 | Contingent | $1,295,000$319/sqft |
Source: Sanibel And Captiva Island AOR #2250913 Report a problem | ||
| 10/30/2025 | Pending sale | $1,295,000$319/sqft |
Source:  Florida Gulf Coast MLS #2025012103 Report a problem Florida Gulf Coast MLS #2025012103 Report a problem | ||
| 10/11/2025 | Price change | $1,295,000-7.2%$319/sqft |
Source: Florida Gulf Coast MLS #2025012103 Report a problem | ||
| 9/28/2025 | Listed for sale | $1,395,000+49%$344/sqft |
Source: Florida Gulf Coast MLS #2025012103 Report a problem | ||
| 2/28/2022 | Sold | $936,000+57.3%$231/sqft |
Source: Public Record Report a problem | ||
| 3/24/2021 | Listing removed | -- |
Source: Owner Report a problem | ||
| 5/20/2020 | Listing removed | $595,000$147/sqft |
Source: Owner Report a problem | ||
| 12/4/2019 | Price change | $595,000-14.4%$147/sqft |
Source: Owner Report a problem | ||
| 6/18/2019 | Listed for sale | $695,000-4.1%$171/sqft |
Source: Owner Report a problem | ||
| 3/27/2018 | Listing removed | $725,000$179/sqft |
Source: Owner Report a problem | ||
| 12/7/2017 | Price change | $725,000-3.3%$179/sqft |
Source: Owner Report a problem | ||
| 9/26/2017 | Listed for sale | $750,000-11.8%$185/sqft |
Source: Owner Report a problem | ||
| 8/15/2017 | Listing removed | $850,000$210/sqft |
Source: Owner Report a problem | ||
| 2/24/2017 | Listed for sale | $850,000+150%$210/sqft |
Source: Owner Report a problem | ||
| 5/23/1997 | Sold | $340,000$84/sqft |
Source: Public Record Report a problem | ||
Public tax history
| Year | Property taxes | Tax assessment |
|---|---|---|
| 2025 | $12,067 +3.3% | $912,858 +2.9% |
| 2024 | $11,679 +1.8% | $887,131 +3% |
| 2023 | $11,473 +0.9% | $861,292 +3% |
| 2022 | $11,367 +13.3% | $836,206 +21.4% |
| 2021 | $10,032 +3.5% | $689,033 +7.6% |
| 2020 | $9,696 +5.6% | $640,488 -0.9% |
| 2019 | $9,181 | $646,004 -1.7% |
| 2018 | $9,181 +2.3% | $657,309 -0.1% |
| 2017 | $8,977 +1.9% | $658,143 +21.9% |
| 2016 | $8,809 +13.1% | $539,965 -3.5% |
| 2015 | $7,787 +0% | $559,390 +15.4% |
| 2014 | $7,784 +14.5% | $484,677 +23.8% |
| 2013 | $6,795 +39.1% | $391,419 +31% |
| 2012 | $4,885 -27.1% | $298,793 -27.7% |
| 2011 | $6,696 +9.1% | $413,152 +14% |
| 2010 | $6,136 -37.3% | $362,264 -40.8% |
| 2009 | $9,794 +118.7% | $612,330 -32.1% |
| 2007 | $4,478 -1% | $901,850 +11.2% |
| 2006 | $4,525 -7.6% | $810,850 +104.8% |
| 2004 | $4,895 -2.2% | $396,010 +18% |
| 2003 | $5,005 +2.4% | $335,460 +14% |
| 2002 | $4,886 | $294,290 +3.3% |
| 2000 | -- | $285,000 |
Find assessor info on the county website
Neighborhood: Villas
Nearby homes
- $953,4004 bd4 ba3.7k sqft13609 Brynwood Ln, Fort Myers, FL 33912Off Market
- $2,172,9005 bd4 ba2.5k sqft13643 Brynwood Ln, Fort Myers, FL 33912Off Market
- $1,250,0005 bd4 ba4.3k sqft13630 Brynwood Ln, Fort Myers, FL 33912For Sale
- $1,381,4005 bd6 ba3.6k sqft13640 Brynwood Ln, Fort Myers, FL 33912Off Market
- $3,109,6003 bd3 ba4.3k sqft13593 Brynwood Ln, Fort Myers, FL 33912Off Market
- $1,380,8005 bd6 ba3.5k sqft13649 Brynwood Ln, Fort Myers, FL 33912Off Market
- $987,7003 bd3 ba3.5k sqft13610 Brynwood Ln, Fort Myers, FL 33912Off Market
- $1,181,2005 bd4 ba4.9k sqft13620 Brynwood Ln, Fort Myers, FL 33912Off Market
Nearby schools
GreatSchools rating
- 5/10Villas Elementary SchoolGrades: PK-5Distance: 1.9 mi
- 7/10Cypress Lake Middle SchoolGrades: 6-8Distance: 2.3 mi
- 2/10South Fort Myers High SchoolGrades: 9-12Distance: 1.1 mi


Get pre-qualified for a loan
At Zillow Home Loans, we can pre-qualify you in as little as 5 minutes with no impact to your credit score.An equal housing lender. NMLS #10287.
Sell for more on Zillow
Get a Zillow Showcase℠ listing at no additional cost and you could sell for .
$1,093,800
2% more
+$21,876
With Zillow Showcase(estimated)
$1,115,676
- Florida
- Lee County
- Fort Myers
- 33912
- Villas
- 13633 Brynwood Ln
Nearby cities
Nearby neighborhoods
Nearby zip codes
Other Fort Myers Topics
