Do not miss out on this unique opportunity to see this property within the gated community of Daniels Landing! Steps away from this units front door, is a HOA maintained fitness center, playground, and pool that is perfect for countless days in the sun. This desirable corner unit offers ample natural lighting and luxurious upgrades. The 1,455 square-foot, two-story townhome, features 3-bedrooms, 2.5 bathrooms, and a plethora of upgrades including interior paint (2022), Carrier HVAC (2019), Nest Thermostat (2019), hot water heater (2023), toilet (2023), in addition to a new roof (2019). The heart of a home is referenced as the kitchen – this property includes a full appliance package, nice and bright, with new range and microwave (2023), refrigerator, cooking range, dishwasher, along with a washer/dryer, which are located on the second floor laundry closet. Masonry red brick fence lines the back of the property. Conveniently located in the idyllic Winter Garden community, where you are close to a city center with ample restaurants, community events, and beautiful tree-lined cobblestone streets. Included in the low monthly HOA fees are cable, internet, building insurance, landscape, and roof maintenance, which is perfect for a stress-free, low-maintenance living lifestyle!
Sold for $349,000
$349,000
13633 DANIELS LANDING CIRCLE, WINTER GARDEN, FL 34787
3beds
1,455sqft
Townhouse
Built in 2004
2,991 Square Feet Lot
$342,600 Zestimate®
$240/sqft
$2,353 Estimated rent
Home value
$342,600
$312,000 - $377,000
$2,353/mo
Zestimate® history
Owner options
List your home for rent
$2,353/mo
Rent Zestimate®
Find your next renter with Zillow Rental Manager. Plus, with online applications, you can quickly screen prospective tenants – for free.
$2,353/mo
Rent Zestimate®
Refinance and save
$2,813/mo
Est. payment
Refinancing to a lower rate could help reduce your monthly payments and save thousands over the life of the loan.
$2,813/mo
Est. payment
Explore your selling options
Work with a Zillow partner agent
Leverage their expertise and Zillow's premium Showcase listings to get your home seen by more buyers.
Get startedList with your own agent
Get your home in front of millions of buyers by listing it on Zillow.
Learn how to do itSell it yourself
Take full control of how buyers see your home on Zillow by listing For Sale by Owner (FSBO).
List your homeWhat's special
New roofInterior paintBrick fenceLuxurious upgradesCorner unitAmple natural lightingHot water heater
Zillow last checked:
Listing updated:
Listed by:
Veronica Cole 407-924-7022,
THE REAL ESTATE COLLECTION LLC 407-656-7814,
Ellyn Siviglia 407-579-1855,
THE REAL ESTATE COLLECTION LLC
Bought with:
Cecille Rodriguez, 3424023
KELLER WILLIAMS REALTY AT THE PARKS
Source: Stellar MLS,MLS#: O6246591 Originating MLS: Orlando Regional
Originating MLS: Orlando Regional
Facts & features
Interior
Bedrooms & bathrooms
- Bedrooms: 3
- Bathrooms: 3
- Full bathrooms: 2
- 1/2 bathrooms: 1
Rooms
- Room types: Family Room, Utility Room
Primary bedroom
- Description: Room2
- Features: Ceiling Fan(s), Walk-In Closet(s)
- Level: Second
- Area: 225 Square Feet
- Dimensions: 15x15
Bedroom 2
- Description: Room3
- Features: Jack & Jill Bathroom, Storage Closet
- Level: Second
- Area: 130 Square Feet
- Dimensions: 13x10
Bedroom 3
- Description: Room4
- Features: Jack & Jill Bathroom, Walk-In Closet(s)
- Level: Second
- Area: 132 Square Feet
- Dimensions: 12x11
Primary bathroom
- Features: Shower No Tub
- Level: Second
Bathroom 2
- Features: Linen Closet
- Level: Second
Balcony porch lanai
- Level: First
- Area: 102 Square Feet
- Dimensions: 6x17
Dining room
- Description: Room5
- Level: First
- Area: 81 Square Feet
- Dimensions: 9x9
Kitchen
- Description: Room1
- Features: Breakfast Bar
- Level: First
- Area: 99 Square Feet
- Dimensions: 11x9
Living room
- Description: Room6
- Features: Ceiling Fan(s)
- Level: First
- Area: 221 Square Feet
- Dimensions: 13x17
Heating
- Central, Electric, Exhaust Fan
Cooling
- Central Air
Appliances
- Included: Dishwasher, Disposal, Dryer, Electric Water Heater, Microwave, Range, Range Hood, Refrigerator, Washer
- Laundry: Inside, Laundry Closet, Upper Level
Features
- Ceiling Fan(s), Living Room/Dining Room Combo, Open Floorplan, PrimaryBedroom Upstairs, Solid Surface Counters, Solid Wood Cabinets, Thermostat, Walk-In Closet(s)
- Flooring: Carpet, Engineered Hardwood, Laminate, Tile, Vinyl
- Doors: Sliding Doors
- Windows: Blinds, Drapes, Rods, Window Treatments
- Has fireplace: No
- Common walls with other units/homes: Corner Unit
Interior area
- Total structure area: 1,905
- Total interior livable area: 1,455 sqft
Property
Parking
- Total spaces: 1
- Parking features: Common, Driveway, Garage Door Opener, Ground Level, On Street
- Attached garage spaces: 1
- Has uncovered spaces: Yes
- Details: Garage Dimensions: 21x13
Features
- Levels: Two
- Stories: 2
- Patio & porch: Covered, Patio, Rear Porch, Screened
- Exterior features: Irrigation System, Lighting, Sprinkler Metered
- Pool features: In Ground
- Fencing: Masonry
Lot
- Size: 2,991 Square Feet
- Dimensions: 106 x 29
- Features: City Lot, Near Public Transit
Details
- Parcel number: 272226199200750
- Zoning: R-3
- Special conditions: None
Construction
Type & style
- Home type: Townhouse
- Architectural style: Florida
- Property subtype: Townhouse
Materials
- Block, Stucco, Wood Frame
- Foundation: Slab
- Roof: Shingle
Condition
- Completed
- New construction: No
- Year built: 2004
Utilities & green energy
- Sewer: Public Sewer
- Water: Public
- Utilities for property: Cable Connected, Electricity Connected, Fire Hydrant, Public, Sewer Connected, Sprinkler Meter, Street Lights, Underground Utilities, Water Connected
Community & HOA
Community
- Features: Community Mailbox, Deed Restrictions, Dog Park, Gated Community - No Guard, Playground, Pool, Sidewalks
- Security: Fire Sprinkler System, Gated Community, Security Gate, Security System, Security System Owned, Smoke Detector(s)
- Pet fee: $0 monthly
- Subdivision: DANIELS LANDING A-J
HOA
- Has HOA: Yes
- Amenities included: Cable TV, Gated, Maintenance, Park, Playground, Pool, Security
- Services included: Cable TV, Community Pool, Insurance, Internet, Maintenance Structure, Maintenance Grounds, Maintenance Repairs, Pool Maintenance, Private Road, Security
- HOA fee: $295 monthly
- HOA name: Louis Kauffmann
- HOA phone: 407-647-2622
Location
- Region: Winter Garden
Financial & listing details
- Price per square foot: $240/sqft
- Tax assessed value: $282,443
- Annual tax amount: $3,748
- Date on market: 10/2/2024
- Cumulative days on market: 80 days
- Listing terms: Cash,Conventional,FHA,VA Loan
- Ownership: Fee Simple
- Total actual rent: 0
- Electric utility on property: Yes
- Road surface type: Paved, Asphalt
Price history
| Date | Event | Price |
|---|---|---|
| 1/23/2025 | Sold | $349,000-0.9%$240/sqft |
Source:  Stellar MLS #O6246591 Report a problem Stellar MLS #O6246591 Report a problem | ||
| 12/21/2024 | Pending sale | $352,000$242/sqft |
Source: Stellar MLS #O6246591 Report a problem | ||
| 12/6/2024 | Price change | $352,000-0.8%$242/sqft |
Source: Stellar MLS #O6246591 Report a problem | ||
| 11/8/2024 | Price change | $355,000-0.7%$244/sqft |
Source: Stellar MLS #O6246591 Report a problem | ||
| 10/23/2024 | Price change | $357,500-0.7%$246/sqft |
Source: Stellar MLS #O6246591 Report a problem | ||
| 10/2/2024 | Listed for sale | $359,999+2.9%$247/sqft |
Source: Stellar MLS #O6246591 Report a problem | ||
| 11/30/2022 | Sold | $349,900$240/sqft |
Source: Public Record Report a problem | ||
| 10/27/2022 | Pending sale | $349,900$240/sqft |
Source: Stellar MLS #O6063567 Report a problem | ||
| 10/22/2022 | Price change | $349,900-1.4%$240/sqft |
Source: Stellar MLS #O6063567 Report a problem | ||
| 10/6/2022 | Listed for sale | $354,900+222.6%$244/sqft |
Source: Stellar MLS #O6063567 Report a problem | ||
| 2/1/2010 | Sold | $110,000-48.8%$76/sqft |
Source: Public Record Report a problem | ||
| 2/22/2008 | Listing removed | $214,900$148/sqft |
Source: Homes & Land #O4804855 Report a problem | ||
| 2/2/2008 | Listed for sale | $214,900-8.6%$148/sqft |
Source: Homes & Land #O4804855 Report a problem | ||
| 9/9/2007 | Listing removed | $235,000$162/sqft |
Source: Owner Report a problem | ||
| 4/6/2007 | Price change | $235,000-11.3%$162/sqft |
Source: Owner Report a problem | ||
| 12/19/2006 | Listed for sale | $265,000+39.5%$182/sqft |
Source: Owner Report a problem | ||
| 2/4/2005 | Sold | $189,900+29.6%$131/sqft |
Source: Public Record Report a problem | ||
| 8/18/2004 | Sold | $146,500$101/sqft |
Source: Public Record Report a problem | ||
Public tax history
| Year | Property taxes | Tax assessment |
|---|---|---|
| 2024 | $3,748 +3.8% | $274,795 +3% |
| 2023 | $3,610 +113% | $266,791 +82.7% |
| 2022 | $1,695 +2% | $146,029 +3% |
| 2021 | $1,661 +1% | $141,776 +1.4% |
| 2020 | $1,644 +1.4% | $139,819 +2.3% |
| 2019 | $1,622 +1.3% | $136,675 +1.9% |
| 2018 | $1,601 | $134,127 +2.1% |
| 2017 | $1,601 +3% | $131,368 -5.1% |
| 2016 | $1,554 -34.5% | $138,356 +16.6% |
| 2015 | $2,374 +180.7% | $118,666 +2.8% |
| 2014 | $846 +3.5% | $115,412 +14.3% |
| 2013 | $817 +2.3% | $100,962 +21.9% |
| 2012 | $799 +2.8% | $82,845 +1.8% |
| 2011 | $777 -38% | $81,402 +12.9% |
| 2010 | $1,252 | $72,084 -32.2% |
| 2009 | -- | $106,314 -29.4% |
| 2008 | $1,763 -22.4% | $150,481 -23.2% |
| 2007 | $2,271 -7.6% | $195,907 +18.6% |
| 2006 | $2,459 -1.6% | $165,239 +19.9% |
| 2005 | $2,498 +973.2% | $137,833 +960.3% |
| 2004 | $233 | $13,000 |
Find assessor info on the county website
Neighborhood: 34787
Nearby homes
- $297,3002 bd3 ba1.4k sqft13637 Daniels Landing Cir, Winter Garden, FL 34787Off Market

- $319,2003 bd2 ba1.2k sqft13629 Daniels Landing Cir, Winter Garden, FL 34787Off Market
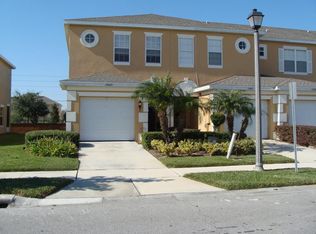
- $281,8002 bd2 ba1.1k sqft13641 Daniels Landing Cir, Winter Garden, FL 34787Off Market
- $300,7003 bd2 ba1.2k sqft13625 Daniels Landing Cir, Winter Garden, FL 34787Off Market
- $279,0002 bd2 ba1.1k sqft13645 Daniels Landing Cir, Winter Garden, FL 34787Off Market
- $285,5002 bd3 ba1.2k sqft13621 Daniels Landing Cir, Winter Garden, FL 34787Off Market
- $290,8002 bd2 ba1.3k sqft13649 Daniels Landing Cir, Winter Garden, FL 34787Off Market
- $275,1002 bd2 ba1.2k sqft13617 Daniels Landing Cir, Winter Garden, FL 34787Off Market
Nearby schools
GreatSchools rating
- 6/10Sunridge Elementary SchoolGrades: PK-5Distance: 1 mi
- 8/10SunRidge Middle SchoolGrades: 6-8Distance: 1 mi
- 7/10West Orange High SchoolGrades: 9-12Distance: 1.2 mi
Schools provided by the listing agent
- Elementary: SunRidge Elementary
- Middle: SunRidge Middle
- High: West Orange High
Source: Stellar MLS. This data may not be complete. We recommend contacting the local school district to confirm school assignments for this home.
Get a cash offer in 3 minutes
Find out how much your home could sell for in as little as 3 minutes with a no-obligation cash offer.
Estimated market value
$342,600
Get a cash offer in 3 minutes
Find out how much your home could sell for in as little as 3 minutes with a no-obligation cash offer.
Estimated market value
$342,600
- Florida
- Orange County
- Winter Garden
- 34787
- 13633 DANIELS LANDING CIRCLE
Nearby cities
Nearby neighborhoods
Nearby zip codes
Other Winter Garden Topics
