Skip main navigation
Off market
  • $370,700

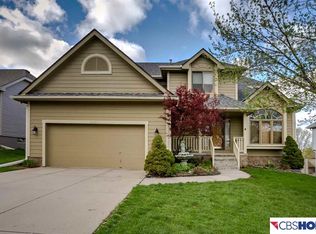
    13633 Hillsborough Dr, Omaha, NE 68164

    4beds
    2,006sqft
    Single Family Residence
    Built in 1995
    7,840 Square Feet Lot
    $370,700 Zestimate®
    $185/sqft
    $2,580 Estimated rent

    Home value

    $370,700

    $352,000 - $389,000

    $2,580/mo

    Zestimate® history
    Loading
    Loading...

    Owner options

    List your home for rent

    $2,580/mo

    Rent Zestimate®

    Find your next renter with Zillow Rental Manager. Plus, with online applications, you can quickly screen prospective tenants – for free.

    Learn more

    $2,580/mo

    Rent Zestimate®

    Refinance and save

    $2,643/mo

    Est. payment

    Refinancing to a lower rate could help reduce your monthly payments and save thousands over the life of the loan.

    See today's rates

    $2,643/mo

    Est. payment

    Explore your selling options

    Work with a Zillow partner agent

    Leverage their expertise and Zillow's premium Showcase listings to get your home seen by more buyers.

    Get started

    List with your own agent

    Get your home in front of millions of buyers by listing it on Zillow.

    Learn how to do it

    Sell it yourself

    Take full control of how buyers see your home on Zillow by listing For Sale by Owner (FSBO).

    List your home

    What's special

    Spacious yardDaylight windowsSeparate formal dining roomGreat roomVaulted ceilingHardwood floorsNew interior paint

    A lovely well maintained 4 bedroom, 3 bath Hillsborough home. Immaculate, fresh & neutral in decor with new exterior paint/many rooms of new interior paint. Light & bright home. Hardwood floors in entry/hall. Newer neutral carpet throughout. Nice first floor laundry with washer/dryer to stay. Large primary bedroom with double closet, vaulted ceiling, double separate vanities, whirlpool & private commode area. Great workable kitchen, window over kitchen sink & spacious room for large table plus separate formal dining room. Kitchen leads into great room with fireplace & large windows. The basement is unfinished but what a terrific plan with large space...daylight windows, 1/2 bath rough in & walkout to patio & spacious yard. this location is a must with all conveniences within a short distance. Come and enjoy this special home.

    This property is not currently displayed as for sale or rent on Zillow. This may be different from what's on other websites or public sources.

    Zillow last checked:

    Listing updated:

    Listed by:

    Sue Osterholm 402-630-7776,

    NP Dodge RE Sales Inc 148Dodge

    Bought with:

    Ashley Sum, 20120088

    BHHS Ambassador Real Estate

    Source: GPRMLS,MLS#: 22313480MLS Logo

    Facts & features

    Interior

    Bedrooms & bathrooms
    • Bedrooms: 4
    • Bathrooms: 3
    • Full bathrooms: 3
    • 1/2 bathrooms: 1
    • Main level bathrooms: 1
    Primary bedroom
    • Features: Wall/Wall Carpeting, Window Covering, Cath./Vaulted Ceiling, Walk-In Closet(s)
    • Level: Second
    • Area: 185.9
    • Dimensions: 14.3 x 13
    Bedroom 2
    • Features: Wall/Wall Carpeting, Window Covering
    • Level: Second
    • Area: 113.3
    • Dimensions: 11 x 10.3
    Bedroom 3
    • Features: Wall/Wall Carpeting, Window Covering
    • Level: Second
    • Area: 121
    • Dimensions: 11 x 11
    Bedroom 4
    • Features: Wall/Wall Carpeting, Window Covering
    • Level: Second
    • Area: 119
    • Dimensions: 11.9 x 10
    Primary bathroom
    • Features: Full, Whirlpool, Double Sinks
    Dining room
    • Features: Wall/Wall Carpeting, Window Covering, Bay/Bow Windows
    • Level: Main
    • Area: 113
    • Dimensions: 11.3 x 10
    Family room
    • Features: Wall/Wall Carpeting, Window Covering, Fireplace
    • Level: Main
    • Area: 238
    • Dimensions: 17 x 14
    Kitchen
    • Features: Vinyl Floor, Window Covering, Pantry
    • Level: Main
    • Area: 243.6
    • Dimensions: 20.3 x 12
    Basement
    • Area: 916
    Heating
    • Natural Gas, Forced Air
    Cooling
    • Central Air
    Appliances
    • Included: Humidifier, Range, Refrigerator, Washer, Dishwasher, Dryer, Disposal, Microwave
    • Laundry: Vinyl Floor
    Features
    • Ceiling Fan(s), Formal Dining Room, Pantry
    • Flooring: Wood, Vinyl, Carpet
    • Windows: Window Coverings, LL Daylight Windows
    • Basement: Daylight,Walk-Out Access,Unfinished
    • Number of fireplaces: 1
    • Fireplace features: Family Room, Gas Log, Wood Burning
    Interior area
    • Total structure area: 2,006
    • Total interior livable area: 2,006 sqft
    • Finished area above ground: 2,006
    • Finished area below ground: 0

    Property

    Parking
    • Total spaces: 2
    • Parking features: Built-In, Garage, Garage Door Opener
    • Attached garage spaces: 2
    Features
    • Levels: Two
    • Patio & porch: Porch, Patio, Deck
    • Fencing: None
    Lot
    • Size: 7,840 Square Feet
    • Dimensions: 65 x 125
    • Features: Up to 1/4 Acre., City Lot, Subdivided, Public Sidewalk
    Details
    • Parcel number: 1312950391

    Construction

    Type & style
    • Home type: SingleFamily
    • Architectural style: Traditional
    • Property subtype: Single Family Residence
    Materials
    • Wood Siding, Concrete
    • Foundation: Concrete Perimeter
    • Roof: Composition
    Condition
    • Not New and NOT a Model
    • New construction: No
    • Year built: 1995

    Utilities & green energy

    • Sewer: Public Sewer
    • Water: Public
    • Utilities for property: Cable Available, Electricity Available, Natural Gas Available, Water Available, Sewer Available, Phone Available

    Community & HOA

    Community
    • Subdivision: Hillsborough
    HOA
    • Has HOA: Yes
    • Services included: Common Area Maintenance, Other
    • HOA fee: $75 annually
    Location
    • Region: Omaha

    Financial & listing details

    • Price per square foot: $185/sqft
    • Tax assessed value: $300,200
    • Annual tax amount: $5,266
    • Date on market: 6/20/2023
    • Listing terms: Conventional,Cash
    • Ownership: Fee Simple
    • Electric utility on property: Yes

    Price history

    DateEventPrice
    7/27/2023Sold$335,000$167/sqft
    Source: GPRMLS #22313480 Report a problem
    6/22/2023Pending sale$335,000$167/sqft
    Source: GPRMLS #22313480 Report a problem
    6/20/2023Listed for sale$335,000$167/sqft
    Source: GPRMLS #22313480 Report a problem

    Public tax history

    YearProperty taxesTax assessment
    2025$5,020 +1.8%$300,200
    2024$4,929 -15.1%$300,200 +9.1%
    2023$5,804 +10.2%$275,100 +11.5%
    2022$5,266 +12.6%$246,700 +11.7%
    2021$4,676 -1.1%$220,900
    2020$4,729 +11.9%$220,900 +12.2%
    2019$4,226 -0.1%$196,800
    2018$4,232 +2.8%$196,800 +5.6%
    2017$4,118 $186,400 -2.9%
    2016$4,118 +8.5%$191,900 +7%
    2015$3,796 $179,300
    2014-- $179,300
    2013-- $179,300
    2012-- $179,300
    2011-- $179,300 +8.3%
    2005-- $165,600 +3.2%
    2004-- $160,500
    Find assessor info on the county website

    Neighborhood: Hillsborough

    Nearby schools

    GreatSchools rating
    Schools provided by the listing agent
    • Elementary: Fullerton
    • Middle: Buffett
    • High: Burke
    • District: Omaha

    Source: GPRMLS. This data may not be complete. We recommend contacting the local school district to confirm school assignments for this home.

    Get pre-qualified for a loan
    At Zillow Home Loans, we can pre-qualify you in as little as 5 minutes with no impact to your credit score.

    An equal housing lender. NMLS #10287.

    Sell for more on Zillow
    Get a Zillow Showcase℠ listing at no additional cost and you could sell for .
    $370,700
    2% more
    +$7,414
    With Zillow Showcase(estimated)
    $378,114