Welcome to this stunning Toll Brothers home in the prestigious Enclave at McKay Shores.
This immaculate home boasts the perfect ranch style floorplan with the master suite, guest bedroom, and a 3rd bedroom or office all on the main floor. The open floorplan is bright and open, with separation between all of the bedrooms for increased privacy.
The East/West orientation plus soaring 9’ to 11’ ceilings and oversized windows flood the home with natural light.
The master bathroom has been reconfigured and features a fully tiled walk in 10’ x 3’4” shower and heated floor. The kitchen features new quartz countertops, artisanal tile backsplash and new sink, 5 burner gas cooktop with a stainless steel vent hood, plus self cleaning double wall ovens.
The home has been extensively upgraded with a reconfigured fireplace with custom cabinets, and a host of new built in cabinets in the newly remodeled laundry room/craft area.
Additional updates include the addition of plantation shutters, all new light fixtures, and a whole house fan. The back yard has an extended Trex deck, and a hot tub hookup (under deck the expanded deck).
The 1500 sq ft unfinished basement has 9’ ceilings, perfect for storage, or easy to finish out for additional space.
McKay Shores has a private neighborhood pool, plus a neighborhood park. The home is close to everything, with convenient access to I-25, shopping, McKay Lake, restaurants, medical, golf and recreation.
Showings start Friday, March 21st.
Sold for $895,000
$895,000
13633 Mariposa Street, Broomfield, CO 80023
3beds
4,103sqft
Single Family Residence
Built in 2016
8,276 Square Feet Lot
$863,500 Zestimate®
$218/sqft
$3,585 Estimated rent
Home value
$863,500
$803,000 - $933,000
$3,585/mo
Zestimate® history
Owner options
List your home for rent
$3,585/mo
Rent Zestimate®
Find your next renter with Zillow Rental Manager. Plus, with online applications, you can quickly screen prospective tenants – for free.
$3,585/mo
Rent Zestimate®
Refinance and save
$5,500/mo
Est. payment
Refinancing to a lower rate could help reduce your monthly payments and save thousands over the life of the loan.
$5,500/mo
Est. payment
Explore your selling options
Work with a Zillow partner agent
Leverage their expertise and Zillow's premium Showcase listings to get your home seen by more buyers.
Get startedList with your own agent
Get your home in front of millions of buyers by listing it on Zillow.
Learn how to do itSell it yourself
Take full control of how buyers see your home on Zillow by listing For Sale by Owner (FSBO).
List your homeWhat's special
Zillow last checked:
Listing updated:
Listed by:
Rhonda Maki Rhonda@RhondaMaki.com,
Keller Williams DTC,
Brion Maki 720-334-0199,
Keller Williams DTC
Bought with:
Ron Marrocco, 100071162
Keller Williams Preferred Realty
Source: REcolorado as distributed by MLS GRID,MLS#: 9427373
Facts & features
Interior
Bedrooms & bathrooms
- Bedrooms: 3
- Bathrooms: 2
- Full bathrooms: 2
- Main level bathrooms: 2
- Main level bedrooms: 3
Primary bedroom
- Description: Master Bedroom
- Level: Main
- Area: 232 Square Feet
- Dimensions: 16 x 14.5
Bedroom
- Description: Guest Bed
- Level: Main
- Area: 150 Square Feet
- Dimensions: 12.5 x 12
Bedroom
- Description: Bed/Office With French Doors
- Level: Main
- Area: 144 Square Feet
- Dimensions: 12 x 12
Primary bathroom
- Description: Remodeled Master Bath
- Level: Main
- Area: 135 Square Feet
- Dimensions: 13.5 x 10
Bathroom
- Description: Full Hall Bath
- Level: Main
- Area: 45 Square Feet
- Dimensions: 9 x 5
Dining room
- Description: Spacious, Open Dining Room
- Level: Main
- Area: 120.75 Square Feet
- Dimensions: 11.5 x 10.5
Kitchen
- Description: New Quartz Countertops
- Level: Main
- Area: 175.5 Square Feet
- Dimensions: 13.5 x 13
Laundry
- Description: Remodeled Laundry With Custom Cabinetry
- Level: Main
- Area: 90 Square Feet
- Dimensions: 10 x 9
Living room
- Description: Living Room With Custom Cabinetry
- Level: Main
- Area: 342.25 Square Feet
- Dimensions: 18.5 x 18.5
Heating
- Forced Air, Natural Gas
Cooling
- Central Air
Appliances
- Included: Cooktop, Dishwasher, Disposal, Double Oven, Dryer, Freezer, Gas Water Heater, Humidifier, Microwave, Range Hood, Refrigerator, Self Cleaning Oven, Washer
- Laundry: In Unit
Features
- Ceiling Fan(s), Entrance Foyer, Five Piece Bath, High Ceilings, High Speed Internet, Kitchen Island, Open Floorplan, Pantry, Primary Suite, Quartz Counters, Radon Mitigation System, Smoke Free, Walk-In Closet(s)
- Flooring: Carpet, Tile, Wood
- Basement: Unfinished
- Number of fireplaces: 1
- Fireplace features: Living Room
- Common walls with other units/homes: No Common Walls
Interior area
- Total structure area: 4,103
- Total interior livable area: 4,103 sqft
- Finished area above ground: 2,271
- Finished area below ground: 0
Property
Parking
- Total spaces: 2
- Parking features: Dry Walled
- Attached garage spaces: 2
Features
- Levels: One
- Stories: 1
- Patio & porch: Covered, Deck, Front Porch
- Fencing: Full
Lot
- Size: 8,276 Square Feet
- Features: Landscaped, Sprinklers In Front, Sprinklers In Rear
Details
- Parcel number: R8869712
- Zoning: PUD
- Special conditions: Standard
Construction
Type & style
- Home type: SingleFamily
- Architectural style: Contemporary
- Property subtype: Single Family Residence
Materials
- Cement Siding, Frame, Stucco
- Foundation: Concrete Perimeter
- Roof: Composition
Condition
- Updated/Remodeled
- Year built: 2016
Details
- Builder name: Toll Brothers
Utilities & green energy
- Electric: 220 Volts
- Sewer: Public Sewer
- Water: Public
Community & HOA
Community
- Security: Carbon Monoxide Detector(s), Smoke Detector(s)
- Subdivision: Enclave At Mckay Shores
HOA
- Has HOA: Yes
- Amenities included: Pool
- Services included: Reserve Fund, Recycling, Trash
- HOA fee: $185 quarterly
- HOA name: McKay Shores Master - ACCU, Inc
- HOA phone: 303-733-1121
- Second HOA fee: $280 quarterly
- Second HOA name: McKay Shores - MSI
- Second HOA phone: 303-420-4433
Location
- Region: Westminster
Financial & listing details
- Price per square foot: $218/sqft
- Tax assessed value: $835,990
- Annual tax amount: $7,588
- Date on market: 3/25/2025
- Listing terms: Cash,Conventional
- Exclusions: Free Standing Basement Shelves Are Excluded. Clothes Washer, Clothes Dryer, Living Room Television, Basement Refrigerator And Basement Freezer Are Included In The Sale.
- Ownership: Individual
- Road surface type: Paved
Price history
| Date | Event | Price |
|---|---|---|
| 5/9/2025 | Sold | $895,000-1.1%$218/sqft |
Source:  REcolorado as distributed by MLS GRID #9427373 Report a problem REcolorado as distributed by MLS GRID #9427373 Report a problem | ||
| 4/2/2025 | Pending sale | $905,000$221/sqft |
Source: REcolorado as distributed by MLS GRID #9427373 Report a problem | ||
| 3/20/2025 | Listed for sale | $905,000+29.3%$221/sqft |
Source: REcolorado as distributed by MLS GRID #9427373 Report a problem | ||
| 3/31/2020 | Sold | $700,000$171/sqft |
Source: Public Record Report a problem | ||
| 2/1/2020 | Pending sale | $700,000$171/sqft |
Source: Re/max 100 Inc. #2462519 Report a problem | ||
| 1/24/2020 | Listed for sale | $700,000+23.9%$171/sqft |
Source: Re/max 100 Inc. #2462519 Report a problem | ||
| 10/21/2016 | Sold | $565,000-1.7%$138/sqft |
Source: Public Record Report a problem | ||
| 6/25/2016 | Listed for sale | $575,000-3.2%$140/sqft |
Source: Keller Williams - Denver North #5798526 Report a problem | ||
| 2/22/2016 | Listing removed | $593,995$145/sqft |
Source: Toll Brothers Report a problem | ||
| 1/5/2016 | Price change | $593,995$145/sqft |
Source: Toll Brothers Report a problem | ||
| 12/1/2015 | Listed for sale | -- |
Source: Toll Brothers Report a problem | ||
Public tax history
| Year | Property taxes | Tax assessment |
|---|---|---|
| 2025 | $7,587 -2.4% | $56,010 +0.7% |
| 2024 | $7,776 +9.3% | $55,610 -11.6% |
| 2023 | $7,117 -2.3% | $62,920 +31.4% |
| 2022 | $7,282 +12.5% | $47,870 |
| 2021 | $6,475 0% | $47,870 +13.4% |
| 2020 | $6,476 +10.6% | $42,220 -0.7% |
| 2019 | $5,855 | $42,510 +13.5% |
| 2018 | $5,855 +7.3% | $37,450 -9.5% |
| 2017 | $5,455 +162.6% | $41,400 +1062.9% |
| 2016 | $2,077 +301.7% | $3,560 +15.2% |
| 2015 | $517 | $3,090 |
Find assessor info on the county website
Neighborhood: Lambertson Farms
Nearby homes
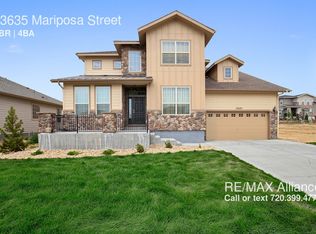
- $1,007,6005 bd5 ba3.6k sqft13635 Mariposa St, Westminster, CO 80023Off Market
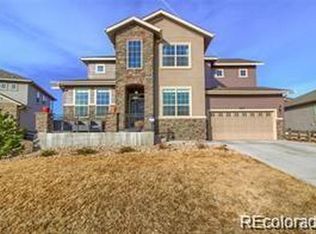
- $1,006,2005 bd4 ba4.6k sqft13631 Mariposa St, Westminster, CO 80023Off Market
- $938,5004 bd4 ba3.1k sqft13620 Navajo St, Broomfield, CO 80023Off Market
- $915,7004 bd5 ba2.8k sqft13637 Mariposa St, Broomfield, CO 80023Off Market
- $867,7002 bd2 ba2.4k sqft13610 Navajo St, Broomfield, CO 80023Off Market
- $975,2004 bd4 ba4.5k sqft13630 Navajo St, Broomfield, CO 80023Off Market
- $998,2004 bd4 ba3.3k sqft1292 W 137th Ct, Broomfield, CO 80023Off Market
- $965,1004 bd2 ba3.2k sqft1293 W 136th Ln, Broomfield, CO 80023Off Market
Nearby schools
GreatSchools rating
- 8/10Meridian Elementary SchoolGrades: K-5Distance: 1.2 mi
- 7/10Rocky Top Middle SchoolGrades: 6-8Distance: 2.5 mi
- 9/10Legacy High SchoolGrades: 9-12Distance: 0.9 mi
Schools provided by the listing agent
- Elementary: Meridian
- Middle: Rocky Top
- High: Legacy
- District: Adams 12 5 Star Schl
Source: REcolorado as distributed by MLS GRID. This data may not be complete. We recommend contacting the local school district to confirm school assignments for this home.
Get a cash offer in 3 minutes
Find out how much your home could sell for in as little as 3 minutes with a no-obligation cash offer.
Estimated market value
$863,500
Get a cash offer in 3 minutes
Find out how much your home could sell for in as little as 3 minutes with a no-obligation cash offer.
Estimated market value
$863,500
- Colorado
- Broomfield County
- Broomfield
- 80023
- Lambertson Farms
- 13633 Mariposa Street
Nearby cities
Nearby neighborhoods
Nearby zip codes
Other Broomfield Topics
