Don't walk, don't run, hop over to this charming condo! This bright and airy 2-bedroom, 1-bath condo located in the community of the Ponds of Clifton is ready for new owners. Freshly painted top to bottom, this home has brand new LVP flooring installed throughout, new carpet on the stairway, and new energy-saving lighting. It is meticulously cleaned and move-in ready. Upon entrance, a stairway leads up to the private and secure 2nd level. The open floor concept features a spacious living and dining combo, a wood-burning fireplace, a kitchen with tiled backsplash, a breakfast bar, and sleek stainless steel appliances. Both of the two spacious bedrooms have long wall-to-wall closets. A stacked washer/dryer is right next to the full bath. You will also find a large storage room on the balcony for stashing your off-season treasures! The community, the Ponds at Clifton, just minutes to I-66, 29, and 28, is a tucked-away quiet enclave of homes conveniently located within walking distance to multiple grocery stores, shopping, dining, and retail. Amenities include car wash stations, an updated fitness room, a swimming pool, tennis courts, and a playground. Especially the two picturesque ponds, wide open green spaces, and winding walking trails make this community a tranquil oasis where you can come home and relax in serenity. Come visit and fall in love with the delightful condo and the tranquil community. Open House 4-6pm on Friday 4/18 and 11am-2pm on Saturday, 4/19. Owner agent.
Sold for $335,000
$335,000
13633 Orchard Dr #3633, Clifton, VA 20124
2beds
889sqft
Condominium
Built in 1988
-- sqft lot
$340,800 Zestimate®
$377/sqft
$2,104 Estimated rent
Home value
$340,800
$317,000 - $365,000
$2,104/mo
Zestimate® history
Owner options
List your home for rent
$2,104/mo
Rent Zestimate®
Find your next renter with Zillow Rental Manager. Plus, with online applications, you can quickly screen prospective tenants – for free.
$2,104/mo
Rent Zestimate®
Refinance and save
$2,105/mo
Est. payment
Refinancing to a lower rate could help reduce your monthly payments and save thousands over the life of the loan.
$2,105/mo
Est. payment
Explore your selling options
Work with a Zillow partner agent
Leverage their expertise and Zillow's premium Showcase listings to get your home seen by more buyers.
Get startedList with your own agent
Get your home in front of millions of buyers by listing it on Zillow.
Learn how to do itSell it yourself
Take full control of how buyers see your home on Zillow by listing For Sale by Owner (FSBO).
List your homeWhat's special
Wood-burning fireplaceWinding walking trailsOpen floor conceptNew carpetBright and airyBrand new lvp flooringPicturesque ponds
Zillow last checked:
Listing updated:
Listed by:
Eva Chen 571-451-3107,
Fairfax Realty 50/66 LLC
Bought with:
Elena Schuenemeyer, 0225225292
Wasinger & Co Properties, LLC.
Source: Bright MLS,MLS#: VAFX2232710
Facts & features
Interior
Bedrooms & bathrooms
- Bedrooms: 2
- Bathrooms: 1
- Full bathrooms: 1
- Main level bathrooms: 1
- Main level bedrooms: 2
Basement
- Area: 0
Heating
- Heat Pump, Electric
Cooling
- Heat Pump, Electric
Appliances
- Included: Microwave, Dishwasher, Disposal, Oven/Range - Electric, Refrigerator, Washer/Dryer Stacked, Water Heater, Electric Water Heater
- Laundry: Dryer In Unit, Washer In Unit, In Unit
Features
- Bathroom - Tub Shower, Ceiling Fan(s), Combination Dining/Living, Open Floorplan, Dry Wall
- Flooring: Luxury Vinyl, Carpet
- Windows: Double Hung, Double Pane Windows, Energy Efficient, Low Emissivity Windows
- Has basement: No
- Number of fireplaces: 1
- Fireplace features: Wood Burning
- Common walls with other units/homes: 2+ Common Walls,No One Above
Interior area
- Total structure area: 889
- Total interior livable area: 889 sqft
- Finished area above ground: 889
- Finished area below ground: 0
Property
Parking
- Parking features: Assigned, On Street
- Has uncovered spaces: Yes
- Details: Assigned Parking, Assigned Space #: #85
Accessibility
- Accessibility features: None
Features
- Levels: Two
- Stories: 2
- Pool features: Community
Details
- Additional structures: Above Grade, Below Grade
- Parcel number: 0661 08073633
- Zoning: 304
- Special conditions: Standard
Construction
Type & style
- Home type: Condo
- Architectural style: A-Frame
- Property subtype: Condominium
- Attached to another structure: Yes
Materials
- Vinyl Siding
- Roof: Architectural Shingle
Condition
- Excellent
- New construction: No
- Year built: 1988
- Major remodel year: 2019
Utilities & green energy
- Sewer: Public Sewer
- Water: Public
- Utilities for property: Electricity Available, Cable Available, Water Available, Cable, Fiber Optic
Community & HOA
Community
- Features: Pool
- Condo and coop fee: $361 monthly
- Subdivision: Ponds At Centreville
HOA
- Has HOA: No
- Amenities included: Clubhouse, Common Grounds, Fitness Center, Pool, Reserved/Assigned Parking, Tot Lots/Playground, Tennis Court(s)
- Services included: All Ground Fee, Common Area Maintenance, Maintenance Structure, Insurance, Maintenance Grounds, Parking Fee, Pool(s), Reserve Funds, Recreation Facility, Sewer, Snow Removal, Trash, Water
- HOA name: The Ponds At Clifton
Location
- Region: Clifton
Financial & listing details
- Price per square foot: $377/sqft
- Tax assessed value: $323,780
- Annual tax amount: $3,751
- Date on market: 4/17/2025
- Listing agreement: Exclusive Right To Sell
- Listing terms: Cash,Conventional,FHA
- Exclusions: Electric Fireplace Insert
- Ownership: Condominium
Price history
| Date | Event | Price |
|---|---|---|
| 5/2/2025 | Sold | $335,000+1.8%$377/sqft |
Source:  Bright MLS #VAFX2232710 Report a problem Bright MLS #VAFX2232710 Report a problem | ||
| 4/20/2025 | Pending sale | $329,000$370/sqft |
Source: Bright MLS #VAFX2232710 Report a problem | ||
| 4/17/2025 | Listed for sale | $329,000$370/sqft |
Source: Bright MLS #VAFX2232710 Report a problem | ||
Public tax history
Tax history is unavailable.
Neighborhood: 20124
Nearby homes
- $360,3002 bd2 ba1k sqft13621 Orchard Dr, Clifton, VA 20124Off Market
- $371,1002 bd2 ba1k sqft13623 Orchard Dr, Clifton, VA 20124Off Market
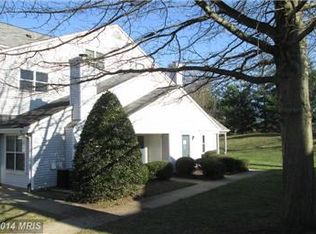
- $365,2002 bd2 ba1k sqft13625 Orchard Dr, Clifton, VA 20124Off Market
- $359,8002 bd2 ba1k sqft13627 Orchard Dr, Clifton, VA 20124Off Market
- $402,9003 bd2 ba1.3k sqft13629 Orchard Dr, Clifton, VA 20124Off Market
- $353,4002 bd2 ba1k sqft13631 Orchard Dr, Clifton, VA 20124Off Market
- $335,0002 bd1 ba889 sqft13633 Orchard Dr, Clifton, VA 20124Sold
- $271,9001 bd1 ba738 sqft13635 Orchard Dr, Clifton, VA 20124Off Market
Nearby schools
GreatSchools rating
- 9/10Union Mill Elementary SchoolGrades: PK-6Distance: 0.7 mi
- 7/10Liberty Middle SchoolGrades: 7-8Distance: 1.8 mi
- 5/10Centreville High SchoolGrades: 9-12Distance: 0.5 mi
Schools provided by the listing agent
- Elementary: Union Mill
- Middle: Liberty
- High: Centreville
- District: Fairfax County Public Schools
Source: Bright MLS. This data may not be complete. We recommend contacting the local school district to confirm school assignments for this home.
Get a cash offer in 3 minutes
Find out how much your home could sell for in as little as 3 minutes with a no-obligation cash offer.
Estimated market value
$340,800
Get a cash offer in 3 minutes
Find out how much your home could sell for in as little as 3 minutes with a no-obligation cash offer.
Estimated market value
$340,800
- Virginia
- Fairfax County
- Clifton
- 20124
- 13633 Orchard Dr Unit 3633
Nearby cities
Nearby neighborhoods
Nearby zip codes
Other Clifton Topics
