13633 QUEENS HARBOR Boulevard N, Jacksonville, FL 32225
Home value
$2,127,200
$1.94M - $2.36M
$7,226/mo
Owner options
$7,226/mo
Rent Zestimate®
Find your next renter with Zillow Rental Manager. Plus, with online applications, you can quickly screen prospective tenants – for free.
$7,226/mo
Rent Zestimate®
$13,713/mo
Est. payment
Refinancing to a lower rate could help reduce your monthly payments and save thousands over the life of the loan.
$13,713/mo
Est. payment
Explore your selling options
Work with a Zillow partner agent
Leverage their expertise and Zillow's premium Showcase listings to get your home seen by more buyers.
Get startedList with your own agent
Get your home in front of millions of buyers by listing it on Zillow.
Learn how to do itSell it yourself
Take full control of how buyers see your home on Zillow by listing For Sale by Owner (FSBO).
List your homeWhat's special
Zillow last checked:
Listing updated:
RANDALL REGNIER 904-319-6700,
REGNIER REAL ESTATE 904-319-6700
PATTY LI, 0644729
PONTE VEDRA CLUB REALTY, INC.
Facts & features
Interior
Bedrooms & bathrooms
- Bedrooms: 6
- Bathrooms: 6
- Full bathrooms: 6
Primary bedroom
- Description: First Floor to Right
- Level: First
- Area: 435 Square Feet
- Dimensions: 29.00 x 15.00
Bedroom 1
- Description: First Floor to Left Side of Home
- Level: First
- Area: 180 Square Feet
- Dimensions: 15.00 x 12.00
Bedroom 2
- Description: Second Floor to Right
- Level: Second
- Area: 201.5 Square Feet
- Dimensions: 15.50 x 13.00
Bedroom 3
- Description: 2nd Floor Middle Room
- Level: Second
- Area: 201.5 Square Feet
- Dimensions: 15.50 x 13.00
Bedroom 4
- Description: Over Garage as Home Theater or Bedroom
- Level: Second
- Area: 460 Square Feet
- Dimensions: 23.00 x 20.00
Bedroom 5
- Description: First Floor Home Office or 6th Bedroom
- Level: First
- Area: 165 Square Feet
- Dimensions: 15.00 x 11.00
Bonus room
- Description: Second Floor Social Room or Open Loft
- Level: Second
- Area: 281.6 Square Feet
- Dimensions: 17.60 x 16.00
Dining room
- Description: Separate Dining Room
- Level: First
- Area: 169 Square Feet
- Dimensions: 13.00 x 13.00
Family room
- Description: Open to Kitchen
- Level: First
- Area: 432 Square Feet
- Dimensions: 24.00 x 18.00
Kitchen
- Description: Open to Family Room
- Level: First
- Area: 201.28 Square Feet
- Dimensions: 14.80 x 13.60
Living room
- Description: Formal Living Room
- Level: First
- Area: 277.5 Square Feet
- Dimensions: 18.50 x 15.00
Other
- Description: Oversized Garage
- Level: First
- Area: 775.2 Square Feet
- Dimensions: 38.00 x 20.40
Other
- Description: Laundry Room
- Level: First
- Area: 74.75 Square Feet
- Dimensions: 11.50 x 6.50
Heating
- Central
Cooling
- Central Air
Appliances
- Included: Dishwasher, Disposal, Dryer, Gas Range, Microwave, Refrigerator, Tankless Water Heater, Washer, Water Softener Owned
Features
- Breakfast Bar, Built-in Features, Entrance Foyer, Kitchen Island, Pantry, Primary Bathroom -Tub with Separate Shower, Master Downstairs, Split Bedrooms, Vaulted Ceiling(s), Walk-In Closet(s), Wet Bar
- Flooring: Tile
- Number of fireplaces: 1
- Fireplace features: Gas
Interior area
- Total interior livable area: 5,147 sqft
Property
Parking
- Total spaces: 3
- Parking features: Additional Parking, Circular Driveway
- Garage spaces: 3
- Has uncovered spaces: Yes
Features
- Stories: 2
- Patio & porch: Covered, Patio, Screened
- Exterior features: Balcony, Dock
- Fencing: Back Yard,Wrought Iron
- On waterfront: Yes
- Waterfront features: Canal Front, Creek, Intracoastal, Lagoon, Navigable Water, Pond, River Front
Lot
- Features: Other
Details
- Parcel number: 1671278825
Construction
Type & style
- Home type: SingleFamily
- Property subtype: Single Family Residence
Materials
- Frame, Stucco
- Roof: Shingle
Condition
- New construction: No
- Year built: 2002
Utilities & green energy
- Sewer: Public Sewer
- Water: Public
- Utilities for property: Propane
Green energy
- Energy efficient items: Appliances, Windows
Community & HOA
Community
- Security: Entry Phone/Intercom, Security System Owned, Smoke Detector(s)
- Subdivision: Queens Harbour
HOA
- Has HOA: Yes
- Amenities included: Pool, Boat Dock, Children's Pool, Clubhouse, Fitness Center, Golf Course, Jogging Path, Playground, Security, Tennis Court(s)
- HOA fee: $892 quarterly
- HOA name: www.qhycc.com
- HOA phone: 904-221-8859
Location
- Region: Jacksonville
Financial & listing details
- Price per square foot: $364/sqft
- Tax assessed value: $1,515,823
- Annual tax amount: $27,295
- Date on market: 7/7/2023
- Listing terms: Cash,Conventional
- Road surface type: Asphalt
Price history
| Date | Event | Price |
|---|---|---|
| 10/19/2023 | Sold | $1,875,000-14.7%$364/sqft |
Source: | ||
| 9/8/2023 | Pending sale | $2,197,500$427/sqft |
Source: | ||
| 7/7/2023 | Listed for sale | $2,197,500+9.9%$427/sqft |
Source: | ||
| 7/1/2023 | Listing removed | -- |
Source: | ||
| 3/1/2023 | Price change | $2,000,000-13%$389/sqft |
Source: | ||
| 12/22/2022 | Listed for sale | $2,300,000+184%$447/sqft |
Source: | ||
| 5/19/2003 | Sold | $810,000$157/sqft |
Source: Public Record Report a problem | ||
Public tax history
| Year | Property taxes | Tax assessment |
|---|---|---|
| 2024 | $27,295 +7% | $1,515,823 +7.6% |
| 2023 | $25,514 +46% | $1,408,932 +33.5% |
| 2022 | $17,475 +0.3% | $1,055,476 +3% |
| 2021 | $17,419 +0.8% | $1,024,734 +1.4% |
| 2020 | $17,276 +0.9% | $1,010,586 +2.3% |
| 2019 | $17,124 +1.1% | $987,866 +1.9% |
| 2018 | $16,943 | $969,447 +2.1% |
| 2017 | $16,943 +1% | $949,508 +2.1% |
| 2016 | $16,776 +0.3% | $929,979 +4.6% |
| 2015 | $16,721 +3% | $888,836 +0.8% |
| 2014 | $16,241 | $881,782 +1.5% |
| 2013 | -- | $868,751 -2.4% |
| 2012 | -- | $890,126 +1.4% |
| 2011 | -- | $877,994 +4.1% |
| 2010 | -- | $843,497 +2.7% |
| 2009 | -- | $821,322 +5.7% |
| 2006 | -- | $777,175 +3% |
| 2005 | $13,552 | $754,539 -0.1% |
| 2004 | -- | $754,973 +5.3% |
| 2003 | $13,901 | $716,870 -22% |
| 2002 | -- | $918,500 +317.5% |
| 2001 | -- | $220,000 |
| 2000 | -- | $220,000 +4.8% |
| 1999 | -- | $210,000 |
Neighborhood: Girvin
Nearby homes
- $2,536,2004 bd5 ba5.6k sqft13639 Queens Harbor Blvd N, Jacksonville, FL 32225Off Market
- $2,334,7004 bd5 ba5.6k sqft13639 Queens Harbor Blvd, Jacksonville, FL 32225Off Market
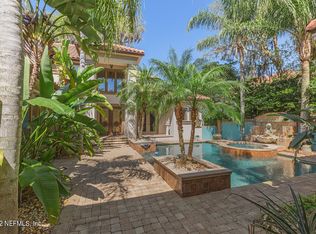
- $--0.5 Acres0 Windsor Harbor Dr, Jacksonville, FL 32225Off Market

- $1,979,9004 bd5 ba5.8k sqft1311 Windsor Harbor Dr, Jacksonville, FL 32225Off Market
- $2,150,0004 bd6 ba4.6k sqft1321 Windsor Harbor Dr, Jacksonville, FL 32225For Sale
- $2,131,0004 bd6 ba4.9k sqft13645 Queens Harbor Blvd N, Jacksonville, FL 32225Off Market
- $2,275,0005 bd6 ba5.5k sqft13636 Queens Harbor Blvd N, Jacksonville, FL 32225Sold
- $1,935,7005 bd5 ba5.5k sqft13628 Queens Harbor Blvd N, Jacksonville, FL 32225Off Market
Nearby schools
GreatSchools rating
- 8/10Neptune Beach Elementary SchoolGrades: PK-5Distance: 3.2 mi
- 6/10Landmark Middle SchoolGrades: 6-8Distance: 2.9 mi
- 6/10Sandalwood High SchoolGrades: 9-12Distance: 5.5 mi
Get a cash offer in 3 minutes
- Florida
- Duval County
- Jacksonville
- 32225
- Girvin
- 13633 QUEENS HARBOR Boulevard N