Skip main navigation
Sold for $920,000
  • $920,000

    13633 Union Village Cir, Clifton, VA 20124

    5beds
    3,224sqft
    Single Family Residence
    Built in 1987
    0.26 Acres Lot
    $930,800 Zestimate®
    $285/sqft
    $4,580 Estimated rent

    Home value

    $930,800

    $875,000 - $996,000

    $4,580/mo

    Zestimate® history
    Loading
    Loading...

    Owner options

    List your home for rent

    $4,580/mo

    Rent Zestimate®

    Find your next renter with Zillow Rental Manager. Plus, with online applications, you can quickly screen prospective tenants – for free.

    Learn more

    $4,580/mo

    Rent Zestimate®

    Refinance and save

    $5,834/mo

    Est. payment

    Refinancing to a lower rate could help reduce your monthly payments and save thousands over the life of the loan.

    See today's rates

    $5,834/mo

    Est. payment

    Explore your selling options

    Work with a Zillow partner agent

    Leverage their expertise and Zillow's premium Showcase listings to get your home seen by more buyers.

    Get started

    List with your own agent

    Get your home in front of millions of buyers by listing it on Zillow.

    Learn how to do it

    Sell it yourself

    Take full control of how buyers see your home on Zillow by listing For Sale by Owner (FSBO).

    List your home

    What's special

    Finished lower levelCustom built-in closet conversionSliding glass doorBrand new carpetUpdated powder roomExercise roomRenovated bathroom
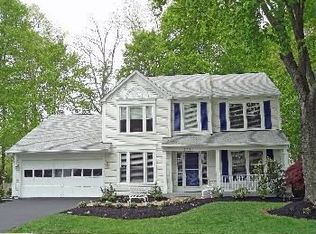
    Welcome to this beautifully updated 5-bedroom, 3.5-bath residence in the heart of Little Rocky Run, one of Clifton’s most desirable communities. Thoughtfully designed, this home blends comfort, style, and functionality, offering flexible living spaces and modern upgrades throughout. The house has a welcoming front porch and you are greeted by a lovely two story staircase and hardwood floors on the main level. One of the most sought after floor plans with a dedicated study on the main level, formal living and dining areas, an open concept kitchen and family room, and a sliding glass door that exits to the amazing composite and vinyl deck. This lovely home has a fenced in private back yard with an expansive brand-new deck (2024) that sets the stage for outdoor entertaining and relaxation. Other mentionable recent updates include a new roof (2022), new driveway (2025), a gas kitchen conversion (2022), a new washer & dryer (2023), and an EV charger in the garage. Updated powder room on the main level, and renovated bathroom on the lower level. Brand new carpet upstairs(2025), lower level has a brand new custom built-in closet conversion (2025). Primary bedroom suite has vaulted ceilings, new ceiling fan light, and two closets, and a large bathroom with dual sink vanities, soaking tub, and shower. The finished lower level adds incredible versatility with a spacious recreation room, media room, 5th bedroom with huge closet, full bath, and exercise room. Living in Little Rocky Run means access to exceptional community amenities: three outdoor swimming pools, tennis, basketball, and pickleball courts, three recreation centers, 15 playgrounds, and miles of scenic hiking and biking trails. With Union Mill Elementary just a short walk away and highly regarded middle and high schools nearby, this home offers the best of Northern Virginia living.

    Zillow last checked:

    Listing updated:

    Listed by:

    Juliet Mayers 703-232-3917,

    LPT Realty, LLC,

    Co-Listing Agent: Jason Mayers 571-409-4049,

    LPT Realty, LLC

    Bought with:

    Natalie McArtor, 225061581

    Samson Properties

    Source: Bright MLS,MLS#: VAFX2270026MLS Logo

    Facts & features

    Interior

    Bedrooms & bathrooms
    • Bedrooms: 5
    • Bathrooms: 4
    • Full bathrooms: 3
    • 1/2 bathrooms: 1
    • Main level bathrooms: 1
    Rooms
    • Room types: Living Room, Dining Room, Primary Bedroom, Bedroom 2, Bedroom 3, Bedroom 4, Bedroom 5, Kitchen, Family Room, Breakfast Room, Study, Exercise Room, Laundry, Media Room, Bathroom 2, Bathroom 3, Primary Bathroom, Half Bath
    Primary bedroom
    • Level: Upper
    • Area: 228 Square Feet
    • Dimensions: 19 X 12
    Bedroom 2
    • Level: Upper
    • Area: 120 Square Feet
    • Dimensions: 12 X 10
    Bedroom 3
    • Level: Upper
    • Area: 132 Square Feet
    • Dimensions: 11 X 12
    Bedroom 4
    • Level: Upper
    • Area: 99 Square Feet
    • Dimensions: 11 X 9
    Bedroom 5
    • Level: Lower
    Primary bathroom
    • Level: Upper
    Bathroom 2
    • Level: Upper
    Bathroom 3
    • Level: Lower
    Breakfast room
    • Level: Main
    • Area: 126 Square Feet
    • Dimensions: 14 X 9
    Breakfast room
    • Level: Lower
    Dining room
    • Level: Main
    • Area: 154 Square Feet
    • Dimensions: 14 X 11
    Exercise room
    • Level: Lower
    Family room
    • Level: Main
    • Area: 252 Square Feet
    • Dimensions: 14 X 18
    Half bath
    • Level: Main
    Kitchen
    • Level: Main
    • Area: 143 Square Feet
    • Dimensions: 13 X 11
    Laundry
    • Level: Main
    Living room
    • Level: Main
    • Area: 204 Square Feet
    • Dimensions: 17 X 12
    Media room
    • Level: Lower
    Study
    • Level: Main
    • Area: 110 Square Feet
    • Dimensions: 11 X 10
    Heating
    • Central, Heat Pump, Natural Gas
    Cooling
    • Central Air, Heat Pump, Ceiling Fan(s), Electric
    Appliances
    • Included: Dishwasher, Disposal, Dryer, Dual Flush Toilets, Ice Maker, Refrigerator, Cooktop, Washer, Gas Water Heater
    • Laundry: Main Level, Laundry Room
    Features
    • Breakfast Area, Built-in Features, Formal/Separate Dining Room, Kitchen - Table Space, Primary Bath(s), Pantry, Walk-In Closet(s), Chair Railings, Soaking Tub, Vaulted Ceiling(s)
    • Flooring: Hardwood, Carpet, Ceramic Tile, Wood
    • Doors: Sliding Glass
    • Windows: Bay/Bow, Screens
    • Basement: Connecting Stairway,Full,Interior Entry,Windows,Partially Finished
    • Number of fireplaces: 1
    • Fireplace features: Glass Doors
    Interior area
    • Total structure area: 3,561
    • Total interior livable area: 3,224 sqft
    • Finished area above ground: 2,374
    • Finished area below ground: 850

    Property

    Parking
    • Total spaces: 2
    • Parking features: Garage Faces Front, Garage Door Opener, Inside Entrance, Electric Vehicle Charging Station(s), Attached, Driveway, On Street
    • Attached garage spaces: 2
    • Has uncovered spaces: Yes
    Accessibility
    • Accessibility features: None
    Features
    • Levels: Three
    • Stories: 3
    • Patio & porch: Deck, Porch
    • Pool features: Community
    • Has spa: Yes
    • Spa features: Bath, Hot Tub
    • Fencing: Wood,Back Yard
    Lot
    • Size: 0.26 Acres
    • Features: Landscaped, Wooded
    Details
    • Additional structures: Above Grade, Below Grade
    • Parcel number: 0652 06 0106
    • Zoning: 130
    • Special conditions: Standard

    Construction

    Type & style
    • Home type: SingleFamily
    • Architectural style: Colonial
    • Property subtype: Single Family Residence
    Materials
    • Vinyl Siding
    • Foundation: Concrete Perimeter
    • Roof: Architectural Shingle
    Condition
    • Very Good
    • New construction: No
    • Year built: 1987
    • Major remodel year: 2019
    Details
    • Builder model: DARTMOUTH

    Utilities & green energy

    • Sewer: Public Sewer
    • Water: Public
    • Utilities for property: Fiber Optic

    Community & HOA

    Community
    • Features: Pool
    • Subdivision: Little Rocky Run
    HOA
    • Has HOA: Yes
    • Amenities included: Common Grounds, Jogging Path, Pool, Basketball Court, Recreation Facilities, Tennis Court(s), Tot Lots/Playground
    • Services included: Pool(s), Common Area Maintenance, Trash, Snow Removal
    • HOA fee: $98 monthly
    • HOA name: LITTLE ROCKY RUN
    Location
    • Region: Clifton

    Financial & listing details

    • Price per square foot: $285/sqft
    • Tax assessed value: $867,570
    • Annual tax amount: $10,029
    • Date on market: 10/3/2025
    • Listing agreement: Exclusive Right To Sell
    • Listing terms: Conventional,FHA,VA Loan,Cash
    • Ownership: Fee Simple

    Price history

    DateEventPrice
    1/12/2026Sold$920,000-0.5%$285/sqft
    Source: Bright MLS #VAFX2270026 Report a problem
    1/2/2026Pending sale$925,000$287/sqft
    Source: Bright MLS #VAFX2270026 Report a problem
    12/12/2025Contingent$925,000$287/sqft
    Source: Bright MLS #VAFX2270026 Report a problem
    11/15/2025Price change$925,000-1.6%$287/sqft
    Source: Bright MLS #VAFX2270026 Report a problem
    10/3/2025Listed for sale$939,900+1.8%$292/sqft
    Source: Bright MLS #VAFX2270026 Report a problem
    6/4/2025Listing removed--
    Source: Owner Report a problem
    2/14/2025Sold$923,500+2.7%$286/sqft
    Source: Bright MLS #VAFX2216892 Report a problem
    1/14/2025Contingent$899,000$279/sqft
    Source: Bright MLS #VAFX2216892 Report a problem
    1/10/2025Listed for sale$899,000+34.2%$279/sqft
    Source: Bright MLS #VAFX2216892 Report a problem
    3/11/2020Sold$670,000+0.4%$208/sqft
    Source: Public Record Report a problem
    2/1/2020Listed for sale$667,000+4.4%$207/sqft
    Source: Owner Report a problem
    2/11/2019Listing removed$639,000$198/sqft
    Source: Samson Properties #VAFX748486 Report a problem
    1/26/2019Listed for sale$639,000$198/sqft
    Source: Samson Properties #VAFX748486 Report a problem
    10/24/2018Listing removed$639,000$198/sqft
    Source: Samson Properties #1007528396 Report a problem
    10/5/2018Listed for sale$639,000+14.1%$198/sqft
    Source: Samson Properties #1007528396 Report a problem
    6/20/2017Sold$560,000-5.1%$174/sqft
    Source: Public Record Report a problem
    5/12/2017Pending sale$589,880$183/sqft
    Source: Coldwell Banker Residential Brokerage - Fairfax #FX9910127 Report a problem
    4/29/2017Price change$589,880-1.7%$183/sqft
    Source: Coldwell Banker Residential Brokerage - Fairfax #FX9910127 Report a problem
    4/7/2017Listed for sale$599,950-9%$186/sqft
    Source: Coldwell Banker Residential Brokerage - Fairfax #FX9910127 Report a problem
    7/26/2005Sold$659,000+99.7%$204/sqft
    Source: Public Record Report a problem
    3/30/2000Sold$330,000$102/sqft
    Source: Public Record Report a problem

    Public tax history

    YearProperty taxesTax assessment
    2025$10,029 +6.8%$867,570 +7.1%
    2024$9,387 +2.4%$810,260 -0.2%
    2023$9,164 +11%$812,040 +12.5%
    2022$8,255 $721,910 +13.7%
    2021-- $634,840 +7.3%
    2020$7,000 +4.4%$591,460 +4.4%
    2019$6,706 +0.5%$566,610 +0.5%
    2018$6,670 +4%$563,610 +2%
    2017$6,416 +2.2%$552,640 +2%
    2016$6,277 +0.7%$541,800 -3%
    2015$6,231 +5%$558,370 +4.8%
    2014$5,934 $532,900 +3.8%
    2013-- $513,320 +6.6%
    2012-- $481,450 -1.4%
    2011-- $488,060
    2010-- $488,060 -2.6%
    2009-- $501,160 -10.2%
    2008-- $557,790 -2.6%
    2007-- $572,470 +58.8%
    2003-- $360,405 +6.2%
    2002-- $339,405 +23%
    2001-- $275,940
    Find assessor info on the county website

    Neighborhood: 20124

    Nearby schools

    GreatSchools rating
    Schools provided by the listing agent
    • Elementary: Union Mill
    • Middle: Liberty
    • High: Centreville
    • District: Fairfax County Public Schools

    Source: Bright MLS. This data may not be complete. We recommend contacting the local school district to confirm school assignments for this home.

    Get a cash offer in 3 minutes
    Find out how much your home could sell for in as little as 3 minutes with a no-obligation cash offer.
    Estimated market value
    $930,800
    Get a cash offer in 3 minutes
    Find out how much your home could sell for in as little as 3 minutes with a no-obligation cash offer.
    Estimated market value
    $930,800