Say Hello To This Elegant Aspen Gemini Twin Home In Sun City West - And Get Ready To Be WOWED! From The Moment You Arrive, You'll Appreciate The Peaceful, Private Walkway Lined With Mature Bushes And Trees That Leads You To A Welcoming Front Courtyard. Inside, To The Left, There Is A Spacious Living Room Filled With Natural Light. And Formal Dining Room, The Open Kitchen Flows Seamlessly Into A Large Family Room - Perfect For Entertaining Or Relaxing. The Kitchen Is Both Stylish And Functional, Offering Granite Countertops, Pull-Out Shelving In The Cabinets, And Plenty Of Prep And Storage Space Ideal For Any Home Chef. The Home Features A Blend Of Tile And Carpet Flooring, Ceiling Fans In Room, And Vaulted Ceilings With The Popcorn Removed For A Clean, Modern Look. To The Right Are Two Comfortable Bedrooms. The Primary Bedroom Is Generously Sized, With A Sitting Area And Includes A Walk-In Closet. Its Ensuite Bathroom Features A Double Granite Vanity And A Walk-In Tiled Shower. The Guest Bathroom Has An Updated Tiled Walk-In Shower. But The Special Treat To This Home Is The Backyard Patio An Oversized, Covered Retreat Overlooking The Serene Desert Landscaping And Walking Trail. It's The Perfect Spot To Unwind, Entertain, Or Simply Enjoy The Beauty Of Arizona Living. Please Be Sure To View This One-Of-A-Kind Home. This Home Is Elegant, Comfortable, And Ready To Welcome You Home.
Sold for $359,000
$359,000
13633 W GREENVIEW Drive, Sun City West, AZ 85375
2beds
1,866sqft
Single Family Residence
Built in 1988
-- sqft lot
$359,200 Zestimate®
$192/sqft
$2,092 Estimated rent
Home value
$359,200
$327,000 - $395,000
$2,092/mo
Zestimate® history
Owner options
List your home for rent
$2,092/mo
Rent Zestimate®
Find your next renter with Zillow Rental Manager. Plus, with online applications, you can quickly screen prospective tenants – for free.
$2,092/mo
Rent Zestimate®
Refinance and save
$2,420/mo
Est. payment
Refinancing to a lower rate could help reduce your monthly payments and save thousands over the life of the loan.
$2,420/mo
Est. payment
Explore your selling options
Work with a Zillow partner agent
Leverage their expertise and Zillow's premium Showcase listings to get your home seen by more buyers.
Get startedList with your own agent
Get your home in front of millions of buyers by listing it on Zillow.
Learn how to do itSell it yourself
Take full control of how buyers see your home on Zillow by listing For Sale by Owner (FSBO).
List your homeWhat's special
Open kitchenFront courtyardSerene desert landscapingWalking trailFormal dining roomBackyard patioWalk-in closet
Zillow last checked:
Listing updated:
Listed by:
Amy Nixon 602-824-8787,
My Home Group Real Estate,
Timothy Nixon 623-219-7149,
My Home Group Real Estate
Bought with:
Amy Nixon, SA654793000
My Home Group Real Estate
Madyson Hampton, SA711193000
My Home Group Real Estate
Source: ARMLS,MLS#: 6942195
Facts & features
Interior
Bedrooms & bathrooms
- Bedrooms: 2
- Bathrooms: 2
- Full bathrooms: 2
Heating
- Electric, Ceiling
Cooling
- Central Air, Ceiling Fan(s)
Appliances
- Included: Built-In Electric Oven
Features
- High Speed Internet, Granite Counters, Double Vanity, Breakfast Bar, No Interior Steps, Vaulted Ceiling(s), Pantry, 3/4 Bath Master Bdrm
- Flooring: Carpet, Tile
- Windows: Skylight(s), Double Pane Windows
- Has basement: No
- Common walls with other units/homes: 1 Common Wall
Interior area
- Total structure area: 1,866
- Total interior livable area: 1,866 sqft
Property
Parking
- Total spaces: 2
- Parking features: Garage Door Opener, Direct Access
- Garage spaces: 2
Accessibility
- Accessibility features: Zero-Grade Entry
Features
- Stories: 1
- Patio & porch: Covered, Patio
- Spa features: None
- Fencing: None
Lot
- Size: 392 Square Feet
- Features: Desert Back, Desert Front
Details
- Parcel number: 23216076A
- Special conditions: Age Restricted (See Remarks)
Construction
Type & style
- Home type: MultiFamily
- Architectural style: Ranch
- Property subtype: Single Family Residence
- Attached to another structure: Yes
Materials
- Synthetic Stucco, Stucco, Wood Frame, Painted, Brick
- Roof: Composition
Condition
- Year built: 1988
Details
- Builder name: Del Webb
Utilities & green energy
- Sewer: Private Sewer
- Water: Pvt Water Company
Community & HOA
Community
- Features: Racquetball, Golf, Pickleball, Community Spa, Community Spa Htd, Community Media Room, Tennis Court(s), Biking/Walking Path, Fitness Center
- Subdivision: SUN CITY WEST 29 LOT 1-80
HOA
- Has HOA: Yes
- Services included: Roof Repair, Insurance, Sewer, Pest Control, Maintenance Grounds, Trash, Water, Maintenance Exterior
- HOA fee: $340 monthly
- HOA name: Greenview HOA
- HOA phone: 206-498-0456
Location
- Region: Sun City
Financial & listing details
- Price per square foot: $192/sqft
- Tax assessed value: $305,100
- Annual tax amount: $1,383
- Date on market: 11/3/2025
- Cumulative days on market: 31 days
- Listing terms: Cash,Conventional,FHA,VA Loan
- Ownership: Fee Simple
Price history
| Date | Event | Price |
|---|---|---|
| 12/3/2025 | Sold | $359,000$192/sqft |
Source:  ARMLS #6942195 Report a problem ARMLS #6942195 Report a problem | ||
| 11/3/2025 | Listed for sale | $359,000+119.2%$192/sqft |
Source: ARMLS #6942195 Report a problem | ||
| 2/26/2013 | Sold | $163,750-12%$88/sqft |
Source: Public Record Report a problem | ||
| 4/29/2011 | Sold | $186,000+17.7%$100/sqft |
Source: ARMLS #4481020 Report a problem | ||
| 3/20/2003 | Sold | $158,000+6.8%$85/sqft |
Source: Public Record Report a problem | ||
| 3/16/2000 | Sold | $148,000$79/sqft |
Source: Public Record Report a problem | ||
Public tax history
| Year | Property taxes | Tax assessment |
|---|---|---|
| 2025 | $584 +4.9% | $30,510 -7.1% |
| 2024 | $557 +1.7% | $32,830 +77.8% |
| 2023 | $547 -56.2% | $18,461 -15.9% |
| 2022 | $1,250 -1.7% | $21,950 +4.8% |
| 2021 | $1,271 +2.1% | $20,950 +8.2% |
| 2020 | $1,245 +3.9% | $19,360 +4.9% |
| 2019 | $1,198 | $18,460 +10.7% |
| 2018 | $1,198 +4% | $16,680 +6.2% |
| 2017 | $1,153 +8.8% | $15,710 +4.2% |
| 2016 | $1,059 +4.3% | $15,080 +7.5% |
| 2015 | $1,015 | $14,030 +17.9% |
| 2014 | -- | $11,900 -0.4% |
| 2013 | -- | $11,950 -5.2% |
| 2012 | -- | $12,600 +1.2% |
| 2011 | -- | $12,450 -20.7% |
| 2010 | -- | $15,700 -12.5% |
| 2009 | -- | $17,950 -15.3% |
| 2008 | -- | $21,200 +16.5% |
| 2007 | -- | $18,200 +45% |
| 2006 | -- | $12,550 |
| 2005 | -- | $12,550 +5.9% |
| 2004 | -- | $11,850 |
| 2003 | -- | $11,850 +3.5% |
| 2002 | -- | $11,450 |
Find assessor info on the county website
Neighborhood: 85375
Nearby homes
- $358,9002 bd1 ba1.8k sqft13637 W Greenview Dr, Sun City West, AZ 85375Off Market

- $350,200-- bd2 ba1.8k sqft13629 W Greenview Dr, Sun City West, AZ 85375Off Market
- $316,100-- bd2 ba1.8k sqft13627 W Greenview Dr, Sun City West, AZ 85375Off Market
- $326,2002 bd1 ba1.6k sqft20423 N Wintergreen Dr, Sun City West, AZ 85375Off Market
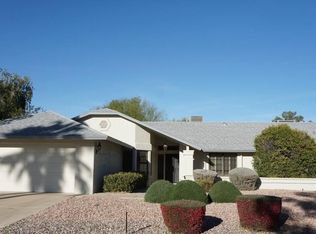
- $300,0002 bd2 ba1.6k sqft20419 N Wintergreen Dr, Sun City West, AZ 85375Sold
- $324,500-- bd2 ba1.8k sqft20410 N Autumn Ct, Sun City West, AZ 85375Off Market
- $359,6002 bd1 ba1.6k sqft13632 W Greenview Dr, Sun City West, AZ 85375Off Market
- $395,9002 bd2 ba1.8k sqft13636 W Greenview Dr, Sun City West, AZ 85375Off Market
Nearby schools
GreatSchools rating
- 7/10Kingswood Elementary SchoolGrades: PK-8Distance: 2.6 mi
- NANorthwest CampusGrades: 10-12Distance: 2.5 mi
Get a cash offer in 3 minutes
Find out how much your home could sell for in as little as 3 minutes with a no-obligation cash offer.
Estimated market value
$359,200
Get a cash offer in 3 minutes
Find out how much your home could sell for in as little as 3 minutes with a no-obligation cash offer.
Estimated market value
$359,200
- Arizona
- Maricopa County
- Sun City West
- 85375
- 13633 W GREENVIEW Drive
Nearby cities
Nearby zip codes
Other Sun City West Topics
