Buyer's Financing Fell Through Unexpectedly at the last minute. Priced for an Immediate Sale, Built-In Equity Included!!!! Located in Sought after Mill Creek, this Home has been Refreshed, is VACANT and Ready for Immediate Occupancy! With 4 Bdrms, 3.5 Baths and an Office/Bonus RM, there is Plenty of Room to Accommodate several options, a Large Family or an In-Law Suite or a Self-employed Homeowner needing a Private Office Entrance! All Baths have been Updated with Granite or Quartz Countertops, Fixtures and Lighting changed. Carpet in Auxiliary Bedrooms and Office/Bonus RM (could be a 5th bedroom but closet is across the hall) and the Balance of the Home is Tile. The Kitchen has a Great Layout with a Pass thru Cabinet Wall that Opens into the Living Room. Gigantic Family Room- Second Dining Area over 30' Deep and 15' Wide! The Primary Suite is Split and has two WICs, Sliders to the Pool, and a Huge Bath with Oversized Walk in Shower and a Large Free Standing Steeping Tub with Lots of Cabinetry, Quartz Counters and Dual Split Vanities. The Foyer Opens to Formals that are Split. The Living Room is Large enough for a Pool Table if a Formal Liv Rm is not needed and it also Opens to the Lanai and Caged & Fenced Swimming Pool! Added Bonus...NO CDDS, Low Taxes. Restaurants, Shopping, Doctors, and so Much More within 10 Minutes and the Beaches are about 45 Minutes away. The Schools are A Rated and Close! Priced to Sell, this is a Must See!
Sold for $725,000
$725,000
13634 7TH AVENUE CIRCLE NE, BRADENTON, FL 34212
4beds
3,138sqft
Single Family Residence
Built in 1998
0.79 Acres Lot
$725,200 Zestimate®
$231/sqft
$5,139 Estimated rent
Home value
$725,200
$682,000 - $769,000
$5,139/mo
Zestimate® history
Owner options
List your home for rent
$5,139/mo
Rent Zestimate®
Find your next renter with Zillow Rental Manager. Plus, with online applications, you can quickly screen prospective tenants – for free.
$5,139/mo
Rent Zestimate®
Refinance and save
$4,865/mo
Est. payment
Refinancing to a lower rate could help reduce your monthly payments and save thousands over the life of the loan.
$4,865/mo
Est. payment
Explore your selling options
Work with a Zillow partner agent
Leverage their expertise and Zillow's premium Showcase listings to get your home seen by more buyers.
Get startedList with your own agent
Get your home in front of millions of buyers by listing it on Zillow.
Learn how to do itSell it yourself
Take full control of how buyers see your home on Zillow by listing For Sale by Owner (FSBO).
List your homeWhat's special
Zillow last checked:
Listing updated:
Listed by:
Lisa Blakeley 941-809-1647,
BLAKELEY & ASSOCIATES REALTY 941-567-3100
Bought with:
Jay Travis, PA, 0678507
RE/MAX ALLIANCE GROUP
Source: Stellar MLS,MLS#: A4699216 Originating MLS: Sarasota - Manatee
Originating MLS: Sarasota - Manatee
Facts & features
Interior
Bedrooms & bathrooms
- Bedrooms: 4
- Bathrooms: 4
- Full bathrooms: 3
- 1/2 bathrooms: 1
Rooms
- Room types: Bonus Room, Den/Library/Office, Family Room, Dining Room, Living Room, Utility Room
Primary bedroom
- Features: Ceiling Fan(s), Walk-In Closet(s)
- Level: First
- Area: 208 Square Feet
- Dimensions: 16x13
Bedroom 2
- Features: Ceiling Fan(s), En Suite Bathroom, Walk-In Closet(s)
- Level: First
- Area: 210 Square Feet
- Dimensions: 15x14
Bedroom 3
- Features: Ceiling Fan(s), Walk-In Closet(s)
- Level: First
- Area: 156 Square Feet
- Dimensions: 13x12
Bedroom 4
- Features: Ceiling Fan(s), Walk-In Closet(s)
- Level: First
- Area: 143 Square Feet
- Dimensions: 13x11
Dining room
- Level: First
- Area: 180 Square Feet
- Dimensions: 15x12
Great room
- Level: First
- Area: 240 Square Feet
- Dimensions: 16x15
Kitchen
- Features: Pantry
- Level: First
- Area: 180 Square Feet
- Dimensions: 15x12
Living room
- Level: First
- Area: 192 Square Feet
- Dimensions: 16x12
Office
- Features: Ceiling Fan(s), No Closet
- Level: First
- Area: 132 Square Feet
- Dimensions: 12x11
Heating
- Central, Electric, Zoned
Cooling
- Central Air, Zoned
Appliances
- Included: Dishwasher, Disposal, Dryer, Electric Water Heater, Exhaust Fan, Microwave, Range, Refrigerator, Washer
- Laundry: Inside, Laundry Room
Features
- Cathedral Ceiling(s), Ceiling Fan(s), Central Vacuum, Crown Molding, Eating Space In Kitchen, High Ceilings, Kitchen/Family Room Combo, Open Floorplan, Primary Bedroom Main Floor, Split Bedroom, Stone Counters, Vaulted Ceiling(s), Walk-In Closet(s), In-Law Floorplan
- Flooring: Carpet, Tile
- Doors: Sliding Doors
- Has fireplace: Yes
- Fireplace features: Family Room
Interior area
- Total structure area: 4,207
- Total interior livable area: 3,138 sqft
Property
Parking
- Total spaces: 2
- Parking features: Driveway, Garage Faces Side, On Street
- Attached garage spaces: 2
- Has uncovered spaces: Yes
Features
- Levels: One
- Stories: 1
- Patio & porch: Covered, Front Porch, Patio, Rear Porch, Screened
- Exterior features: Private Entrance, Private Mailbox, Private Yard
- Has private pool: Yes
- Pool features: Child Safety Fence, Gunite, In Ground, Screen Enclosure
- Has view: Yes
- View description: Pool, Trees/Woods
- Waterfront features: Creek Access
Lot
- Size: 0.79 Acres
- Features: Conservation Area, In County, Landscaped, Near Golf Course, Sidewalk
- Residential vegetation: Oak Trees, Trees/Landscaped, Wooded
Details
- Parcel number: 564131159
- Zoning: PDR
- Special conditions: None
Construction
Type & style
- Home type: SingleFamily
- Architectural style: Florida
- Property subtype: Single Family Residence
Materials
- Block, Stucco
- Foundation: Slab
- Roof: Shingle
Condition
- New construction: No
- Year built: 1998
Utilities & green energy
- Sewer: Public Sewer
- Water: Public
- Utilities for property: BB/HS Internet Available, Cable Available, Electricity Connected, Public, Sewer Connected, Underground Utilities
Community & HOA
Community
- Features: Deed Restrictions
- Pet fee: $0 monthly
- Subdivision: MILL CREEK PH V B
HOA
- Has HOA: Yes
- Amenities included: Fence Restrictions, Other
- HOA fee: $44 monthly
- HOA name: Resource Property Management
- HOA phone: 941-348-2912
Location
- Region: Bradenton
Financial & listing details
- Price per square foot: $231/sqft
- Tax assessed value: $709,864
- Annual tax amount: $4,366
- Date on market: 7/15/2026
- Cumulative days on market: 2 days
- Listing terms: Cash,Conventional
- Ownership: Fee Simple
- Total actual rent: 0
- Electric utility on property: Yes
- Road surface type: Paved, Concrete
Price history
| Date | Event | Price |
|---|---|---|
| 8/17/2026 | Sold | $725,000+79%$231/sqft |
Source:  Stellar MLS #A4699216 Report a problem Stellar MLS #A4699216 Report a problem | ||
| 12/2/2020 | Sold | $405,000+5.2%$129/sqft |
Source: Public Record Report a problem | ||
| 9/30/2016 | Sold | $385,000+16%$123/sqft |
Source: Stellar MLS #A4134836 Report a problem | ||
| 11/30/2004 | Sold | $332,000+62.7%$106/sqft |
Source: Public Record Report a problem | ||
| 10/26/1999 | Sold | $204,000+411.3%$65/sqft |
Source: Public Record Report a problem | ||
| 3/30/1998 | Sold | $39,900$13/sqft |
Source: Public Record Report a problem | ||
Public tax history
| Year | Property taxes | Tax assessment |
|---|---|---|
| 2025 | $4,366 +3% | $325,184 +2.9% |
| 2024 | $4,240 +1.3% | $316,019 +3% |
| 2023 | $4,186 +2.7% | $306,815 +3% |
| 2022 | $4,076 -0.2% | $297,879 +3% |
| 2021 | $4,085 -32.4% | $289,203 -23.2% |
| 2020 | $6,042 -2.6% | $376,595 -1.6% |
| 2019 | $6,201 | $382,633 +18.5% |
| 2018 | $6,201 +30.7% | $322,841 +2.1% |
| 2017 | $4,745 -5.8% | $316,201 -10.3% |
| 2016 | $5,035 | $352,549 +0.9% |
| 2015 | $5,035 | $349,562 +15.3% |
| 2014 | $5,035 +8.4% | $303,162 +11.1% |
| 2013 | $4,643 +464248% | $272,948 +8.6% |
| 2012 | $1 | $251,259 +0.5% |
| 2011 | $1 | $250,073 -5% |
| 2010 | -- | $263,173 -12.2% |
| 2009 | $5,097 -9.8% | $299,776 -16.5% |
| 2008 | $5,651 -19.8% | $358,851 -17.8% |
| 2007 | $7,046 +14.5% | $436,536 +23.4% |
| 2006 | $6,152 +23.9% | $353,889 +27.8% |
| 2005 | $4,964 +64% | $276,964 +44.6% |
| 2004 | $3,027 +5% | $191,530 +1.9% |
| 2003 | $2,882 +2.3% | $187,959 +2.4% |
| 2002 | $2,818 +3.4% | $183,554 +1.6% |
| 2001 | $2,726 +8.6% | $180,663 +5.9% |
| 2000 | $2,511 | $170,666 |
Find assessor info on the county website
Neighborhood: Mill Creek
Nearby homes
- $600,9003 bd3 ba2.1k sqft13630 7th Avenue Cir NE, Bradenton, FL 34212Off Market
- $678,7005 bd2 ba3.3k sqft13638 7th Avenue Cir NE, Bradenton, FL 34212Off Market

- $733,2004 bd2 ba3.1k sqft13626 7th Avenue Cir NE, Bradenton, FL 34212Off Market
- $683,1005 bd3 ba2.7k sqft13642 7th Avenue Cir NE, Bradenton, FL 34212Off Market
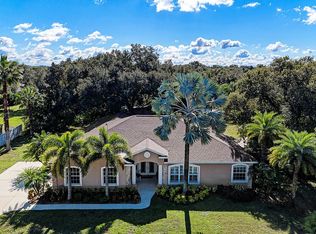
- $727,6003 bd-- ba3.2k sqft13635 7th Avenue Cir NE, Bradenton, FL 34212Off Market
- $547,0004 bd3 ba2.9k sqft13523 5th Ave NE, Bradenton, FL 34212Off Market
- $643,8003 bd2 ba2.5k sqft13519 5th Ave NE, Bradenton, FL 34212Off Market
- $789,1004 bd3 ba3.2k sqft13622 7th Avenue Cir NE, Bradenton, FL 34212Off Market
Nearby schools
GreatSchools rating
- 8/10Gene Witt Elementary SchoolGrades: PK-5Distance: 1.3 mi
- 8/10Carlos E. Haile Middle SchoolGrades: 6-8Distance: 3.1 mi
- 6/10Lakewood Ranch High SchoolGrades: PK,9-12Distance: 5 mi
Schools provided by the listing agent
- Elementary: Gene Witt Elementary
- Middle: Carlos E. Haile Middle
- High: Lakewood Ranch High
Source: Stellar MLS. This data may not be complete. We recommend contacting the local school district to confirm school assignments for this home.
Get a cash offer in 3 minutes
Find out how much your home could sell for in as little as 3 minutes with a no-obligation cash offer.
Estimated market value
$725,200
Get a cash offer in 3 minutes
Find out how much your home could sell for in as little as 3 minutes with a no-obligation cash offer.
Estimated market value
$725,200
- Florida
- Manatee County
- Bradenton
- 34212
- Mill Creek
- 13634 7TH AVENUE CIRCLE NE
