Wonderful opportunity to purchase 2BR/2BA light filled vaulted Heron I end unit located in The Ponds in Clifton! One owner, gently lived in and maintained, offered As Is at a substantial discount. We welcome inspections. Recent updates include roof, siding, fiber glass windows and slider, hot water system, washer/dryer and recessed lighting. Property is move-in ready, having been painted and professionally cleaned, so new owner can decide which improvements are desired while living there. There is 1 assigned parking space directly in front and plenty of open spaces nearby. The Ponds is a Cluster Housing development, so the residential buildings are clustered together surrounded by lush mature landscaping and extensive scenic open space that includes 2 ponds and the original historic farmhouse now serving as the community clubhouse. Ammenities include an outdoor pool, tennis courts, tot lot, car wash station, picnic/cookout area and fitness center. Conveniently located for commuter access to public transportation, airports, Routes I-66, 29, 28 and the Fairfax County Parkway with shopping, services and restaurants within walking distance. Come see this special home for yourself!
Sold for $354,900
$354,900
13634 Orchard Dr #3634, Clifton, VA 20124
2beds
1,043sqft
Condominium
Built in 1989
-- sqft lot
$355,400 Zestimate®
$340/sqft
$2,323 Estimated rent
Home value
$355,400
$334,000 - $377,000
$2,323/mo
Zestimate® history
Owner options
List your home for rent
$2,323/mo
Rent Zestimate®
Find your next renter with Zillow Rental Manager. Plus, with online applications, you can quickly screen prospective tenants – for free.
$2,323/mo
Rent Zestimate®
Refinance and save
$2,225/mo
Est. payment
Refinancing to a lower rate could help reduce your monthly payments and save thousands over the life of the loan.
$2,225/mo
Est. payment
Explore your selling options
Work with a Zillow partner agent
Leverage their expertise and Zillow's premium Showcase listings to get your home seen by more buyers.
Get startedList with your own agent
Get your home in front of millions of buyers by listing it on Zillow.
Learn how to do itSell it yourself
Take full control of how buyers see your home on Zillow by listing For Sale by Owner (FSBO).
List your homeWhat's special
Zillow last checked:
Listing updated:
Listed by:
Ann Goldberg 703-999-6802,
RE/MAX Distinctive Real Estate, Inc.
Bought with:
Claudia Villa, 0225078758
Keller Williams Realty Dulles
Source: Bright MLS,MLS#: VAFX2303694
Facts & features
Interior
Bedrooms & bathrooms
- Bedrooms: 2
- Bathrooms: 2
- Full bathrooms: 2
- Main level bathrooms: 1
- Main level bedrooms: 1
Basement
- Area: 0
Heating
- Heat Pump, Electric
Cooling
- Central Air, Ceiling Fan(s), Electric
Appliances
- Included: Dishwasher, Disposal, Dryer, Exhaust Fan, Oven/Range - Electric, Range Hood, Refrigerator, Washer, Washer/Dryer Stacked, Water Heater, Electric Water Heater
- Laundry: Dryer In Unit, Washer In Unit, In Unit
Features
- Bathroom - Tub Shower, Ceiling Fan(s), Combination Dining/Living, Dining Area, Open Floorplan, Recessed Lighting
- Flooring: Carpet, Vinyl
- Doors: Sliding Glass, Storm Door(s)
- Windows: Energy Efficient, Replacement, Screens, Sliding, Storm Window(s)
- Has basement: No
- Number of fireplaces: 1
- Fireplace features: Wood Burning
- Common walls with other units/homes: No One Above,No One Below
Interior area
- Total structure area: 1,043
- Total interior livable area: 1,043 sqft
- Finished area above ground: 1,043
- Finished area below ground: 0
Property
Parking
- Total spaces: 2
- Parking features: Assigned, Parking Lot
- Details: Assigned Parking, Assigned Space #: 127
Accessibility
- Accessibility features: None
Features
- Levels: Three
- Stories: 3
- Exterior features: Lighting, Tennis Court(s), Play Area, Balcony
- Pool features: Community
Details
- Additional structures: Above Grade, Below Grade
- Parcel number: 0661 08113634
- Zoning: 304
- Zoning description: PDH-4(RESIDENTIAL 4 DU/AC)
- Special conditions: Standard
Construction
Type & style
- Home type: Condo
- Architectural style: Transitional
- Property subtype: Condominium
- Attached to another structure: Yes
Materials
- Vinyl Siding
Condition
- Good
- New construction: No
- Year built: 1989
Details
- Builder model: HERON I
Utilities & green energy
- Sewer: Public Sewer
- Water: Public
- Utilities for property: Electricity Available, Phone Available, Sewer Available, Water Available
Community & HOA
Community
- Features: Pool
- Condo and coop fee: $424 monthly
- Subdivision: Ponds At Centreville
HOA
- Has HOA: No
- Amenities included: Clubhouse, Common Grounds, Fitness Center, Picnic Area, Pool, Reserved/Assigned Parking, Tennis Court(s), Tot Lots/Playground
- Services included: Common Area Maintenance, Maintenance Structure, Maintenance Grounds, Management, Parking Fee, Pool(s), Reserve Funds, Road Maintenance, Sewer, Snow Removal, Trash, Water
- HOA name: Ponds At Clifton
Location
- Region: Clifton
Financial & listing details
- Price per square foot: $340/sqft
- Tax assessed value: $364,090
- Annual tax amount: $4,086
- Date on market: 4/23/2026
- Listing agreement: Exclusive Right To Sell
- Listing terms: Cash,Conventional,FHA,VA Loan
- Ownership: Condominium
Price history
| Date | Event | Price |
|---|---|---|
| 5/28/2026 | Sold | $354,900$340/sqft |
Source:  Bright MLS #VAFX2303694 Report a problem Bright MLS #VAFX2303694 Report a problem | ||
| 5/18/2026 | Pending sale | $354,900$340/sqft |
Source: Bright MLS #VAFX2303694 Report a problem | ||
| 5/3/2026 | Contingent | $354,900$340/sqft |
Source: Bright MLS #VAFX2303694 Report a problem | ||
| 4/23/2026 | Listed for sale | $354,900$340/sqft |
Source: Bright MLS #VAFX2303694 Report a problem | ||
Public tax history
Tax history is unavailable.
Neighborhood: 20124
Nearby homes
- $360,6002 bd2 ba1k sqft13628 Orchard Dr, Clifton, VA 20124Off Market
- $368,3002 bd2 ba1k sqft13630 Orchard Dr #3630, Clifton, VA 20124Off Market
- $362,3002 bd2 ba1k sqft13632 Orchard Dr, Clifton, VA 20124Off Market
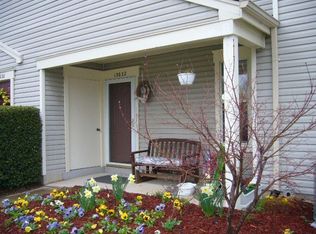
- $354,9002 bd2 ba1k sqft13634 Orchard Dr, Clifton, VA 20124Sold
- $415,8003 bd2 ba1.3k sqft13636 Orchard Dr, Clifton, VA 20124Off Market
- $366,0002 bd2 ba1k sqft13638 Orchard Dr, Clifton, VA 20124Sold
- $282,1001 bd1 ba738 sqft13642 Orchard Dr, Clifton, VA 20124Off Market
- $282,6001 bd1 ba831 sqft13646 Orchard Dr, Clifton, VA 20124Off Market
Nearby schools
GreatSchools rating
- 9/10Union Mill Elementary SchoolGrades: PK-6Distance: 0.8 mi
- 7/10Liberty Middle SchoolGrades: 7-8Distance: 1.8 mi
- 5/10Centreville High SchoolGrades: 9-12Distance: 0.5 mi
Schools provided by the listing agent
- Elementary: Union Mill
- Middle: Liberty
- High: Centreville
- District: Fairfax County Public Schools
Source: Bright MLS. This data may not be complete. We recommend contacting the local school district to confirm school assignments for this home.
Get a cash offer in 3 minutes
Find out how much your home could sell for in as little as 3 minutes with a no-obligation cash offer.
Estimated market value
$355,400
Get a cash offer in 3 minutes
Find out how much your home could sell for in as little as 3 minutes with a no-obligation cash offer.
Estimated market value
$355,400
- Virginia
- Fairfax County
- Clifton
- 20124
- 13634 Orchard Dr Unit 3634
Nearby cities
Nearby neighborhoods
Nearby zip codes
Other Clifton Topics
