Extremely motivated seller needs to sell quickly! Investor friendly seller! Discover mid-century charm and modern convenience in this beautifully updated home, ideally located within walking distance of Natural Grocers and a five-minute drive to HEB and Walmart. With easy access to I-10 via Wurzbach Parkway, commuting anywhere in San Antonio is effortless! Head inside through the brand-new front door into an open layout connecting the kitchen to the living and dining areas. The living room features high angled ceilings and a cozy stone fireplace. The kitchen offers abundant cabinetry and a new water filter. The primary bedroom and bathroom have been stylishly remodeled, and all bedrooms are generously sized. The secondary bathroom is beautifully updated as well, and a new mudroom provides plenty of storage space. Outside, enjoy a new carport, an 8x12 shed, a new covered patio, and a recently installed fence! Minutes from Hunters Creek Swim Club, Phil Hardberger Park, and Six Flags Fiesta Texas, this home offers ample recreation opportunities while remaining close to everything Downtown San Antonio has to offer.
Sold
Price Unknown
13634 PEBBLE OAK DR, San Antonio, TX 78231
4beds
2,067sqft
Single Family Residence
Built in 1971
8,407 Square Feet Lot
$381,100 Zestimate®
$--/sqft
$2,106 Estimated rent
Home value
$381,100
$358,000 - $408,000
$2,106/mo
Zestimate® history
Owner options
List your home for rent
$2,106/mo
Rent Zestimate®
Find your next renter with Zillow Rental Manager. Plus, with online applications, you can quickly screen prospective tenants – for free.
$2,106/mo
Rent Zestimate®
Refinance and save
$105/mo
Est. payment
Refinancing to a lower rate could help reduce your monthly payments and save thousands over the life of the loan.
$105/mo
Est. payment
Explore your selling options
Work with a Zillow partner agent
Leverage their expertise and Zillow's premium Showcase listings to get your home seen by more buyers.
Get startedList with your own agent
Get your home in front of millions of buyers by listing it on Zillow.
Learn how to do itSell it yourself
Take full control of how buyers see your home on Zillow by listing For Sale by Owner (FSBO).
List your homeWhat's special
Zillow last checked:
Listing updated:
Listed by:
Dix Densley TREC #0694613 (210) 750-4663,
RE/MAX Associates
Source: LERA MLS,MLS#: 1795022
Facts & features
Interior
Bedrooms & bathrooms
- Bedrooms: 4
- Bathrooms: 2
- Full bathrooms: 2
Primary bedroom
- Features: Full Bath
- Area: 224
- Dimensions: 16 x 14
Bedroom 2
- Area: 110
- Dimensions: 10 x 11
Bedroom 3
- Area: 100
- Dimensions: 10 x 10
Bedroom 4
- Area: 400
- Dimensions: 20 x 20
Primary bathroom
- Features: Shower Only
- Area: 130
- Dimensions: 13 x 10
Dining room
- Area: 132
- Dimensions: 11 x 12
Kitchen
- Area: 120
- Dimensions: 10 x 12
Living room
- Area: 420
- Dimensions: 28 x 15
Heating
- Central, Natural Gas
Cooling
- Central Air
Appliances
- Included: Dishwasher
- Laundry: Washer Hookup, Dryer Connection
Features
- One Living Area, Eat-in Kitchen, Utility Room Inside, High Ceilings, High Speed Internet, Master Downstairs, Ceiling Fan(s)
- Flooring: Vinyl
- Has basement: No
- Number of fireplaces: 1
- Fireplace features: One
Interior area
- Total interior livable area: 2,067 sqft
Property
Parking
- Total spaces: 2
- Parking features: Converted Garage, Two Car Carport
- Has garage: Yes
- Carport spaces: 2
Accessibility
- Accessibility features: No Carpet, Level Lot, No Stairs, First Floor Bath, Full Bath/Bed on 1st Flr
Features
- Levels: One
- Stories: 1
- Patio & porch: Patio, Covered
- Pool features: None, Other, Community
Lot
- Size: 8,407 Square Feet
- Features: Sidewalks
Details
- Parcel number: 169970030030
- Special conditions: Probate Listing
Construction
Type & style
- Home type: SingleFamily
- Property subtype: Single Family Residence
Materials
- Stone
- Foundation: Slab
- Roof: Composition
Condition
- Pre-Owned
- New construction: No
- Year built: 1971
Utilities & green energy
- Electric: CPS
- Gas: CPS
- Sewer: SAWS
- Water: SAWS
- Utilities for property: Cable Available
Community & HOA
Community
- Features: Tennis Court(s), Playground
- Subdivision: Castle Hills Forest
HOA
- Has HOA: Yes
- HOA fee: $105 monthly
- HOA name: CASTLE HILLS FOREST HOA
Location
- Region: San Antonio
Financial & listing details
- Tax assessed value: $341,000
- Annual tax amount: $8,098
- Date on market: 9/11/2025
- Cumulative days on market: 18 days
- Listing terms: Conventional,FHA,VA Loan,Cash
- Road surface type: Paved
Price history
| Date | Event | Price |
|---|---|---|
| 8/23/2024 | Sold | -- |
Source:  LERA MLS #1795022 Report a problem LERA MLS #1795022 Report a problem | ||
| 8/9/2024 | Pending sale | $350,000$169/sqft |
Source: LERA MLS #1795022 Report a problem | ||
| 8/6/2024 | Contingent | $350,000$169/sqft |
Source: LERA MLS #1795022 Report a problem | ||
| 7/30/2024 | Price change | $350,000-6.7%$169/sqft |
Source: LERA MLS #1795022 Report a problem | ||
| 7/22/2024 | Listed for sale | $375,000$181/sqft |
Source: LERA MLS #1795022 Report a problem | ||
Public tax history
| Year | Property taxes | Tax assessment |
|---|---|---|
| 2025 | $7,732 +451.5% | $341,000 -2.3% |
| 2024 | $1,402 -3.7% | $349,108 +10% |
| 2023 | $1,455 -31.1% | $317,371 +10% |
| 2022 | $2,111 +3.2% | $288,519 +10% |
| 2021 | $2,045 | $262,290 +6.3% |
| 2020 | $2,045 +1.8% | $246,820 +5.2% |
| 2019 | $2,009 | $234,570 +9.9% |
| 2018 | $2,009 +2.7% | $213,490 +2.7% |
| 2017 | $1,956 | $207,960 +4.8% |
| 2016 | -- | $198,363 +10% |
| 2015 | $1,972 | $180,330 +9.1% |
| 2014 | $1,972 | $165,320 +6.8% |
| 2013 | -- | $154,750 +8.6% |
| 2012 | -- | $142,490 -1% |
| 2011 | -- | $143,940 -1% |
| 2010 | -- | $145,380 -1.2% |
| 2009 | -- | $147,150 -0.8% |
| 2008 | -- | $148,360 |
| 2004 | -- | -- |
| 2003 | -- | -- |
| 2002 | -- | -- |
| 2001 | -- | -- |
| 2000 | -- | -- |
Find assessor info on the county website
Neighborhood: Castle Hills Forest
Nearby homes
- $376,8004 bd2 ba2k sqft13638 Pebble Oak Dr, San Antonio, TX 78231Off Market
- $358,6004 bd2 ba1.9k sqft13630 Pebble Oak Dr, San Antonio, TX 78231Off Market
- $411,1003 bd2 ba1.9k sqft13639 Stoney Hl, San Antonio, TX 78231Off Market
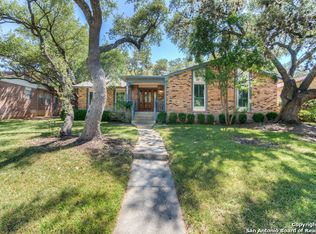
- $264,2103 bd2 ba1.8k sqft13642 Pebble Oak Dr, San Antonio, TX 78231Off Market
- $395,7004 bd2 ba2.2k sqft13626 Pebble Oak Dr, San Antonio, TX 78231Off Market
- $359,1003 bd2 ba1.9k sqft13635 Stoney Hl, San Antonio, TX 78231Off Market
- $323,5003 bd2 ba1.6k sqft13643 Stoney Hl, San Antonio, TX 78231Off Market
- $366,4003 bd2 ba1.9k sqft13635 Pebble Oak Dr, San Antonio, TX 78231Off Market
Nearby schools
GreatSchools rating
- 9/10Oak Meadow Elementary SchoolGrades: PK-5Distance: 0.4 mi
- 3/10Jackson Middle SchoolGrades: 6-8Distance: 3.3 mi
- 5/10Churchill High SchoolGrades: 9-12Distance: 1.7 mi
Schools provided by the listing agent
- Elementary: Oak Meadow
- Middle: Jackson
- High: Churchill
- District: North East I.S.D.
Source: LERA MLS. This data may not be complete. We recommend contacting the local school district to confirm school assignments for this home.
Get a cash offer in 3 minutes
Find out how much your home could sell for in as little as 3 minutes with a no-obligation cash offer.
Estimated market value
$381,100
Get a cash offer in 3 minutes
Find out how much your home could sell for in as little as 3 minutes with a no-obligation cash offer.
Estimated market value
$381,100
- Texas
- Bexar County
- San Antonio
- 78231
- Castle Hills Forest
- 13634 PEBBLE OAK DR
Nearby cities
Nearby neighborhoods
Nearby zip codes
Other San Antonio Topics
