Skip main navigation
Closed
  • $1,065,000

    13634 SHIPWATCH Drive, Jacksonville, FL 32225

    4beds
    3,112sqft
    Single Family Residence
    Built in 1996
    0.42 Acres Lot
    $1,065,900 Zestimate®
    $342/sqft
    $4,603 Estimated rent

    Home value

    $1,065,900

    $1.01M - $1.12M

    $4,603/mo

    Zestimate® history
    Loading
    Loading...

    Owner options

    List your home for rent

    $4,603/mo

    Rent Zestimate®

    Find your next renter with Zillow Rental Manager. Plus, with online applications, you can quickly screen prospective tenants – for free.

    Learn more

    $4,603/mo

    Rent Zestimate®

    Refinance and save

    $8,304/mo

    Est. payment

    Refinancing to a lower rate could help reduce your monthly payments and save thousands over the life of the loan.

    See today's rates

    $8,304/mo

    Est. payment

    Explore your selling options

    Work with a Zillow partner agent

    Leverage their expertise and Zillow's premium Showcase listings to get your home seen by more buyers.

    Get started

    List with your own agent

    Get your home in front of millions of buyers by listing it on Zillow.

    Learn how to do it

    Sell it yourself

    Take full control of how buyers see your home on Zillow by listing For Sale by Owner (FSBO).

    List your home

    What's special

    Roof replacedScreened enclosureFenced backyardPrimary bathroom fully remodeledPaver drivewayGarage door opener installed
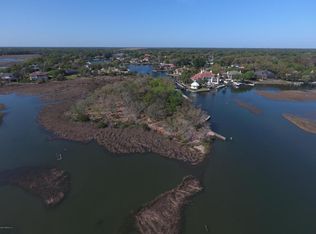
    Beautiful home in the prestigious Queen's Harbour Yacht & Country Club. Jacksonville's premier gated boating & golf community, this elegantly updated home is ideally positioned just minutes from the amenities and security gate and directly across from the harbor. Situated on an expansive approx. 0.42-acre lot, the property features a private heated pool & spa, screened enclosure, extensive paver outdoor living spaces, fenced backyard, & paver driveway--perfect for entertaining & outdoor living. The approx. floorplan offers 4 BR, dedicated office, and 4 full baths, with 3 BR located downstairs. The upstairs 4th BR includes a mobility chair lift installed on the staircase that conveys with the home. Interior highlights include hardwood floors, quartz countertops, stainless appliances, water softener, fireplace, remodeled primary bath featured on Houzz, renovated secondary baths, and numerous smart home upgrades. Includes extensive amenities plus optional Golf membership. Call now Home Features " Located on an expansive approximately 0.42-acre homesite (approx. 110' x 170'). " 4 Bedrooms + Dedicated Office + 4 Full Bathrooms. " Approximately 3,112 square feet of living space. " Private pool, spa, and outdoor entertaining oasis. " Beautiful solid oak front entry door. " Central vacuum system throughout the home. " Renovated bathrooms with continued updates over time. 2015/2016/2022 Interior Upgrades & Renovations " Hardwood flooring installed throughout main living areas. " Fireplace surround upgraded with stone finish. " Primary bathroom fully remodeled " Kitchen upgraded with quartz countertops, designer backsplash, and stainless-steel LG / KitchenAid appliances. " Fixtures installed in the three secondary bathrooms. " All interior doorknobs and hinges updated from brass to brushed nickel. " Light fixtures and/or ceiling fans installed throughout the home. " 2022: Secondary bathrooms professionally renovated including multi-color lighted mirrors with defogging Mechanical & System Improvements " 2025: Pool heater " 2017: Two Trane HVAC systems installed with NEST smart thermostats. " 2017: Pool pump installed. " 2017: Water heater installed. " 2020: Security system with sensors on all windows and doors. " 2020: Linked smoke detectors installed throughout the home. " 2021: Rachio smart lawn irrigation control panel installed. Kitchen & Bath Enhancements " 2020: KitchenAid dishwasher installed. " 2021: Double-sided Kohler mirror fronts installed on primary bath vanities. Outdoor & Exterior Improvements " 2019: Fence installed around the entire yard. " 2019: Garage door opener installed. " 2020: Pool floor returns installed. " 2021: Pool spa / hot tub fountain installed. " 2023: Premium Tremron paver driveway installed. " 2023: Premium Tremron paver backyard hardscape installed. " 2014: Roof replaced in (roof permit issued 12/2013) Lifestyle Highlights: " Spacious floor plan ideal for everyone " Large private lot with room to relax, entertain, and enjoy Florida outdoor living. " Move-in ready with extensive updates completed over multiple years.

    Zillow last checked:

    Listing updated:

    Listed by:

    AYMAN KAMAL 904-955-4790,

    AMK NETWORK REALTY 904-955-4790

    Bought with:

    TINESHA TUTT, 3472150

    NOVA REAL ESTATE COLLECTIVE LLC

    Timothy Tutt, 3175165

    Source: realMLS,MLS#: 2145833MLS Logo

    Facts & features

    Interior

    Bedrooms & bathrooms
    • Bedrooms: 4
    • Bathrooms: 4
    • Full bathrooms: 4
    Primary bedroom
    • Level: First
    Bathroom 2
    • Level: First
    Bathroom 3
    • Level: First
    Bathroom 4
    • Description: Large BR with ensuite bath and Stair Lift
    • Level: Second
    Office
    • Level: First
    Heating
    • Central, Electric, Heat Pump
    Cooling
    • Central Air, Multi Units
    Appliances
    • Included: Convection Oven, Dishwasher, Disposal, Double Oven, Dryer, Electric Cooktop, Electric Oven, Electric Water Heater, Microwave, Refrigerator, Washer, Water Softener Owned
    • Laundry: Lower Level
    Features
    • Breakfast Bar, Breakfast Nook, Ceiling Fan(s), Guest Suite, His and Hers Closets, Jack and Jill Bath, Pantry, Primary Bathroom -Tub with Separate Shower, Master Downstairs, Smart Thermostat, Split Bedrooms, Walk-In Closet(s)
    • Flooring: Carpet, Wood
    • Number of fireplaces: 1
    • Fireplace features: Wood Burning
    Interior area
    • Total structure area: 4,045
    • Total interior livable area: 3,112 sqft

    Property

    Parking
    • Total spaces: 2
    • Parking features: Attached, Garage Door Opener
    • Attached garage spaces: 2
    Accessibility
    • Accessibility features: Accessible Stairway, Stair Lift
    Features
    • Levels: Two
    • Stories: 2
    • Patio & porch: Covered, Patio, Screened
    • Pool features: In Ground, Electric Heat, Heated, Screen Enclosure, Waterfall
    • Has spa: Yes
    • Spa features: Private
    • Fencing: Fenced,Back Yard
    Lot
    • Size: 0.42 Acres
    • Dimensions: 110 x 170
    Details
    • Parcel number: 1671271058
    • Zoning description: PUD

    Construction

    Type & style
    • Home type: SingleFamily
    • Architectural style: Traditional
    • Property subtype: Single Family Residence
    Materials
    • Frame, Stucco
    • Roof: Shingle
    Condition
    • New construction: No
    • Year built: 1996

    Utilities & green energy

    • Sewer: Public Sewer
    • Water: Public
    • Utilities for property: Cable Connected, Electricity Connected, Water Connected

    Community & HOA

    Community
    • Security: 24 Hour Security, Gated with Guard, Security Gate, Smoke Detector(s)
    • Subdivision: Queens Harbour Cc
    HOA
    • Has HOA: Yes
    • Amenities included: Pool, Basketball Court, Boat Dock, Boat Launch, Clubhouse, Fitness Center, Gated, Golf Course, Jogging Path, Maintenance Grounds, Marina, Pickleball, Playground, Security, Tennis Court(s)
    • HOA fee: $913 quarterly
    • HOA name: Queen's Harbour Owners Association Inc
    • HOA phone: 904-221-8859
    • Second HOA fee: $6,891 one time
    Location
    • Region: Jacksonville

    Financial & listing details

    • Price per square foot: $342/sqft
    • Tax assessed value: $907,548
    • Annual tax amount: $13,969
    • Date on market: 5/18/2026
    • Listing terms: Cash,Conventional,VA Loan
    • Road surface type: Asphalt

    Price history

    DateEventPrice
    8/4/2026Sold$1,065,000-5.3%$342/sqft
    Source: realMLS #2145833 Report a problem
    7/21/2026Pending sale$1,125,000$362/sqft
    Source: realMLS #2145833 Report a problem
    7/2/2026Price change$1,125,000-4.3%$362/sqft
    Source: realMLS #2145833 Report a problem
    5/18/2026Listed for sale$1,175,000+54.6%$378/sqft
    Source: realMLS #2145833 Report a problem
    6/11/2021Sold$760,000+81%$244/sqft
    Source: realMLS #1105582 Report a problem
    4/8/2014Listing removed$2,800$1/sqft
    Source: KELLER WILLIAMS REALTY ATLANTIC PARTNERS #697314 Report a problem
    1/22/2014Price change$2,800-3.4%$1/sqft
    Source: KELLER WILLIAMS REALTY ATLANTIC PARTNERS #697314 Report a problem
    12/28/2013Listed for rent$2,900$1/sqft
    Source: KELLER WILLIAMS REALTY ATLANTIC PARTNERS #697314 Report a problem
    12/13/2013Sold$420,000-6.6%$135/sqft
    Source: Public Record Report a problem
    10/25/2013Price change$449,900-2.2%$145/sqft
    Source: RE/MAX WaterMarke #685835 Report a problem
    10/8/2013Price change$459,900-3.2%$148/sqft
    Source: RE/MAX WaterMarke #685835 Report a problem
    9/30/2013Listed for sale$474,900+68%$153/sqft
    Source: RE/MAX WaterMarke #685835 Report a problem
    2/1/1996Sold$282,700$91/sqft
    Source: Public Record Report a problem

    Public tax history

    YearProperty taxesTax assessment
    2024$13,494 +2.6%$782,915 +3%
    2023$13,153 +8.7%$760,112 +3%
    2022$12,095 +78.6%$737,973 +77.8%
    2021$6,774 +0.9%$414,946 +1.4%
    2020$6,714 +1%$409,217 +2.3%
    2019$6,649 +1.2%$400,017 +1.9%
    2018$6,573 $392,559 +2.1%
    2017$6,573 +1.1%$384,485 -4%
    2016$6,502 -6%$400,457 +4.9%
    2015$6,918 -7.2%$381,660 +4.6%
    2014$7,453 $364,764 -6.8%
    2013-- $391,261 +1.7%
    2012-- $384,721 +3%
    2011-- $373,516 +7.1%
    2010-- $348,752 +2.7%
    2009-- $339,584 +5.7%
    2006-- $321,332 +3%
    2005$5,331 $311,973 +3%
    2004-- $302,886 +1.9%
    2003$5,279 $297,238 +2.4%
    2002-- $290,271 +1.6%
    2001-- $285,700 +3%
    2000-- $277,379 +2.7%
    1999-- $270,087
    Find assessor info on the county website

    Neighborhood: Girvin

    Nearby schools

    GreatSchools rating
    Schools provided by the listing agent
    • Elementary: Neptune Beach
    • Middle: Landmark
    • High: Sandalwood

    Source: realMLS. This data may not be complete. We recommend contacting the local school district to confirm school assignments for this home.

    Get a cash offer in 3 minutes
    Find out how much your home could sell for in as little as 3 minutes with a no-obligation cash offer.
    Estimated market value
    $1,065,900
    Get a cash offer in 3 minutes
    Find out how much your home could sell for in as little as 3 minutes with a no-obligation cash offer.
    Estimated market value
    $1,065,900