Skip main navigation
Off market
  • $516,100

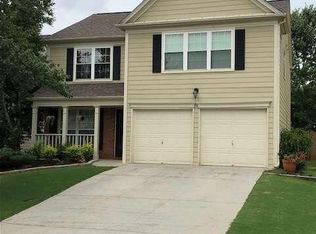
    13634 Weycroft Cir, Milton, GA 30004

    3beds
    2baths
    1,800sqft
    SingleFamily
    Built in 1999
    6,534 Square Feet Lot
    $516,100 Zestimate®
    $287/sqft
    $2,590 Estimated rent

    Home value

    $516,100

    $485,000 - $547,000

    $2,590/mo

    Zestimate® history
    Loading
    Loading...

    Owner options

    List your home for rent

    $2,590/mo

    Rent Zestimate®

    Find your next renter with Zillow Rental Manager. Plus, with online applications, you can quickly screen prospective tenants – for free.

    Learn more

    $2,590/mo

    Rent Zestimate®

    Refinance and save

    $3,116/mo

    Est. payment

    Refinancing to a lower rate could help reduce your monthly payments and save thousands over the life of the loan.

    See today's rates

    $3,116/mo

    Est. payment

    Explore your selling options

    Work with a Zillow partner agent

    Leverage their expertise and Zillow's premium Showcase listings to get your home seen by more buyers.

    Get started

    List with your own agent

    Get your home in front of millions of buyers by listing it on Zillow.

    Learn how to do it

    Sell it yourself

    Take full control of how buyers see your home on Zillow by listing For Sale by Owner (FSBO).

    List your home

    What's special

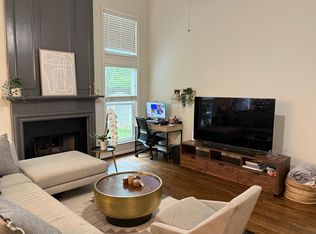
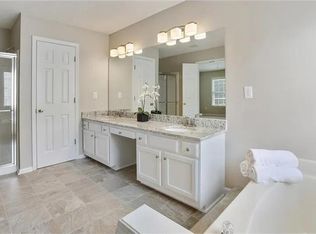
    Adorable home in the best school district in the area! 3 bedroom, 2 1/2 bath home perfect for young families. Freshly painted inside with neutral colors!! This community has a pool, playground and tennis courts and is close to 400, North Point Mall, Avalon and Windward! Owner requires at least a 12 month lease, but is happy to entertain longer lease! Pets allowed on a per case basis, depending on size. Please make appointment as property is tenant occupied.

    This property is off market, which means it's not currently listed for sale or rent on Zillow. This may be different from what's available on other websites or public sources.
    Facts & features

    Interior

    Bedrooms & bathrooms
    • Bedrooms: 3
    • Bathrooms: 2.5
    Heating
    • Forced air, Gas
    Cooling
    • Central
    Appliances
    • Included: Dishwasher, Microwave, Refrigerator
    Features
    • Flooring: Tile, Hardwood
    • Basement: None
    • Has fireplace: Yes
    Interior area
    • Total interior livable area: 1,800 sqft

    Property

    Parking
    • Total spaces: 2
    • Parking features: Garage - Attached
    Features
    • Exterior features: Cement / Concrete
    Lot
    • Size: 6,534 sqft
    Details
    • Parcel number: 22525009020652

    Construction

    Type & style
    • Home type: SingleFamily
    • Architectural style: Conventional
    Materials
    • Frame
    • Roof: Composition
    Condition
    • Year built: 1999

    Community & neighborhood

    Community
    • Community features: On Site Laundry Available
    Location
    • Region: Milton

    Other

    Other facts
    • Amenities \ AssociationAmenities \ Neighborhood Association
    • Amenities \ AssociationAmenities \ Pool
    • Amenities \ AssociationAmenities \ Underground Utilities
    • Amenities \ AssociationAmenities \ Walk To Schools
    • Amenities \ AssociationAmenities \ Walk To Shopping
    • Appliances \ Appliances \ Dishwasher
    • Appliances \ Appliances \ Microwave - Built In
    • Appliances \ Appliances \ Refrigerator
    • ArchitecturalStyle \ Traditional
    • AssociationAmenities \ Neighborhood Association
    • AssociationAmenities \ Pool
    • AssociationAmenities \ Underground Utilities
    • AssociationAmenities \ Walk To Schools
    • AssociationAmenities \ Walk To Shopping
    • AvailabilityDate \ 2020-10-01
    • Balcony
    • Basement \ Basement \ Slab/None
    • Basement \ Slab\None
    • Bathrooms \ MainLevelBathrooms \ 1
    • BeastPropertySubType \ Rental Residential
    • Bedrooms \ MainLevelBedrooms \ 0
    • BelowGradeFinishedArea \ 0
    • BuildingAreaSource \ Public Record
    • Community Features \ CommunityFeatures \ Pool
    • CommunityFeatures \ Pool
    • ConstructionMaterials \ Concrete
    • CoolingYN \ true
    • Elementary School: Cogburn Woods
    • Exterior Type: Cement/Concrete
    • FarmLandAreaSource \ Public Record
    • FoundationDetails \ Slab
    • Furnished \ Unfurnished
    • GarageYN \ true
    • Heating and Cooling \ Cooling \ Ceiling Fan(s)
    • Heating and Cooling \ Cooling \ Central Air
    • Heating and Cooling \ CoolingYN \ true
    • Heating and Cooling \ Heating \ Central
    • Heating and Cooling \ Heating \ Natural Gas
    • Heating and Cooling \ HeatingYN \ true
    • Heating system: Forced Air
    • Heating: Gas
    • HeatingYN \ true
    • High School: Cambridge
    • InteriorFeatures \ Carpet
    • InteriorFeatures \ Double Vanity
    • InteriorFeatures \ Entrance Foyer
    • InteriorFeatures \ Gas Logs
    • LaundryFeatures \ In Kitchen
    • LivingAreaSource \ Public Record
    • Lot \ LotFeatures \ Cul-de-Sac
    • Lot \ LotFeatures \ Level
    • LotDimensionsSource \ Public Records
    • LotFeatures \ Cul-de-Sac
    • LotFeatures \ Level
    • MLS Listing ID: 8849140
    • MLS Name: GAMLS ZDDP (Georgia MLS ZDDP)
    • MainLevelBathrooms \ 1
    • MainLevelBedrooms \ 0
    • Materials \ FoundationDetails \ Slab
    • Materials \ Roof \ Composition
    • Middle School: Hopewell
    • MlsStatus \ Active
    • Other Building Features \ PetsAllowed \ Some Restrictions Apply
    • Other Exterior Features \ ExteriorFeatures \ Deck/Patio
    • Other Interior Features \ FireplaceFeatures \ Family Room
    • Other Interior Features \ FireplaceFeatures \ Gas Starter
    • Other Interior Features \ FireplaceYN \ true
    • Other Interior Features \ FireplacesTotal \ 1
    • Other Interior Features \ Flooring \ Hardwood
    • Other Interior Features \ Flooring \ Tile
    • Other Interior Features \ Furnished \ Unfurnished
    • Other Interior Features \ InteriorFeatures \ Cable TV Connections
    • Other Interior Features \ InteriorFeatures \ Carpet
    • Other Interior Features \ InteriorFeatures \ Double Vanity
    • Other Interior Features \ InteriorFeatures \ Entrance Foyer
    • Other Interior Features \ InteriorFeatures \ Gas Logs
    • Other Interior Features \ InteriorFeatures \ Hardwood Floors
    • Other Interior Features \ InteriorFeatures \ Tile Floors
    • Other Interior Features \ LaundryFeatures \ In Kitchen
    • Other Interior Features \ LaundryFeatures \ Laundry Room
    • Other \ AvailabilityDate \ 2020-10-01
    • Other \ OtherStructures \ Garage(s)
    • OtherParking \ 2 Car
    • OtherParking \ Auto Garage Door
    • OtherParking \ Kitchen Level Entry
    • OtherStructures \ Garage(s)
    • Parking \ GarageYN \ true
    • Parking \ OtherParking \ 2 Car
    • Parking \ OtherParking \ Attached
    • Parking \ OtherParking \ Auto Garage Door
    • Parking \ OtherParking \ Kitchen Level Entry
    • Parking \ ParkingFeatures \ 2 Car
    • Parking \ ParkingFeatures \ Attached
    • Parking \ ParkingFeatures \ Auto Garage Door
    • Parking \ ParkingFeatures \ Garage
    • Parking \ ParkingFeatures \ Kitchen Level
    • ParkingFeatures \ 2 Car
    • ParkingFeatures \ Auto Garage Door
    • ParkingFeatures \ Garage
    • ParkingFeatures \ Kitchen Level
    • Patio \ PatioAndPorchFeatures \ Deck/Patio
    • PetsAllowed \ Some Restrictions Apply
    • Roof Type: Composition
    • Safety \ SecurityFeatures \ Alarm - Smoke/Fire
    • SecurityFeatures \ Alarm - Smoke\Fire
    • Sewer \ Sewer Connected
    • Size \ BelowGradeFinishedArea \ 0
    • Sources \ BuildingAreaSource \ Public Record
    • Sources \ FarmLandAreaSource \ Public Record
    • Sources \ LivingAreaSource \ Public Record
    • Sources \ LotDimensionsSource \ Public Records
    • Type and Style \ ArchitecturalStyle \ Traditional
    • Type and Style \ BeastPropertySubType \ Rental Residential
    • Utilities \ Sewer \ Sewer Connected
    • Utilities \ WaterSource \ Public
    • Water \ PoolFeatures \ Association
    • WaterSource \ Public

    Price history

    DateEventPrice
    9/21/2020Listing removed$1,850$1/sqft
    Source: Keller Williams Rlty. Partners #8849140 Report a problem
    9/1/2020Listed for rent$1,850$1/sqft
    Source: Keller Williams Realty Partners #6774910 Report a problem
    10/7/2019Listing removed$1,850$1/sqft
    Source: Keller Williams Rlty. Partners #8657312 Report a problem
    9/11/2019Listed for rent$1,850$1/sqft
    Source: KELLER WILLIAMS REALTY PARTNERS #6615463 Report a problem
    12/12/2005Sold$209,300+6.5%$116/sqft
    Source: Public Record Report a problem
    6/9/2004Sold$196,500+23%$109/sqft
    Source: Public Record Report a problem
    9/10/1999Sold$159,700$89/sqft
    Source: Public Record Report a problem

    Public tax history

    YearProperty taxesTax assessment
    2024$4,859 -0.3%$186,040
    2023$4,872 +17.2%$186,040 +17.7%
    2022$4,157 +27.2%$158,000 +31.2%
    2021$3,268 -2.4%$120,440 +1.6%
    2020$3,348 -6%$118,600 +1.8%
    2019$3,563 $116,480 +8.8%
    2018$3,563 $107,040 +23.4%
    2017$3,563 +20%$86,720
    2016$2,968 +0.6%$86,720
    2015$2,951 +22%$86,720 +9.9%
    2014$2,419 +25.5%$78,920 +19.3%
    2013$1,927 -0.4%$66,160
    2012$1,935 $66,160 -8.9%
    2011-- $72,640
    2010$2,109 $72,640 -13.8%
    2009-- $84,240
    2008-- $84,240 -0.1%
    2007-- $84,360 +4.8%
    2005-- $80,520 +3.5%
    2004$2,113 +2.4%$77,800 +3.7%
    2003$2,064 +9.4%$75,000 +10.4%
    2002$1,887 +2.5%$67,920 +8.6%
    2001$1,842 $62,560

    Find assessor info on the county website

    Neighborhood: 30004

    Nearby schools

    GreatSchools rating
    Schools provided by the listing agent
    • Elementary: Cogburn Woods
    • High: Cambridge

    Source: The MLS. This data may not be complete. We recommend contacting the local school district to confirm school assignments for this home.

    Get a cash offer in 3 minutes
    Find out how much your home could sell for in as little as 3 minutes with a no-obligation cash offer.
    Estimated market value
    $516,100
    Get a cash offer in 3 minutes
    Find out how much your home could sell for in as little as 3 minutes with a no-obligation cash offer.
    Estimated market value
    $516,100