117, 13635-34 Street NW
Beautiful first-floor condo in Chelsea Greene, in the Belmont neighborhood, and it features the following:
- 2 bedrooms
- 2 full bathrooms
- Approximately 896 sq. ft.
- First-floor / ground-level unit
- Single-level apartment layout
- Primary bedroom with ensuite bathroom
- Bedrooms positioned on opposite sides of the living area for added privacy
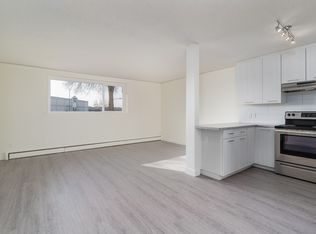
- Spacious living room and separate dining area
- Eat-up kitchen counter
- Stone kitchen countertops
- Kitchen and bathroom cabinets refaced in 2025
- Soft-close cabinetry
- Brand-new carpet in 2026
- Laminate flooring in other areas
- In-suite laundry
- In-suite storage
- Private patio overlooking the courtyard
- Natural-gas BBQ hookup
- Dishwasher, refrigerator, electric stove, microwave hood fan, washer and dryer
- Includes heat and water, tenant is responsible for the electricity
- Vinyl windows
- Baseboard heating with natural gas
- Landscaped, flat site
- Heated underground parking
- One titled/indoor parking stall
- Dedicated storage locker
- Elevator in the building
- Visitor parking
- Secured parking
- Recreation room center
- Condo development: Chelsea Greene
- Built in 2006
- Low-rise, 4-storey apartment building
- Pets permitted subject to condo-board approval
Apartment for rent
Apartment
Available now
Cats, dogs OK
In unit laundry
1 Parking space parking
What's special
Single-level apartment layoutSeparate dining areaEat-up kitchen counterStone kitchen countertopsSoft-close cabinetryBrand-new carpetLaminate flooring
- 2 days |
- -- |
- -- |
Zillow last checked:
Listing updated:
Learn more about the building:
Travel times

Let’s turn your rent into credit progress
Build credit history with every on-time payment and get credit for the payment you’re already making.
Facts & features
Interior
Bedrooms & bathrooms
- Bedrooms: 2
- Bathrooms: 2
- Full bathrooms: 2
Appliances
- Included: Dishwasher, Dryer, Range Oven, Refrigerator, Washer
- Laundry: In Unit
Features
- Flooring: Carpet
Interior area
- Total interior livable area: 896 sqft
Property
Parking
- Total spaces: 1
- Details: Contact manager
Features
- Stories: 4
- Patio & porch: Patio
- Exterior features: Balcony
Construction
Type & style
- Home type: Apartment
- Property subtype: Apartment
Condition
- Year built: 2006
Utilities & green energy
- Utilities for property: Water
Building
Management
- Pets allowed: Yes
Community & HOA
Community
- Security: Security System
Location
- Region: Edmonton
Financial & listing details
- Lease term: Contact For Details
Nearby apartments for rent



Price history
| Date | Event | Price |
|---|---|---|
| 10/16/2026 | Price change | C$1,395-3.5%C$2/sqft |
Source: Zillow Rentals Report a problem | ||
| 10/14/2026 | Listed for rent | C$1,445+11.6%C$2/sqft |
Source: Zillow Rentals Report a problem | ||
| 2/14/2022 | Listing removed | -- |
Source: Zillow Rental Network_1 Report a problem | ||
| 2/4/2022 | Listed for rent | C$1,295C$1/sqft |
Source: Zillow Rental Network_1 Report a problem | ||
| 1/13/2022 | Listing removed | -- |
Source: Zillow Rental Network_1 Report a problem | ||
| 12/23/2021 | Price change | C$1,295+8.4%C$1/sqft |
Source: Zillow Rental Network_1 Report a problem | ||
| 12/9/2021 | Listed for rent | C$1,195C$1/sqft |
Source: Zillow Rental Network_1 Report a problem | ||
Neighborhood: Claireview
Nearby schools
GreatSchools rating
No schools nearby
We couldn't find any schools near this home.