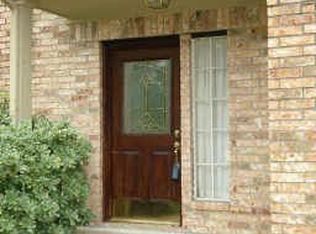
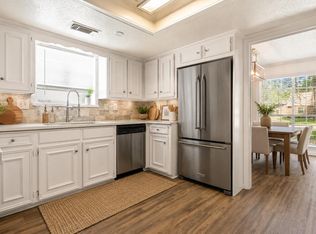
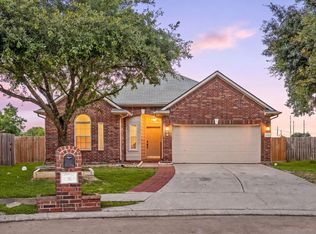
Welcome to this charming, beautifully renovated home, waiting just for you. The house features a thoughtful split floor plan. As you step inside, you'll descend a few steps into an inviting living space with extra-high ceilings. A sliding door opens to a lovely patio and a spacious backyard—perfect for any outdoor fun. Further in, you'll discover a cozy breakfast nook with a deep windowsill that could serve as a perfect seating spot, along with a brand-new kitchen filled with natural daylight, perfect for everyday cooking. The primary bedroom offers a cute seating area and a bathroom with a luxurious shower for extra comfort. Upstairs, a fantastic game room overlooks the living area. You'll also enjoy three generously sized, bright bedrooms and a full bathroom. Double-pane windows, a newer roof, and an extra-long, double-wide driveway make this home an excellent choice for any home buyer. Call for a showing today. First-time home buyer? We’ll help you from start to finish.
For sale
$265,000
13635 Repa Ln, Houston, TX 77014
4beds
1,784sqft
Single Family Residence
Built in 1986
4,120 Square Feet Lot
$260,600 Zestimate®
$149/sqft
$22/mo HOA
What's special
Thoughtful split floor planDouble-pane windowsExtra-long double-wide drivewayNewer roof
- 62 days
- 136
- 27
Zillow last checked:
Listing updated:
Listed by:
Diana Mulder TREC #0696729 832-454-4845,
Walzel Properties - Corporate Office
Source: HAR,MLS#: 79628795
Facts & features
Interior
Bedrooms & bathrooms
- Bedrooms: 4
- Bathrooms: 2
- Full bathrooms: 2
Primary bedroom
- Level: First
- Area: 190
- Dimensions: 19x10
Bedroom
- Level: Second
- Area: 100
- Dimensions: 10x10
Bedroom
- Level: Second
- Area: 130
- Dimensions: 13x10
Bedroom
- Level: Second
- Area: 110
- Dimensions: 11x10
Other
- Level: Second
- Area: 49
- Dimensions: 7x7
Breakfast
- Level: First
- Area: 63
- Dimensions: 9x7
Dining room
- Level: First
- Area: 88
- Dimensions: 11x8
Game room
- Level: Second
- Area: 120
- Dimensions: 12x10
Kitchen
- Level: First
- Area: 81
- Dimensions: 9x9
Living room
- Level: First
- Area: 208
- Dimensions: 16x13
Primary bath
- Level: First
- Area: 66
- Dimensions: 11x6
Heating
- Natural Gas
Cooling
- Ceiling Fan(s), Electric
Appliances
- Included: Double Oven, Microwave, Gas Range, Dishwasher
- Laundry: Electric Dryer Hookup, Gas Dryer Hookup, Washer Hookup
Features
- High Ceilings, 3 Bedrooms Up, Primary Bed - 1st Floor, Sitting Area, Walk-In Closet(s)
- Flooring: Carpet, Tile
- Number of fireplaces: 1
- Fireplace features: Gas
Interior area
- Total structure area: 1,784
- Total interior livable area: 1,784 sqft
Video & virtual tour
Property
Parking
- Total spaces: 2
- Parking features: Attached, Double-Wide Driveway
- Attached garage spaces: 2
Features
- Levels: Multi/Split,Split Level
- Stories: 2
- Patio & porch: Patio/Deck
- Fencing: Back Yard
Lot
- Size: 4,120 Square Feet
- Features: Subdivided, 0 Up To 1/4 Acre
Details
- Parcel number: 1156130030022
Construction
Type & style
- Home type: SingleFamily
- Architectural style: Traditional
- Property subtype: Single Family Residence
Materials
- Brick, Wood Siding
- Foundation: Slab
- Roof: Composition
Condition
- New construction: No
- Year built: 1986
Utilities & green energy
- Water: Water District
Green energy
- Energy efficient items: Thermostat
Community & HOA
Community
- Subdivision: Sablechase
HOA
- Has HOA: Yes
- HOA fee: $260 annually
Location
- Region: Houston
Financial & listing details
- Price per square foot: $149/sqft
- Tax assessed value: $283,066
- Annual tax amount: $6,264
- Date on market: 7/25/2026
- Listing terms: Cash,Conventional,FHA,VA Loan
- Road surface type: Concrete, Curbs
Estimated market value
$260,600
$248,000 - $274,000
$1,881/mo
Price history
| Date | Event | Price |
|---|---|---|
| 7/25/2026 | Listed for sale | $265,000-5%$149/sqft |
Source:  HAR #79628795 Report a problem HAR #79628795 Report a problem | ||
| 7/23/2026 | Listing removed | $279,000$156/sqft |
Source: HAR #13832645 Report a problem | ||
| 6/6/2026 | Pending sale | $279,000$156/sqft |
Source: HAR #13832645 Report a problem | ||
| 5/20/2026 | Listed for sale | $279,000$156/sqft |
Source: HAR #13832645 Report a problem | ||
| 5/20/2026 | Listing removed | $279,000$156/sqft |
Source: HAR #32420330 Report a problem | ||
| 2/20/2026 | Price change | $279,000-2.1%$156/sqft |
Source: HAR #32420330 Report a problem | ||
| 12/19/2025 | Listed for sale | $285,000+126.2%$160/sqft |
Source: HAR #32420330 Report a problem | ||
| 5/16/2008 | Listing removed | $125,990$71/sqft |
Source: Keller Williams Realty #7511029 Report a problem | ||
| 4/5/2008 | Price change | $125,990-3.8%$71/sqft |
Source: Keller Williams Realty #7511029 Report a problem | ||
| 3/9/2008 | Listed for sale | $130,900$73/sqft |
Source: Keller Williams Realty #7511029 Report a problem | ||
Public tax history
| Year | Property taxes | Tax assessment |
|---|---|---|
| 2025 | $283 +11.4% | $283,066 +0.5% |
| 2024 | $254 +29% | $281,637 |
| 2023 | $197 +7.5% | $281,637 +16.3% |
| 2022 | $183 | $242,088 +31.9% |
| 2021 | -- | $183,502 +4% |
| 2020 | $156 +11.2% | $176,415 +10.9% |
| 2019 | $140 -95.2% | $159,058 +9.1% |
| 2018 | $2,912 | $145,780 +10.2% |
| 2017 | $2,912 +11.4% | $132,247 |
| 2016 | $2,614 +9.5% | $132,247 +6.7% |
| 2015 | $2,386 | $123,905 +34.4% |
| 2014 | $2,386 | $92,191 +24.3% |
| 2013 | -- | $74,157 |
| 2012 | -- | $74,157 |
| 2011 | -- | $74,157 -17% |
| 2010 | -- | $89,343 -13.8% |
| 2009 | -- | $103,622 -15.5% |
| 2007 | -- | $122,613 +1% |
| 2006 | -- | $121,405 -4.6% |
| 2005 | -- | $127,300 |
| 2004 | -- | $127,300 +6.3% |
| 2003 | -- | $119,700 +3.9% |
| 2002 | -- | $115,200 +8.4% |
| 2001 | -- | $106,300 +15.2% |
| 2000 | -- | $92,300 |
Find assessor info on the county website
Monthly payment
Est. payment
Payment breakdown
Explore the cost of this home by adjusting the details. Changes won't be saved.Climate risks
Neighborhood: 77014
Nearby schools
Schools provided by the listing agent
- Elementary: Beneke Elementary School
- Middle: Edwin M Wells Middle School
- High: Westfield High School
Source: HAR. This data may not be complete. We recommend contacting the local school district to confirm school assignments for this home.
Similar homes
- $290,0004 bd3 ba2.5k sqft15015 Gladebrook Dr, Houston, TX 77068For Sale
 MLS ID #10271778, Gina Thayer, eXp Realty LLC. HAR
 - $249,9003 bd3 ba1.6k sqft4603 Cashel Castle Dr, Houston, TX 77069For Sale
 MLS ID #70803040, Conor Watkins, Watkins Realty LLC. HAR
 - $290,0005 bd3 ba2.3k sqft3922 Highpines Dr, Houston, TX 77068For Sale
 MLS ID #67552047, Cindy Rosales, Real Properties. HAR
 - $284,5003 bd2 ba1.9k sqft20526 Spring Lilac Ln, Spring, TX 77388For Sale
 MLS ID #8134277, Sheila Craniotis, Redfin Corporation. HAR
