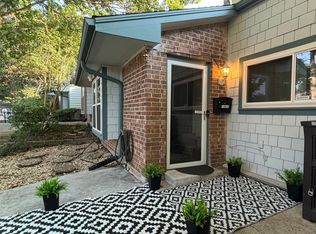
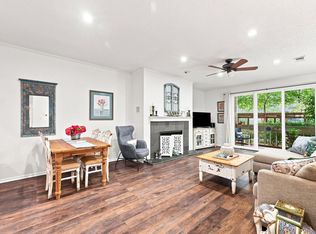
Stylish, updated, and completely move-in ready! This beautifully renovated 3-bedroom, 2-bath townhome offers low-maintenance living in an incredibly convenient location. Step inside to a bright, inviting interior featuring fresh paint and beautiful laminate wood flooring throughout. At the heart of the home, the updated kitchen shines with shaker-style cabinetry, granite countertops, stainless steel appliances, and a clean, timeless design. The oversized primary suite feels like a true retreat with vaulted ceilings and a private ensuite bath. Two additional spacious bedrooms offer plenty of flexibility for guests, family, or a dedicated home office. Outside, enjoy your own private patio and courtyard accented by ambient lighting—the perfect spot for morning coffee, evening cocktails, or entertaining friends. Parking is a breeze with two covered carport spaces, additional storage directly behind the home, plus an extra assigned parking space.. The HOA makes everyday living easy by maintaining the front yard and exterior and roof, while residents enjoy two community swimming pools and a reservable clubhouse for gatherings and events. Perfectly positioned for getting around DFW, with quick access to US-75, I-635, the Dallas North Tollway, and President George Bush Turnpike, plus Richardson ISD schools. Updated, easy to maintain, and centrally located—this one checks all the boxes! All information deemed reliable, buyer and buyers agent to verify schools, room sizes, HOA etc. Ask agent about 1.75% of loan amount credit towards rate with preferred lender!
For sale
$249,999
13635 Weald Green St, Dallas, TX 75240
3beds
1,272sqft
Townhouse
Built in 1968
3,267 Square Feet Lot
$244,800 Zestimate®
$197/sqft
$466/mo HOA
What's special
- 23 days
- 425
- 34
Zillow last checked:
Listing updated:
Listed by:
Sitara Richard 0737274 214-235-1201,
Allie Beth Allman & Assoc. 214-521-7355
Source: NTREIS,MLS#: 21355411
Facts & features
Interior
Bedrooms & bathrooms
- Bedrooms: 3
- Bathrooms: 2
- Full bathrooms: 2
Primary bedroom
- Features: En Suite Bathroom, Walk-In Closet(s)
- Level: First
- Dimensions: 15 x 12
Bedroom
- Features: Walk-In Closet(s)
- Level: First
- Dimensions: 10 x 10
Bedroom
- Features: Walk-In Closet(s)
- Level: First
- Dimensions: 10 x 10
Primary bathroom
- Features: Built-in Features, En Suite Bathroom
- Level: First
- Dimensions: 10 x 5
Dining room
- Level: First
- Dimensions: 9 x 6
Other
- Features: Built-in Features, En Suite Bathroom, Granite Counters, Linen Closet
- Level: First
- Dimensions: 11 x 5
Kitchen
- Features: Built-in Features, Galley Kitchen, Granite Counters
- Level: First
- Dimensions: 16 x 7
Laundry
- Features: Closet
- Level: First
- Dimensions: 3 x 5
Living room
- Features: Fireplace
- Level: First
- Dimensions: 15 x 12
Heating
- Central, Electric
Cooling
- Central Air, Ceiling Fan(s), Electric
Appliances
- Included: Dryer, Dishwasher, Electric Cooktop, Electric Oven, Electric Range, Electric Water Heater, Disposal, Ice Maker, Microwave, Refrigerator, Washer
Features
- Decorative/Designer Lighting Fixtures, Granite Counters, High Speed Internet, Pantry, Cable TV, Walk-In Closet(s)
- Flooring: Ceramic Tile, Laminate
- Has basement: No
- Number of fireplaces: 1
- Fireplace features: Masonry, Wood Burning
Interior area
- Total interior livable area: 1,272 sqft
Video & virtual tour
Property
Parking
- Total spaces: 2
- Parking features: Attached Carport, Additional Parking, Alley Access, Assigned, Asphalt, Covered, Direct Access, Lighted
- Carport spaces: 2
Features
- Levels: One
- Stories: 1
- Exterior features: Private Yard, Rain Gutters
- Pool features: None
- Fencing: Back Yard,High Fence,Wood
Lot
- Size: 3,267 Square Feet
- Features: Cleared, Interior Lot, Landscaped, Subdivision, Few Trees
- Residential vegetation: Cleared
Details
- Parcel number: 00000768265890000
Construction
Type & style
- Home type: Townhouse
- Architectural style: Traditional
- Property subtype: Townhouse
- Attached to another structure: Yes
Materials
- Brick
- Foundation: Slab
- Roof: Asphalt
Condition
- Year built: 1968
Utilities & green energy
- Sewer: Public Sewer
- Water: Public
- Utilities for property: Electricity Available, Electricity Connected, Phone Available, Sewer Available, Separate Meters, Water Available, Cable Available
Community & HOA
Community
- Features: Curbs, Sidewalks
- Security: Smoke Detector(s), Security Lights
- Subdivision: Brookgreen Add Rev
HOA
- Has HOA: Yes
- Services included: Association Management, Maintenance Grounds, Maintenance Structure
- HOA fee: $466 monthly
- HOA name: Willow Falls Hoa
- HOA phone: 972-783-0168
Location
- Region: Dallas
Financial & listing details
- Price per square foot: $197/sqft
- Annual tax amount: $6,382
- Date on market: 8/10/2026
- Cumulative days on market: 142 days
- Listing terms: Cash,Conventional,FHA,VA Loan
- Exclusions: Washer, Dryer and fridge, TV's negotiable. Shelving in kitchen will stay, curtain rod will stay, curtains won't convey.
- Road surface type: Asphalt
Estimated market value
$244,800
$233,000 - $257,000
$1,880/mo
Price history
| Date | Event | Price |
|---|---|---|
| 8/10/2026 | Price change | $249,9990%$197/sqft |
Source: NTREIS #21355411 Report a problem | ||
| 7/7/2026 | Price change | $250,000-3.8%$197/sqft |
Source: NTREIS #21225358 Report a problem | ||
| 5/19/2026 | Price change | $260,000-3.7%$204/sqft |
Source: NTREIS #21225358 Report a problem | ||
| 4/8/2026 | Listed for sale | $270,000+1.9%$212/sqft |
Source: NTREIS #21225358 Report a problem | ||
| 2/16/2023 | Sold | -- |
Source: NTREIS #20196063 Report a problem | ||
| 1/31/2023 | Pending sale | $264,900$208/sqft |
Source: NTREIS #20196063 Report a problem | ||
| 1/23/2023 | Contingent | $264,900$208/sqft |
Source: NTREIS #20196063 Report a problem | ||
| 1/16/2023 | Price change | $264,900-3.6%$208/sqft |
Source: NTREIS #20196063 Report a problem | ||
| 11/28/2022 | Price change | $274,900-1.8%$216/sqft |
Source: NTREIS #20196063 Report a problem | ||
| 10/28/2022 | Listed for sale | $280,000$220/sqft |
Source: NTREIS #20196063 Report a problem | ||
Public tax history
Tax history is unavailable.
Monthly payment
Est. payment
Payment breakdown
Explore the cost of this home by adjusting the details. Changes won't be saved.Climate risks
Neighborhood: 75240
Nearby schools
Schools provided by the listing agent
- Elementary: RISD Academy
- Middle: Parkhill
- High: Pearce
- District: Richardson ISD
Source: NTREIS. This data may not be complete. We recommend contacting the local school district to confirm school assignments for this home.


Similar homes
- $200,0003 bd2 ba1.2k sqft13899 Brookgreen Dr, Dallas, TX 75240For Sale
 MLS ID #21339875, Farlene Powell. NTREIS
 - $260,0002 bd2 ba1.1k sqft12660 Hillcrest Rd APT 5208, Dallas, TX 75230For Sale
 MLS ID #21351095, Max Dunham. NTREIS
 - $299,9003 bd3 ba1.6k sqft12919 Woodbend Ln, Dallas, TX 75243For Sale
 MLS ID #21344638, Katherine Allen. NTREIS
 - $220,0002 bd2 ba1.1k sqft5310 Keller Springs Rd APT 512, Dallas, TX 75248For Sale
 MLS ID #21359709, Brandon Watkins. NTREIS
