DAYLIGHT BASEMENT plan! There's plenty of space for everyone with this open concept 3025 Plan featuring 4 bed/3.5 bath plus a rec room/flex space, and upstairs loft. The open great room/kitchen area that flow seamlessly to the extended covered deck are perfect for entertaining. And make your way downstairs to the walk-out basement with its own bed, full bath and rec room with slider door, which is ideal for overnight guests. Standard features include a fenced and landscaped yard, quartz countertops throughout and a heat pump (AC!). Great location near the Sunrise Community Park and Sunrise Village with plenty of shopping and dining.
Sold
Listed by: KB Home Sales • David O'Neal
Bought with: ZNonMember-Office-MLS
$808,302
13636 187th Street E #38, Puyallup, WA 98374
4beds
3,025sqft
Single Family Residence
Built in 2024
8,028 Square Feet Lot
$790,700 Zestimate®
$267/sqft
$4,200 Estimated rent
Home value
$790,700
$735,000 - $854,000
$4,200/mo
Zestimate® history
Owner options
List your home for rent
$4,200/mo
Rent Zestimate®
Find your next renter with Zillow Rental Manager. Plus, with online applications, you can quickly screen prospective tenants – for free.
$4,200/mo
Rent Zestimate®
Refinance and save
$5,853/mo
Est. payment
Refinancing to a lower rate could help reduce your monthly payments and save thousands over the life of the loan.
$5,853/mo
Est. payment
Explore your selling options
Work with a Zillow partner agent
Leverage their expertise and Zillow's premium Showcase listings to get your home seen by more buyers.
Get startedList with your own agent
Get your home in front of millions of buyers by listing it on Zillow.
Learn how to do itSell it yourself
Take full control of how buyers see your home on Zillow by listing For Sale by Owner (FSBO).
List your homeWhat's special
Extended covered deckWalk-out basementQuartz countertopsFenced and landscaped yardOpen concept
Zillow last checked:
Listing updated:
Listed by:
David O'Neal,
KB Home Sales,
Brad Ackerman,
KB Home Sales
Bought with:
Non Member ZDefault
ZNonMember-Office-MLS
Source: NWMLS as distributed by MLS GRID,MLS#: 2282457
Facts & features
Interior
Bedrooms & bathrooms
- Bedrooms: 4
- Bathrooms: 4
- Full bathrooms: 2
- 3/4 bathrooms: 1
- 1/2 bathrooms: 1
- Main level bathrooms: 1
Bedroom
- Level: Lower
Bedroom
- Level: Second
Bedroom
- Level: Second
Bedroom
- Level: Second
Bathroom full
- Level: Lower
Bathroom three quarter
- Level: Second
Bathroom full
- Level: Second
Other
- Level: Main
Heating
- Fireplace, 90%+ High Efficiency, Heat Pump, Electric, Natural Gas
Cooling
- Heat Pump
Appliances
- Included: Dishwasher(s), Disposal, Microwave(s), Stove(s)/Range(s), Garbage Disposal, Water Heater: Electric Hybrid Tank, Water Heater Location: Garage
Features
- Bath Off Primary, High Tech Cabling, Loft
- Flooring: Vinyl Plank, Carpet
- Windows: Double Pane/Storm Window
- Basement: Daylight,Finished
- Number of fireplaces: 1
- Fireplace features: Gas, Main Level: 1, Fireplace
Interior area
- Total structure area: 3,025
- Total interior livable area: 3,025 sqft
Property
Parking
- Total spaces: 3
- Parking features: Attached Garage
- Attached garage spaces: 3
Features
- Levels: Two
- Stories: 2
- Patio & porch: Bath Off Primary, Double Pane/Storm Window, Fireplace, High Tech Cabling, Loft, Walk-In Closet(s), Walk-In Pantry, Wall to Wall Carpet, Water Heater
Lot
- Size: 8,028 Square Feet
- Features: Curbs, Paved, Sidewalk, Fenced-Fully, Gas Available, Patio
Details
- Parcel number: 6025770380
- Zoning description: Jurisdiction: County
- Special conditions: Standard
Construction
Type & style
- Home type: SingleFamily
- Architectural style: 2 Stories w/Bsmnt
- Property subtype: Single Family Residence
Materials
- Cement Planked, Wood Siding, Cement Plank
- Foundation: Poured Concrete
- Roof: Composition
Condition
- Under Construction
- New construction: Yes
- Year built: 2024
Details
- Builder name: KB Home
Utilities & green energy
- Sewer: Sewer Connected
- Water: Public
Community & HOA
Community
- Features: CCRs
- Subdivision: Sunrise
HOA
- HOA fee: $775 annually
Location
- Region: Puyallup
Financial & listing details
- Price per square foot: $267/sqft
- Date on market: 4/28/2025
- Cumulative days on market: 450 days
- Listing terms: Conventional,FHA,USDA Loan,VA Loan
- Inclusions: Dishwasher(s), Garbage Disposal, Microwave(s), Stove(s)/Range(s)
Price history
| Date | Event | Price |
|---|---|---|
| 3/28/2025 | Sold | $808,302+4.1%$267/sqft |
Source:  NWMLS as distributed by MLS GRID #2282457 Report a problem NWMLS as distributed by MLS GRID #2282457 Report a problem | ||
| 8/26/2024 | Pending sale | $776,540$257/sqft |
Source: NWMLS as distributed by MLS GRID #2282457 Report a problem | ||
| 8/26/2024 | Listed for sale | $776,540$257/sqft |
Source: NWMLS as distributed by MLS GRID #2282457 Report a problem | ||
Public tax history
Tax history is unavailable.
Neighborhood: 98374
Nearby homes
- $789,9505 bd4 ba3.5k sqft13632 187th St E #37, Puyallup, WA 98374Sold
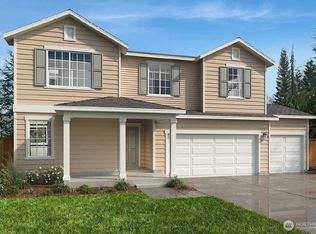
- $855,0275 bd4 ba3.5k sqft13640 187th St E #39, Puyallup, WA 98374Sold

- $724,4224 bd2 ba1.9k sqft18645 136th Avenue Ct E #40, Puyallup, WA 98375Sold
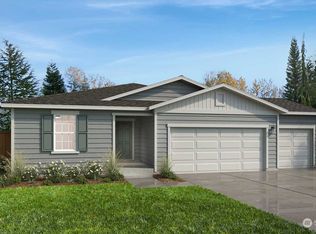
- $817,0005 bd4 ba3.5k sqft13632 187th St E, Puyallup, WA 98374Off Market

- $660,0004 bd3 ba2.6k sqft13628 187th St E #36, Puyallup, WA 98374Sold
- $805,2466 bd4 ba2.9k sqft18642 136th Ave E #65, Puyallup, WA 98374Sold
- $728,5004 bd3 ba2.6k sqft13628 187th St E, Puyallup, WA 98374Off Market
- $739,0005 bd4 ba3.5k sqft13624 187th St E #35, Puyallup, WA 98374Sold
Nearby schools
GreatSchools rating
- 7/10G W Edgerton Elementary SchoolGrades: PK-6Distance: 1.5 mi
- 5/10Glacier View Junior High SchoolGrades: 7-9Distance: 0.5 mi
- 6/10Emerald Ridge High SchoolGrades: 10-12Distance: 0.7 mi
Get a cash offer in 3 minutes
Find out how much your home could sell for in as little as 3 minutes with a no-obligation cash offer.
Estimated market value
$790,700
Get a cash offer in 3 minutes
Find out how much your home could sell for in as little as 3 minutes with a no-obligation cash offer.
Estimated market value
$790,700
- Washington
- Pierce County
- Puyallup
- 98374
- 13636 187th Street E Unit 38
Nearby cities
Nearby neighborhoods
Nearby zip codes
Other Puyallup Topics
