Skip main navigation
Off market
  • $6,777,400

    13636 202nd Ave NE, Woodinville, WA 98077

    5beds
    12,000sqft
    SingleFamily
    Built in 2012
    4.67 Acres Lot
    $6,777,400 Zestimate®
    $565/sqft
    $6,151 Estimated rent

    Home value

    $6,777,400

    $6.10M - $7.59M

    $6,151/mo

    Zestimate® history
    Loading
    Loading...

    Owner options

    List your home for rent

    $6,151/mo

    Rent Zestimate®

    Find your next renter with Zillow Rental Manager. Plus, with online applications, you can quickly screen prospective tenants – for free.

    Learn more

    $6,151/mo

    Rent Zestimate®

    Refinance and save

    $41,010/mo

    Est. payment

    Refinancing to a lower rate could help reduce your monthly payments and save thousands over the life of the loan.

    See today's rates

    $41,010/mo

    Est. payment

    Explore your selling options

    Work with a Zillow partner agent

    Leverage their expertise and Zillow's premium Showcase listings to get your home seen by more buyers.

    Get started

    List with your own agent

    Get your home in front of millions of buyers by listing it on Zillow.

    Learn how to do it

    Sell it yourself

    Take full control of how buyers see your home on Zillow by listing For Sale by Owner (FSBO).

    List your home

    What's special

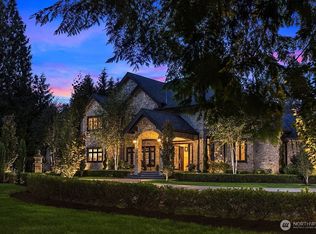
    Introduced to the market for the very first time, Bear Creek Farm Retreat is a truly singular opportunity. Nestled in the heart of wine country, this 4.7-acre estate is the pinnacle of grand elegance, marked by uncompromising design and quality construction. The double gated retreat unfolds to reveal mature grounds, a circular drive, iconic Pacific Northwest vistas and an extraordinary 12,000 square foot custom home. Flanked by two sets of staircases, the entrance is grounded in a welcome atmosphere to invite one straight through to luxurious spaces for entertaining and daily living. A floor-to-ceiling stone fireplace embellished with imported stone details serves as the anchor point to the grand room, complete with an open music room and access to the outdoor kitchen and deck. Designed for elegant entertaining, the formal dining offers the ambience one needs for stately occasions, with a Butler's pantry to seamlessly facilitate preparation. Home cooks and chefs alike will revel in the large state-of-the-art kitchen with every appointment one needs for a culinary adventure: Thermador refrigerators, Bertazzoni gas ranges, hand-built cabinetry, a walk-in pantry and marble island with banquette seating. The adjacent family room offers all the space one needs for guests and residents with areas for a quiet moment of respite or lively occasion. A Nana wall system opens to the fabulous sunroom, envisioned both for the summer sunshine of BBQs--with an outdoor kitchen and pizza oven--and as a year-round haven with heaters and cozy fireplace. The sunroom represents the first invitation into what proves to be an entertainer's paradise on the backside of the home, with a deck flowing down dual staircases to the swimming pool and spa. Whether it's greeting the day with a cup of coffee in hand or unwinding after a long day, the primary suite is the ultimate in comfort with a fireplace and seating area, custom California Closet, and marble-clad spa bath with a designer soaking tub and radiant floors. Three additional large bedrooms upstairs offer walk-in wardrobes and separate baths for convenient living. There are a variety of flexible spaces throughout the home to accommodate remote studies and at-home work. A main level artisan library with floor-to-ceiling shelves is a sophisticated office, while the upper bonus room provides three built-in desks for a collaborative yet studious environment. The lower level of the home is the ideal entertaining space, flowing from fabulous indoor amenities to the pool and spa. Fun abounds on the two-lane bowling alley, movie theater with room for 14 and a second kitchen and bar seating for crowds, while a 500-bottle temperature-controlled wine cellar will appease even the most sophisticated sommelier. Moving outside, the grounds are well suited to accommodate the steward's needs, whether its picking fresh faire from the herb garden, entertaining guests at the fireplace and firepit, a friendly competition in the horseshoe pits or bocce ball court, playing with four legged family members or listening to the tunes of the outdoor speakers poolside amidst expansive entertaining areas with trellises. A hobbyist's haven, the home includes a four-car garage, boat storage, RV parking and a detail shop with a spray booth and lift. The barn area also offers another round of endless activities, with a pickleball court, golf simulator and gym with floor-to-ceiling mirrors. Private and secluded, Bear Creek Farm Retreat is complete with a security system and SMART wiring. Ideally located, enjoy access to excellent private and public schools, downtown Woodinville and the Eastside.

    This property is not currently displayed as for sale or rent on Zillow. This may be different from what's on other websites or public sources.

    Facts & features

    Interior

    Bedrooms & bathrooms
    • Bedrooms: 5
    • Bathrooms: 8
    • Full bathrooms: 3
    • 3/4 bathrooms: 3
    • 1/2 bathrooms: 2
    Heating
    • Forced air
    Cooling
    • Central
    Appliances
    • Included: Dishwasher, Dryer, Garbage disposal, Microwave, Range / Oven, Refrigerator, Washer
    Features
    • Flooring: Hardwood
    • Basement: Finished
    • Has fireplace: Yes
    Interior area
    • Total interior livable area: 12,000 sqft

    Property

    Parking
    • Total spaces: 5
    • Parking features: Garage - Attached
    Features
    • Exterior features: Stone, Stucco
    • Has view: Yes
    • View description: Mountain
    Lot
    • Size: 4.67 Acres
    Details
    • Parcel number: 0625100065

    Construction

    Type & style
    • Home type: SingleFamily
    Materials
    • Roof: Composition
    Condition
    • Year built: 2012

    Utilities & green energy

    • Sewer: Septic
    • Water: Public

    Community & HOA

    Location
    • Region: Woodinville

    Financial & listing details

    • Price per square foot: $565/sqft
    • Tax assessed value: $6,046,000
    • Annual tax amount: $56,511

    Price history

    DateEventPrice
    6/14/2021Sold$6,305,000-4.3%$525/sqft
    Source: NWMLS as distributed by MLS GRID #1678377 Report a problem
    5/18/2021Pending sale$6,589,000$549/sqft
    Source: NWMLS as distributed by MLS GRID #1678377 Report a problem
    4/9/2021Price change$6,589,000-9.5%$549/sqft
    Source: NWMLS as distributed by MLS GRID #1678377 Report a problem
    10/23/2020Listed for sale$7,280,000+1573.6%$607/sqft
    Source: Realogics Sotheby's International Realty #1678377 Report a problem
    3/31/2010Sold$435,000-17.9%$36/sqft
    Source: Public Record Report a problem
    6/12/2009Listed for sale$529,950$44/sqft
    Source: John L Scott, Woodinville #29076093 Report a problem

    Public tax history

    YearProperty taxesTax assessment
    2025$56,511 +12.6%$6,046,000 +6.6%
    2024$50,200 +12.5%$5,671,000 +19.9%
    2023$44,624 -1.6%$4,729,000 -13.6%
    2022$45,368 +20%$5,473,000 +43.2%
    2021$37,797 +0.2%$3,822,000 +10.1%
    2020$37,741 -1.7%$3,471,000 -2.6%
    2019$38,380 +16.3%$3,564,000 +13.6%
    2018$32,999 -3.8%$3,138,000 +7.1%
    2017$34,313 +2.2%$2,929,000 +11.3%
    2016$33,584 $2,632,000 +4.9%
    2015$33,584 $2,510,000 -10.9%
    2014$33,584 $2,816,000 +700%
    2013$33,584 $352,000 +9%
    2012-- $323,000 -3.9%
    2011-- $336,000 -6.9%
    2010-- $361,000
    2009-- $361,000 -7%
    2007-- $388,000 +6.6%
    2006-- $364,000 +8%
    2005-- $337,000 +22.1%
    2001$3,595 +29%$276,000 +40.8%
    2000$2,786 $196,000
    Find assessor info on the county website

    Neighborhood: 98077

    Nearby schools

    GreatSchools rating
    Schools provided by the listing agent
    • Elementary: Wilder Elementary School
    • Middle: Timberline Middle School
    • High: Redmond High School
    • District: Lake Washington

    Source: The MLS. This data may not be complete. We recommend contacting the local school district to confirm school assignments for this home.

    Get a cash offer in 3 minutes
    Find out how much your home could sell for in as little as 3 minutes with a no-obligation cash offer.
    Estimated market value
    $6,777,400
    Get a cash offer in 3 minutes
    Find out how much your home could sell for in as little as 3 minutes with a no-obligation cash offer.
    Estimated market value
    $6,777,400