Skip main navigation
Sold for $365,000
  • $365,000

    13636 Beauregard Pl, Orlando, FL 32837

    2beds
    1,206sqft
    Townhouse
    Built in 2006
    3,831 Square Feet Lot
    $366,800 Zestimate®
    $303/sqft
    $2,028 Estimated rent

    Home value

    $366,800

    $334,000 - $403,000

    $2,028/mo

    Zestimate® history
    Loading
    Loading...

    Owner options

    List your home for rent

    $2,028/mo

    Rent Zestimate®

    Find your next renter with Zillow Rental Manager. Plus, with online applications, you can quickly screen prospective tenants – for free.

    Learn more

    $2,028/mo

    Rent Zestimate®

    Refinance and save

    $3,018/mo

    Est. payment

    Refinancing to a lower rate could help reduce your monthly payments and save thousands over the life of the loan.

    See today's rates

    $3,018/mo

    Est. payment

    Explore your selling options

    Work with a Zillow partner agent

    Leverage their expertise and Zillow's premium Showcase listings to get your home seen by more buyers.

    Get started

    List with your own agent

    Get your home in front of millions of buyers by listing it on Zillow.

    Learn how to do it

    Sell it yourself

    Take full control of how buyers see your home on Zillow by listing For Sale by Owner (FSBO).

    List your home

    What's special

    Swimming poolScreened lanaiBreakfast barPrivate en-suite bathroomElegant white granite countertopsCeiling fanFrench doors
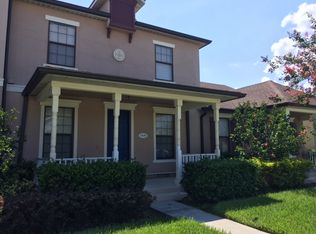
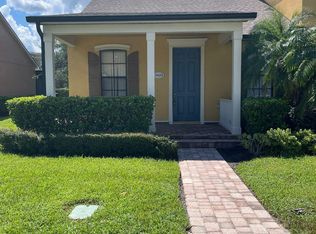
    Welcome to Chartres Gardens, a desirable townhouse community within the master-planned Hunters Creek. This charming corner unit features two bedrooms, two bathrooms, and a two-car garage all on one level. The kitchen boasts elegant white granite countertops, plenty of wood cabinets, a breakfast bar, and an island, complemented by LED recessed lighting overhead. The open floorplan seamlessly connects the kitchen to the dining area and living room, creating a spacious and inviting atmosphere. From the back of the kitchen, French doors open to the screened lanai, effortlessly bringing the outdoors into your living space for relaxation or exercise. Tile flooring in common areas and bathrooms ensures easy maintenance. The primary bedroom features laminate flooring, a ceiling fan, a tray ceiling, a private en-suite bathroom with double sinks, and a spacious walk-in closet for comfort and practicality. The second bedroom also includes laminate flooring and a ceiling fan, making it ideal for family, a home office, or guests. Benefit from the convenience of a two-car garage with rear access. Residents enjoy community amenities such as a swimming pool, playground, and sports courts for tennis, pickleball, racquetball, football, soccer, basketball, and baseball, along with scenic nature trails. The HOA covers all exterior maintenance, providing worry-free living. Ideally located within walking distance to entertainment venues, medical offices, supermarkets, public transportation, restaurants, bars, and a variety of essential services, this home offers unparalleled convenience and lifestyle in Hunters Creek. Don’t miss the opportunity to call this home yours—schedule your showing today!

    Zillow last checked:

    Listing updated:

    Listed by:

    Freddy Burgos 321-377-3533,

    LA ROSA REALTY KISSIMMEE 407-930-3530,

    Lucy Arrastia-Burgos 321-377-3531,

    LA ROSA REALTY KISSIMMEE

    Bought with:

    Steve Glose, 3096069

    PREFERRED REAL ESTATE BROKERS

    Source: Stellar MLS,MLS#: S5128485MLS LogoOriginating MLS: Osceola

    Facts & features

    Interior

    Bedrooms & bathrooms
    • Bedrooms: 2
    • Bathrooms: 2
    • Full bathrooms: 2
    Primary bedroom
    • Features: Ceiling Fan(s), Dual Sinks, En Suite Bathroom, Walk-In Closet(s)
    • Level: First
    • Area: 156 Square Feet
    • Dimensions: 12x13
    Bedroom 2
    • Features: Ceiling Fan(s), Built-in Closet
    • Level: First
    • Area: 121 Square Feet
    • Dimensions: 11x11
    Balcony porch lanai
    • Level: First
    • Area: 143 Square Feet
    • Dimensions: 11x13
    Dining room
    • Level: First
    • Area: 121 Square Feet
    • Dimensions: 11x11
    Kitchen
    • Features: Breakfast Bar, Pantry, Granite Counters, Kitchen Island, Stone Counters
    • Level: First
    • Area: 165 Square Feet
    • Dimensions: 11x15
    Living room
    • Features: Ceiling Fan(s)
    • Level: First
    • Area: 132 Square Feet
    • Dimensions: 11x12
    Heating
    • Central, Electric
    Cooling
    • Central Air
    Appliances
    • Included: Dishwasher, Disposal, Dryer, Electric Water Heater, Microwave, Range, Refrigerator, Washer
    • Laundry: Laundry Room
    Features
    • Open Floorplan, Solid Surface Counters, Solid Wood Cabinets, Stone Counters, Thermostat, Tray Ceiling(s), Walk-In Closet(s)
    • Flooring: Laminate, Tile
    • Doors: French Doors
    • Has fireplace: No
    • Common walls with other units/homes: End Unit
    Interior area
    • Total structure area: 1,758
    • Total interior livable area: 1,206 sqft

    Property

    Parking
    • Total spaces: 2
    • Parking features: Driveway, Garage Door Opener, Garage Faces Rear
    • Attached garage spaces: 2
    • Has uncovered spaces: Yes
    Features
    • Levels: One
    • Stories: 1
    • Exterior features: Irrigation System, Lighting, Sidewalk
    Lot
    • Size: 3,831 Square Feet
    Details
    • Parcel number: 292429127500070
    • Zoning: P-D
    • Special conditions: None

    Construction

    Type & style
    • Home type: Townhouse
    • Property subtype: Townhouse
    Materials
    • Block, Stucco
    • Foundation: Slab
    • Roof: Shingle
    Condition
    • New construction: No
    • Year built: 2006
    Details
    • Builder name: Levitt & Sons

    Utilities & green energy

    • Sewer: Public Sewer
    • Water: Public
    • Utilities for property: Electricity Connected, Public, Sewer Connected, Street Lights, Underground Utilities, Water Connected

    Community & HOA

    Community
    • Features: Association Recreation - Owned, Clubhouse, Dog Park, Irrigation-Reclaimed Water, Park, Playground, Pool, Racquetball, Sidewalks, Tennis Court(s), Wheelchair Access
    • Pet fee: $0 monthly
    • Subdivision: CHARTRES GARDENS B
    HOA
    • Has HOA: Yes
    • Amenities included: Basketball Court, Clubhouse, Park, Pickleball Court(s), Playground, Pool, Racquetball, Recreation Facilities, Security, Tennis Court(s), Trail(s), Wheelchair Access
    • Services included: Common Area Taxes, Community Pool, Reserve Fund, Maintenance Structure, Maintenance Grounds, Pool Maintenance, Recreational Facilities, Security
    • HOA fee: $402 monthly
    • HOA name: Vista Community Management
    • HOA phone: 407-682-3443
    • Second HOA name: Hunters Creek Homeowners Association
    • Second HOA phone: 407-240-0162
    Location
    • Region: Orlando

    Financial & listing details

    • Price per square foot: $303/sqft
    • Tax assessed value: $251,981
    • Annual tax amount: $4,370
    • Date on market: 6/6/2025
    • Cumulative days on market: 87 days
    • Ownership: Fee Simple
    • Total actual rent: 30000
    • Electric utility on property: Yes
    • Road surface type: Asphalt

    Price history

    DateEventPrice
    10/3/2025Sold$365,000-1.7%$303/sqft
    Source: Stellar MLS #S5128485 Report a problem
    9/4/2025Contingent$371,500$308/sqft
    Source: My State MLS #11513020 Report a problem
    9/3/2025Pending sale$371,500$308/sqft
    Source: Stellar MLS #S5128485 Report a problem
    8/24/2025Price change$371,500-1.5%$308/sqft
    Source: Stellar MLS #S5128485 Report a problem
    7/17/2025Price change$376,9990%$313/sqft
    Source: Stellar MLS #S5128485 Report a problem
    7/11/2025Price change$377,000-0.3%$313/sqft
    Source: Stellar MLS #S5128485 Report a problem
    6/6/2025Listed for sale$378,000+14.6%$313/sqft
    Source: Stellar MLS #S5128485 Report a problem
    8/16/2023Listing removed--
    Source: Zillow Rentals Report a problem
    7/22/2023Listed for rent$2,500+100%$2/sqft
    Source: Zillow Rentals Report a problem
    10/25/2022Sold$329,900$274/sqft
    Source: Public Record Report a problem
    8/31/2022Pending sale$329,900$274/sqft
    Source: Stellar MLS #R4906091 Report a problem
    8/19/2022Listed for sale$329,900$274/sqft
    Source: Stellar MLS #R4906091 Report a problem
    7/27/2022Pending sale$329,900$274/sqft
    Source: Stellar MLS #R4906091 Report a problem
    7/13/2022Price change$329,900-5.7%$274/sqft
    Source: Stellar MLS #R4906091 Report a problem
    6/30/2022Listed for sale$349,900+227%$290/sqft
    Source: Stellar MLS #R4906091 Report a problem
    9/11/2014Listing removed$1,250$1/sqft
    Source: BRIC Property Management Report a problem
    9/6/2014Listed for rent$1,250$1/sqft
    Source: BRIC Property Management Report a problem
    4/1/2011Sold$107,000+2%$89/sqft
    Source: Public Record Report a problem
    3/3/2011Price change$104,900+100765.4%$87/sqft
    Source: foreclosure.com Report a problem
    2/25/2011Price change$104-99.9%
    Source: foreclosure.com Report a problem
    2/20/2011Listed for sale$104,900-42.8%$87/sqft
    Source: foreclosure.com Report a problem
    8/18/2006Sold$183,500$152/sqft
    Source: Public Record Report a problem

    Public tax history

    YearProperty taxesTax assessment
    2024$4,370 +10.5%$251,981 +6.6%
    2023$3,956 +3%$236,408 +8.8%
    2022$3,840 +13.6%$217,224 +10%
    2021$3,380 +6.4%$197,476 +10%
    2020$3,178 +10.2%$179,587 +10%
    2019$2,882 +3%$163,261 +6.5%
    2018$2,798 $153,263 +10%
    2017$2,798 +10.3%$139,330 +2.6%
    2016$2,538 +2.6%$135,849 +4.9%
    2015$2,474 +9.9%$129,501 +8.8%
    2014$2,251 +11.5%$119,010 +15.1%
    2013$2,019 +9.9%$103,424 +14.7%
    2012$1,836 +0.2%$90,131 +0.7%
    2011$1,832 -4.1%$89,530 -7.1%
    2010$1,910 $96,397 -28.3%
    2009-- $134,438 -22.5%
    2008$3,112 +0.4%$173,489 -1.7%
    2007$3,099 +187.9%$176,555 +253.1%
    2006$1,076 +261.6%$50,000 +215.3%
    2005$298 $15,860
    Find assessor info on the county website

    Neighborhood: Hunters Creek

    Nearby schools

    GreatSchools rating
    Schools provided by the listing agent
    • Elementary: Hunter's Creek Elem
    • Middle: Hunter's Creek Middle
    • High: Freedom High School

    Source: Stellar MLS. This data may not be complete. We recommend contacting the local school district to confirm school assignments for this home.

    Get a cash offer in 3 minutes
    Find out how much your home could sell for in as little as 3 minutes with a no-obligation cash offer.
    Estimated market value
    $366,800
    Get a cash offer in 3 minutes
    Find out how much your home could sell for in as little as 3 minutes with a no-obligation cash offer.
    Estimated market value
    $366,800