Nestled in the desirable Nevada City, near the renowned Willo Steak House, this charming single-story 2-bdrm, 1.5-bath home offers scenic views of Mountain Lakes Estates and surrounding landscapes. The large family room boasts picturesque views of the beautifully landscaped front yard, complete w/ a water feature and Japanese maples. Step out onto the expansive back deck to enjoy the serene scenery or watch your guests play frisbee golf, practice on the private putting green, or play horse shoes. The well produces a staggering 23 gallons per min. This lovingly maintained home features fresh interior paint and new flooring throughout. The detached over sized 2-car garage, with a workshop, half bath, it's own sub-panel, an additional hot water heater, as well as additional washer and dryer hook-ups is a dream space for car enthusiasts, hobbyist, and craftsmen alike. Want a possible ADU or Airbnb? Above the garage, a cozy dollhouse-style loft offers guest accommodations, complete with tongue-and-groove walls, a full bath, and decks at the front and back and was permitted as a hobby room. With a fenced garden equipped with fruit trees and flowers, this one-of-a-kind property is ready for your green thumb! Zoned for 5 acre min. Don't miss the chance to own this special home!
Closed
$515,000
13636 Brannon Ct, Nevada City, CA 95959
2beds
1,080sqft
Single Family Residence
Built in 1996
10.04 Acres Lot
$528,000 Zestimate®
$477/sqft
$2,612 Estimated rent
Home value
$528,000
$480,000 - $586,000
$2,612/mo
Zestimate® history
Owner options
List your home for rent
$2,612/mo
Rent Zestimate®
Find your next renter with Zillow Rental Manager. Plus, with online applications, you can quickly screen prospective tenants – for free.
$2,612/mo
Rent Zestimate®
Refinance and save
$3,212/mo
Est. payment
Refinancing to a lower rate could help reduce your monthly payments and save thousands over the life of the loan.
$3,212/mo
Est. payment
Explore your selling options
Work with a Zillow partner agent
Leverage their expertise and Zillow's premium Showcase listings to get your home seen by more buyers.
Get startedList with your own agent
Get your home in front of millions of buyers by listing it on Zillow.
Learn how to do itSell it yourself
Take full control of how buyers see your home on Zillow by listing For Sale by Owner (FSBO).
List your homeWhat's special
Fenced gardenFruit treesWater featureSerene sceneryExpansive back deck
Zillow last checked:
Listing updated:
Listed by:
Cassidy Rawlins DRE #01976738 916-412-4889,
Windermere Signature Properties Auburn
Bought with:
Betsy Hamilton, DRE #01936209
RE/MAX Gold
Source: MetroList Services of CA,MLS#: 224118612Originating MLS: MetroList Services, Inc.
Facts & features
Interior
Bedrooms & bathrooms
- Bedrooms: 2
- Bathrooms: 4
- Full bathrooms: 2
- Partial bathrooms: 2
Rooms
- Room types: Loft, Bonus Room, Storage
Primary bedroom
- Features: Closet, Ground Floor
Primary bathroom
- Features: Window
Dining room
- Features: Breakfast Nook, Space in Kitchen
Kitchen
- Features: Breakfast Area, Pantry Cabinet, Tile Counters
Heating
- Electric, Fireplace(s), Gas, Wall Furnace
Cooling
- Ceiling Fan(s), Window Unit(s)
Appliances
- Included: Free-Standing Gas Oven, Free-Standing Gas Range, Free-Standing Refrigerator, Ice Maker, Dishwasher, Disposal, Plumbed For Ice Maker, Dryer
- Laundry: Ground Floor, Hookups Only, In Garage, Inside
Features
- Flooring: Carpet, Linoleum, Tile
- Number of fireplaces: 1
- Fireplace features: Living Room, Gas Log, Gas
Interior area
- Total interior livable area: 1,080 sqft
Property
Parking
- Total spaces: 2
- Parking features: 24'+ Deep Garage, Detached
- Garage spaces: 2
Features
- Stories: 1
- Exterior features: Balcony, Fire Pit
Lot
- Size: 10.04 Acres
- Features: Court, Garden, Grass Artificial, Landscape Front
Details
- Additional structures: Workshop
- Parcel number: 004501017000
- Zoning description: RA-5
- Special conditions: Offer As Is
Construction
Type & style
- Home type: SingleFamily
- Property subtype: Single Family Residence
Materials
- Frame, Wood, Wood Siding
- Foundation: Raised
- Roof: Composition
Condition
- Year built: 1996
Utilities & green energy
- Sewer: Septic System
- Water: Well
- Utilities for property: Propane Tank Leased
Community & HOA
Location
- Region: Nevada City
Financial & listing details
- Price per square foot: $477/sqft
- Tax assessed value: $525,300
- Price range: $515K - $515K
- Date on market: 7/3/2025
- Road surface type: Gravel
Price history
| Date | Event | Price |
|---|---|---|
| 1/2/2025 | Sold | $515,000-1.9%$477/sqft |
Source: MetroList Services of CA #224118612 Report a problem | ||
| 11/16/2024 | Pending sale | $525,000$486/sqft |
Source: MetroList Services of CA #224118612 Report a problem | ||
| 10/25/2024 | Listed for sale | $525,000+162.5%$486/sqft |
Source: MetroList Services of CA #224118612 Report a problem | ||
| 12/11/2000 | Sold | $200,000$185/sqft |
Source: Public Record Report a problem | ||
Public tax history
| Year | Property taxes | Tax assessment |
|---|---|---|
| 2026 | -- | $525,300 +36.5% |
| 2025 | $4,375 +4% | $384,973 +2% |
| 2024 | $4,208 +2.6% | $377,426 +2% |
| 2023 | $4,101 +1% | $370,026 +2% |
| 2022 | $4,060 +2.7% | $362,772 +2% |
| 2021 | $3,953 +0.2% | $355,660 +1% |
| 2020 | $3,945 +4.3% | $352,014 +2% |
| 2019 | $3,783 +0.5% | $345,112 +2% |
| 2018 | $3,763 +4.1% | $338,346 +2% |
| 2017 | $3,614 +3.8% | $331,713 +2% |
| 2016 | $3,482 +1.5% | $325,210 +1.5% |
| 2015 | $3,430 +1.6% | $320,327 +2% |
| 2014 | $3,375 | $314,054 +0.5% |
| 2013 | -- | $312,636 +2% |
| 2012 | -- | $306,507 +2% |
| 2011 | -- | $300,498 +0.8% |
| 2010 | -- | $298,254 -0.2% |
| 2009 | -- | $298,963 +2% |
| 2008 | -- | $293,103 +2% |
| 2007 | -- | $287,358 +2% |
| 2006 | -- | $281,725 +2% |
| 2005 | -- | $276,202 +25% |
| 2004 | -- | $220,964 +1.8% |
| 2003 | -- | $217,080 +6.4% |
| 2002 | $220 | $204,000 +2% |
| 2001 | $220 | $200,000 |
Find assessor info on the county website
Neighborhood: 95959
Nearby homes
- $469,8002 bd2 ba1.1k sqft11893 Newtown Rd, Nevada City, CA 95959Off Market
- $729,8003 bd2 ba2.4k sqft12786 Discovery Way, Nevada City, CA 95959Off Market
- $847,3003 bd3 ba2.5k sqft13574 Brannon Ct, Nevada City, CA 95959Off Market
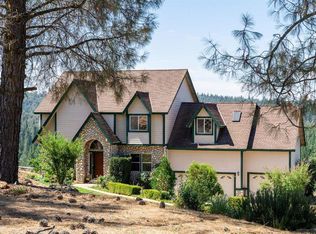
- $609,1002 bd1 ba2.5k sqft12834 Discovery Way, Nevada City, CA 95959Off Market
- $30,8785.03 Acres12069 Newtown Rd, Nevada City, CA 95959Off Market
- $428,2003 bd2 ba1.6k sqft13619 Brannon Ct, Nevada City, CA 95959Off Market
- $629,8004 bd2 ba2.4k sqft12734 Discovery Way, Nevada City, CA 95959Off Market
- $85,0006 Acres13579 Brannon Ct, Nevada City, CA 95959Sold
Nearby schools
GreatSchools rating
- 7/10Seven Hills Intermediate SchoolGrades: 4-8Distance: 2.9 mi
- 7/10Nevada Union High SchoolGrades: 9-12Distance: 2 mi
- 6/10Deer Creek Elementary SchoolGrades: K-3Distance: 2.9 mi


Get pre-qualified for a loan
At Zillow Home Loans, we can pre-qualify you in as little as 5 minutes with no impact to your credit score.An equal housing lender. NMLS #10287.
- California
- Nevada County
- Nevada City
- 95959
- 13636 Brannon Ct
Nearby cities
Nearby zip codes
Other Nevada City Topics
