Harmony Village is one of Rosemount's most connected communities, and 13636 Brass Parkway #31 puts you right in the center of it. Owners here have access to the Harmony Village Pool and Fitness Center, Brockway Park with its pavilion, playground, and basketball court, and the much-loved Brockway Disc Golf Course. Inside, the townhome's two-story layout makes smart use of its 1,554 square feet: the main level opens with maple hardwood floors across a combined living and dining area, a kitchen with a center island and stainless steel appliances, a half bath, and an attached two-car garage. Upstairs, a large family room functions as a second living space with upper-level laundry tucked neatly nearby. Both upstairs bathrooms were fully renovated in 2019 with custom tile surrounds and quartz vanity countertops, a level of fit and finish that punches well above its price point. The primary suite is a standout at over 260 square feet for the bedroom itself, with a walk-in closet and private 3/4 ensuite bath just beyond. A second upstairs bedroom functions as an extra sleeping space, home office, craft room, or anything else your creativity requires. Just one mile south, downtown Rosemount is home to local staples including Carbone's, Tops Pizza & Grill, Fireside, numerous area parks, and a growing corridor of shops and local dining worth exploring in person. With your next townhome covered, any poorly thrown golf discs will be up to you.
Closed
$275,000
13636 Brass Parkway #31, Rosemount, MN 55068
2beds
1,934sqft
(TH) Side x Side
Built in 2006
-- sqft lot
$276,100 Zestimate®
$142/sqft
$2,389 Estimated rent
Home value
$276,100
$257,000 - $295,000
$2,389/mo
Zestimate® history
Owner options
List your home for rent
$2,389/mo
Rent Zestimate®
Find your next renter with Zillow Rental Manager. Plus, with online applications, you can quickly screen prospective tenants – for free.
$2,389/mo
Rent Zestimate®
Refinance and save
$2,137/mo
Est. payment
Refinancing to a lower rate could help reduce your monthly payments and save thousands over the life of the loan.
$2,137/mo
Est. payment
Explore your selling options
Work with a Zillow partner agent
Leverage their expertise and Zillow's premium Showcase listings to get your home seen by more buyers.
Get startedList with your own agent
Get your home in front of millions of buyers by listing it on Zillow.
Learn how to do itSell it yourself
Take full control of how buyers see your home on Zillow by listing For Sale by Owner (FSBO).
List your homeWhat's special
Zillow last checked:
Listing updated:
Listed by:
Aaron Rosell 651-705-6312,
Doro Real Estate,
Michael J Tracy 651-497-5904
Bought with:
Jon G Perkins
RE/MAX Results
Source: NorthstarMLS as distributed by MLS GRID,MLS#: 7025407
Facts & features
Interior
Bedrooms & bathrooms
- Bedrooms: 2
- Bathrooms: 3
- Full bathrooms: 1
- 3/4 bathrooms: 1
- 1/2 bathrooms: 1
Bedroom
- Level: Upper
- Area: 266.1 Square Feet
- Dimensions: 20'1 x 13'3
Bedroom 2
- Level: Upper
- Area: 162.19 Square Feet
- Dimensions: 11'3 x 14'5
Primary bathroom
- Level: Upper
- Area: 55.07 Square Feet
- Dimensions: 5'5 x 10'2
Bathroom
- Level: Main
- Area: 23.49 Square Feet
- Dimensions: 3'2 x 7'5
Bathroom
- Level: Upper
- Area: 43.43 Square Feet
- Dimensions: 4'11 x 8'10
Family room
- Level: Upper
- Area: 242.67 Square Feet
- Dimensions: 20'1 x 12'1
Foyer
- Level: Main
- Area: 21.77 Square Feet
- Dimensions: 4'9 x 4'7
Garage
- Level: Main
- Area: 348.33 Square Feet
- Dimensions: 17'5 x 20
Informal dining room
- Level: Main
- Area: 138.54 Square Feet
- Dimensions: 14'7 x 9'6
Kitchen
- Level: Main
- Area: 178.88 Square Feet
- Dimensions: 13'6 x 13'3
Living room
- Level: Main
- Area: 224.79 Square Feet
- Dimensions: 13'10 x 16'3
Utility room
- Level: Main
- Area: 30.22 Square Feet
- Dimensions: 5'8 x 5'4
Walk in closet
- Level: Upper
- Area: 47.67 Square Feet
- Dimensions: 7'4 x 6'6
Heating
- Forced Air
Cooling
- Central Air
Appliances
- Included: Dishwasher, Disposal, Dryer, Gas Water Heater, Microwave, Range, Refrigerator, Stainless Steel Appliance(s), Washer, Water Softener Owned
- Laundry: Electric Dryer Hookup, Laundry Closet, Upper Level, Washer Hookup
Features
- Basement: None
- Has fireplace: No
Interior area
- Total structure area: 1,934
- Total interior livable area: 1,934 sqft
- Finished area above ground: 1,554
- Finished area below ground: 0
Property
Parking
- Total spaces: 2
- Parking features: Attached, Covered, Asphalt, Electric, Garage Door Opener, Storage
- Attached garage spaces: 2
- Has uncovered spaces: Yes
- Details: Garage Dimensions (17'5 x 20), Garage Door Height (7), Garage Door Width (16)
Accessibility
- Accessibility features: None
Features
- Levels: Two
- Stories: 2
- Patio & porch: Patio
- Has private pool: Yes
- Pool features: In Ground, Heated, Outdoor Pool, Shared
- Fencing: Partial,Vinyl
Lot
- Features: Tree Coverage - Light
Details
- Foundation area: 887
- Parcel number: 343207510031
- Zoning description: Residential-Single Family
Construction
Type & style
- Home type: Townhouse
- Property subtype: (TH) Side x Side
- Attached to another structure: Yes
Materials
- Concrete, Frame
- Roof: Age 8 Years or Less,Architectural Shingle,Asphalt
Condition
- New construction: No
- Year built: 2006
Utilities & green energy
- Electric: Circuit Breakers, Power Company: Xcel Energy
- Gas: Natural Gas
- Sewer: City Sewer/Connected
- Water: City Water/Connected
Community & HOA
Community
- Security: Fire Sprinkler System
- Subdivision: Harmony Add
HOA
- Has HOA: Yes
- Amenities included: Fire Sprinkler System, In-Ground Sprinkler System
- Services included: Maintenance Structure, Hazard Insurance, Lawn Care, Maintenance Grounds, Professional Mgmt, Recreation Facility, Sanitation, Shared Amenities, Snow Removal, Water
- HOA fee: $411 monthly
- HOA name: HOALiving Minnesota
- HOA phone: 612-234-6464
Location
- Region: Rosemount
Financial & listing details
- Price per square foot: $142/sqft
- Annual tax amount: $3,004
- Date on market: 3/24/2026
- Cumulative days on market: 21 days
- Road surface type: Paved
Price history
| Date | Event | Price |
|---|---|---|
| 5/15/2026 | Sold | $275,000$142/sqft |
Source:  NorthstarMLS as distributed by MLS GRID #7025407 Report a problem NorthstarMLS as distributed by MLS GRID #7025407 Report a problem | ||
| 4/17/2026 | Pending sale | $275,000$142/sqft |
Source: NorthstarMLS as distributed by MLS GRID #7025407 Report a problem | ||
| 3/27/2026 | Listed for sale | $275,000+46.7%$142/sqft |
Source: NorthstarMLS as distributed by MLS GRID #7025407 Report a problem | ||
| 7/31/2017 | Sold | $187,500$97/sqft |
Source: NorthstarMLS as distributed by MLS GRID #4834394 Report a problem | ||
Public tax history
Tax history is unavailable.
Neighborhood: 55068
Nearby homes
- $310,0002 bd3 ba1.7k sqft13638 Brass Pkwy #32, Rosemount, MN 55068Sold
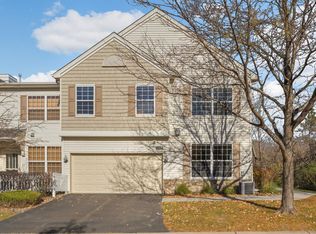
- $337,6002 bd2 ba1.4k sqft13592 Brass Pkwy, Rosemount, MN 55068Off Market
- $299,1002 bd2 ba1.7k sqft13624 Brass Pkwy, Rosemount, MN 55068Off Market
- $320,8002 bd2 ba1.4k sqft13600 Brass Pkwy, Rosemount, MN 55068Off Market

- $319,8002 bd2 ba1.4k sqft13604 Brass Pkwy, Rosemount, MN 55068Off Market
- $323,9002 bd2 ba1.4k sqft13606 Brass Pkwy, Rosemount, MN 55068Off Market
- $295,3002 bd2 ba1.7k sqft13646 Brass Pkwy, Rosemount, MN 55068Off Market
- $280,6002 bd1 ba1.6k sqft13644 Brass Pkwy, Rosemount, MN 55068Off Market
Nearby schools
GreatSchools rating
- 9/10Red Pine Elementary SchoolGrades: K-5Distance: 2.1 mi
- 8/10Rosemount Middle SchoolGrades: 6-8Distance: 0.9 mi
- 9/10Rosemount Senior High SchoolGrades: 9-12Distance: 1 mi
Get a cash offer in 3 minutes
Find out how much your home could sell for in as little as 3 minutes with a no-obligation cash offer.
Estimated market value
$276,100
Get a cash offer in 3 minutes
Find out how much your home could sell for in as little as 3 minutes with a no-obligation cash offer.
Estimated market value
$276,100
- Minnesota
- Dakota County
- Rosemount
- 55068
- 13636 Brass Parkway Unit 31
Nearby cities
Nearby neighborhoods
Nearby zip codes
Other Rosemount Topics
