Skip main navigation
Sold for $375,000
  • $375,000

    13636 Catoctin Furnace Rd, Thurmont, MD 21788

    2beds
    1,480sqft
    Single Family Residence
    Built in 1966
    0.47 Acres Lot
    $376,800 Zestimate®
    $253/sqft
    $1,773 Estimated rent

    Home value

    $376,800

    $358,000 - $396,000

    $1,773/mo

    Zestimate® history
    Loading
    Loading...

    Owner options

    List your home for rent

    $1,773/mo

    Rent Zestimate®

    Find your next renter with Zillow Rental Manager. Plus, with online applications, you can quickly screen prospective tenants – for free.

    Learn more

    $1,773/mo

    Rent Zestimate®

    Refinance and save

    $2,492/mo

    Est. payment

    Refinancing to a lower rate could help reduce your monthly payments and save thousands over the life of the loan.

    See today's rates

    $2,492/mo

    Est. payment

    Explore your selling options

    Work with a Zillow partner agent

    Leverage their expertise and Zillow's premium Showcase listings to get your home seen by more buyers.

    Get started

    List with your own agent

    Get your home in front of millions of buyers by listing it on Zillow.

    Learn how to do it

    Sell it yourself

    Take full control of how buyers see your home on Zillow by listing For Sale by Owner (FSBO).

    List your home

    What's special

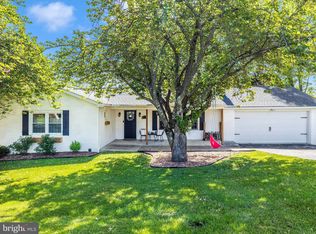
    **Offer deadline has been set for 12pm (noon) on 9/17/28. Welcome to this well-maintained, original-owner rancher built by Seiss, a respected local builder. Bright, cared for, and full of character, this home offers a great combination of living space, storage, and garage space. The main level features beautiful original hardwood floors, an updated kitchen with granite countertops, newer LVP flooring, chair rail, crown molding, and two generously sized bedrooms. Replacement windows and plenty of natural light add to the comfortable feel throughout. A bright breezeway provides additional flexible living space. The finished lower level offers even more usable space, including a bonus room, plenty of storage, and both walk-up and walk-out access. The home has been professionally cleaned and has benefited from a number of important updates over the years, including central air conditioning installed in 2025, a roof dating to approximately 2015, gutters replaced about four years ago, a hot water heater and sump pump replaced in 2018, and new siding on the rear of the home in 2018. The home also features electric baseboard heat, public water, and a conventional private septic system. Outside, you’ll find a fenced yard, with additional property extending beyond the fence, a covered rear patio, shed, and plenty of exterior lighting. One of the standout features is the three-car garage setup, with electric to all three garages. The third garage offers great potential for a workshop, hobby space, or additional storage. With original hardwood floors, a finished lower level, flexible living space, extensive garage space, and several major updates already taken care of, this home offers a lot to appreciate both inside and out.

    Zillow last checked:

    Listing updated:

    Listed by:

    Elle Smith 301-401-8620,

    J&B Real Estate

    Bought with:

    Chad Brown, 5011605

    J&B Real Estate

    Source: Bright MLS,MLS#: MDFR2088372MLS Logo

    Facts & features

    Interior

    Bedrooms & bathrooms
    • Bedrooms: 2
    • Bathrooms: 1
    • Full bathrooms: 1
    • Main level bathrooms: 1
    • Main level bedrooms: 2
    Rooms
    • Room types: Living Room, Kitchen, Family Room, Bonus Room
    Bonus room
    • Level: Lower
    Family room
    • Level: Lower
    Family room
    • Level: Lower
    Kitchen
    • Level: Main
    Living room
    • Level: Main
    Heating
    • Baseboard, Electric
    Cooling
    • Central Air, Electric
    Appliances
    • Included: Dishwasher, Dryer, Microwave, Oven/Range - Electric, Refrigerator, Washer, Electric Water Heater
    Features
    • Ceiling Fan(s), Chair Railings, Combination Kitchen/Dining, Entry Level Bedroom
    • Flooring: Hardwood, Wood
    • Basement: Exterior Entry,Partially Finished,Rear Entrance,Walk-Out Access
    • Has fireplace: No
    Interior area
    • Total structure area: 2,160
    • Total interior livable area: 1,480 sqft
    • Finished area above ground: 1,080
    • Finished area below ground: 400

    Property

    Parking
    • Total spaces: 3
    • Parking features: Storage, Garage Faces Front, Asphalt, Attached, Driveway
    • Attached garage spaces: 3
    • Has uncovered spaces: Yes
    Accessibility
    • Accessibility features: None
    Features
    • Levels: Two
    • Stories: 2
    • Patio & porch: Patio, Porch, Roof, Breezeway
    • Pool features: None
    Lot
    • Size: 0.47 Acres
    Details
    • Additional structures: Above Grade, Below Grade
    • Parcel number: 1115328533
    • Zoning: R1
    • Special conditions: Standard

    Construction

    Type & style
    • Home type: SingleFamily
    • Architectural style: Ranch/Rambler
    • Property subtype: Single Family Residence
    Materials
    • Vinyl Siding
    • Foundation: Block
    Condition
    • New construction: No
    • Year built: 1966

    Utilities & green energy

    • Sewer: On Site Septic
    • Water: Public

    Community & HOA

    Community
    • Subdivision: None Available
    HOA
    • Has HOA: No
    Location
    • Region: Thurmont

    Financial & listing details

    • Price per square foot: $253/sqft
    • Tax assessed value: $264,100
    • Annual tax amount: $2,955
    • Date on market: 9/14/2026
    • Listing agreement: Exclusive Agency
    • Ownership: Fee Simple

    Price history

    DateEventPrice
    10/2/2026Sold$375,000$253/sqft
    Source: Bright MLS #MDFR2088372 Report a problem
    9/18/2026Contingent$375,000$253/sqft
    Source: Bright MLS #MDFR2088372 Report a problem
    9/15/2026Listed for sale$375,000$253/sqft
    Source: Bright MLS #MDFR2088372 Report a problem

    Public tax history

    YearProperty taxesTax assessment
    2025$3,067 +12.3%$243,800 +9.1%
    2024$2,731 +14.7%$223,500 +10%
    2023$2,382 +1.2%$203,200
    2022$2,353 +1.2%$203,200 +2.4%
    2021$2,325 +1.2%$198,400
    2020$2,297 +2.1%--
    2019$2,251 +2.1%$196,000 +4.2%
    2018$2,204 +2.2%$188,067 +2.2%
    2017$2,158 -2.8%$184,100 +4.9%
    2016$2,219 $175,567 +5.1%
    2015$2,219 $167,033 +5.4%
    2014$2,219 $158,500
    2013-- $158,500
    2012-- $158,500 -29.6%
    2011-- $225,200 0%
    2010-- $225,240
    2009-- $225,240 -12%
    2008-- $255,840 +18.3%
    2007-- $216,210 +22.4%
    2006-- $176,580 +28.9%
    2005-- $136,950 +3.4%
    2004-- $132,470 +3.5%
    2003-- $127,990 +3.6%
    2002-- $123,510 +4.1%
    2001-- $118,592
    Find assessor info on the county website

    Neighborhood: 21788

    Nearby schools

    GreatSchools rating
    Schools provided by the listing agent
    • District: Frederick County Public Schools

    Source: Bright MLS. This data may not be complete. We recommend contacting the local school district to confirm school assignments for this home.

    Get a cash offer in 3 minutes
    Find out how much your home could sell for in as little as 3 minutes with a no-obligation cash offer.
    Estimated market value
    $376,800
    Get a cash offer in 3 minutes
    Find out how much your home could sell for in as little as 3 minutes with a no-obligation cash offer.
    Estimated market value
    $376,800