Bring your vision and unlock the incredible potential of this 4-bedroom, 2-bathroom home situated on a spacious half-acre lot in the highly desirable ''Magic'' 85254 zip code. Whether you're an investor, renovator, or buyer looking to create your dream home, this property offers an exceptional opportunity in one of the Valley's most sought-after locations.
Inside, you'll find a generous floor plan ready for your personal updates and design ideas. Outside, the expansive half-acre lot provides endless possibilities--add a resort-style pool, guest house, workshop, RV garage, or create the backyard oasis you've always imagined.
Properties with this much land in 85254 are increasingly rare, making this a unique chance to invest in a premier neighborhood!
For sale
Price cut: $50K (8/26)
$850,000
13636 N 60TH Street, Scottsdale, AZ 85254
4beds
1,832sqft
Single Family Residence
Built in 1976
0.56 Acres Lot
$-- Zestimate®
$464/sqft
$-- HOA
What's special
Generous floor planSpacious half-acre lotExpansive half-acre lot
- 64 days
- 1,251
- 69
Zillow last checked:
Listing updated:
Listed by:
Paul Griffin 602-571-0875,
West USA Realty
Source: ARMLS,MLS#: 7050266
Facts & features
Interior
Bedrooms & bathrooms
- Bedrooms: 4
- Bathrooms: 2
- Full bathrooms: 2
Heating
- Electric
Cooling
- Central Air
Appliances
- Included: Refrigerator, Dishwasher, Electric Range
Features
- Eat-in Kitchen, 3/4 Bath Master Bdrm, Laminate Counters
- Flooring: Carpet, Tile
- Has basement: No
- Number of fireplaces: 1
- Fireplace features: Wood Burning
Interior area
- Total structure area: 1,832
- Total interior livable area: 1,832 sqft
Property
Parking
- Total spaces: 4
- Parking features: RV Access/Parking
- Garage spaces: 2
- Uncovered spaces: 2
Features
- Stories: 1
- Patio & porch: Patio
- Spa features: None
- Fencing: Back Yard,Block
Lot
- Size: 0.56 Acres
- Features: Corner Lot, Gravel/Stone Front, Gravel/Stone Back
Details
- Additional structures: Shed(s)
- Parcel number: 16703173
Construction
Type & style
- Home type: SingleFamily
- Architectural style: Ranch
- Property subtype: Single Family Residence
Materials
- Wood Frame, Painted, Block
- Roof: Composition
Condition
- Fixer
- New construction: No
- Year built: 1976
Utilities & green energy
- Sewer: Public Sewer
- Water: City Water
Community & HOA
Community
- Subdivision: SHEA NORTH ESTATES NO. 4
HOA
- Has HOA: No
- Services included: No Fees
Location
- Region: Scottsdale
Financial & listing details
- Price per square foot: $464/sqft
- Tax assessed value: $624,300
- Annual tax amount: $2,494
- Date on market: 7/6/2026
- Cumulative days on market: 65 days
- Listing terms: Cash,Conventional,FHA,VA Loan
- Ownership: Fee Simple
Estimated market value
Not available
Estimated sales range
Not available
Not available
Price history
| Date | Event | Price |
|---|---|---|
| 8/26/2026 | Price change | $850,000-5.6%$464/sqft |
Source:  ARMLS #7050266 Report a problem ARMLS #7050266 Report a problem | ||
| 8/3/2026 | Price change | $900,000-4.8%$491/sqft |
Source: ARMLS #7050266 Report a problem | ||
| 7/19/2026 | Price change | $945,000-5%$516/sqft |
Source: ARMLS #7050266 Report a problem | ||
| 7/6/2026 | Listed for sale | $995,000$543/sqft |
Source: ARMLS #7050266 Report a problem | ||
Public tax history
| Year | Property taxes | Tax assessment |
|---|---|---|
| 2025 | $2,441 +2.6% | $62,430 -5.9% |
| 2024 | $2,380 +2.3% | $66,370 +154.1% |
| 2023 | $2,327 -1.1% | $26,120 -31.7% |
| 2022 | $2,352 +1.9% | $38,260 +16.2% |
| 2021 | $2,309 -4.7% | $32,930 +3.6% |
| 2020 | $2,422 +3.8% | $31,780 +16.3% |
| 2019 | $2,334 | $27,320 +6.3% |
| 2018 | $2,334 +4.7% | $25,700 +3.4% |
| 2017 | $2,229 +9.5% | $24,860 +5% |
| 2016 | $2,035 +7.4% | $23,680 +0.4% |
| 2015 | $1,894 | $23,580 +34.1% |
| 2014 | -- | $17,580 +9.1% |
| 2013 | -- | $16,110 -6.1% |
| 2012 | -- | $17,150 -16.2% |
| 2011 | -- | $20,470 -19% |
| 2010 | -- | $25,270 -27.1% |
| 2009 | -- | $34,650 +11.1% |
| 2008 | -- | $31,200 +15.6% |
| 2007 | -- | $27,000 +56.5% |
| 2006 | -- | $17,250 |
| 2005 | -- | $17,250 +14.6% |
| 2004 | -- | $15,050 |
| 2003 | -- | $15,050 +7.1% |
| 2002 | -- | $14,050 |
Find assessor info on the county website
Monthly payment
Est. payment
Payment breakdown
Explore the cost of this home by adjusting the details. Changes won't be saved.Climate risks
Neighborhood: 85254
Nearby schools
Schools provided by the listing agent
- Elementary: Desert Shadows Elementary School
- Middle: Desert Shadows Elementary School
- High: Horizon High School
- District: Paradise Valley Unified District
Source: ARMLS. This data may not be complete. We recommend contacting the local school district to confirm school assignments for this home.
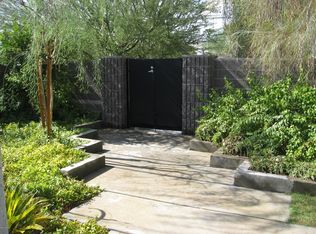
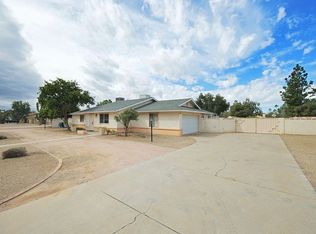

Similar homes
- $850,0003 bd2 ba2k sqft5409 E NISBET Road, Scottsdale, AZ 85254For Sale
 MLS ID #7067430, Ioana M. O'Connor, Compass. ARMLS
 - $820,0003 bd2 ba1.9k sqft5345 E GELDING Drive, Scottsdale, AZ 85254For Sale
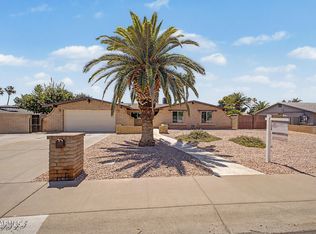 MLS ID #7017469, Scott D Finney, SDF Realty, LLC. ARMLS
 - $875,0004 bd2 ba1.5k sqft7856 E BEATRICE Street, Scottsdale, AZ 85257For Sale
 MLS ID #7077490, Eve R Treger, Vicsdale. ARMLS
 - $848,9994 bd3 ba2.4k sqft7331 E VILLA Way, Scottsdale, AZ 85257For Sale
 MLS ID #7056957, Mark St. Peter, Gentry Real Estate. ARMLS
