Located at 13636 River Grove Lane South (Lot 0085) in River Grove Estates, this Bristol plan offers 3,942 square feet of thoughtfully designed living space in Olive Branch, Mississippi. The home features five bedrooms, three and a half bathrooms, and a three-car garage, along with the benefit of county taxes only and zoning for the Center Hill School District.
Interior features include wood shelving throughout, Rev Wood flooring, and wood stair treads accented by a rear iron railing. The kitchen is equipped with double ovens, a built-in microwave, soft-close cabinetry, a butler's pantry, and a quartz-topped island, with quartz surfaces also found in the bathrooms. The primary suite also includes soft-close cabinetry for added functionality.
Additional highlights include the privacy of a mailbox positioned at the tip of the property and a home warranty for added peace of mind. The homeowners association is maintained by Keith Collins Management, with annual dues of $360.
Closed
Price Unknown
13636 S River Grove Ln, Olive Branch, MS 38654
5beds
3,942sqft
Residential, Single Family Residence
Built in 2026
0.5 Acres Lot
$591,800 Zestimate®
$--/sqft
$3,861 Estimated rent
Home value
$591,800
$544,000 - $645,000
$3,861/mo
Zestimate® history
Owner options
List your home for rent
$3,861/mo
Rent Zestimate®
Find your next renter with Zillow Rental Manager. Plus, with online applications, you can quickly screen prospective tenants – for free.
$3,861/mo
Rent Zestimate®
Refinance and save
$360/mo
Est. payment
Refinancing to a lower rate could help reduce your monthly payments and save thousands over the life of the loan.
$360/mo
Est. payment
Explore your selling options
Work with a Zillow partner agent
Leverage their expertise and Zillow's premium Showcase listings to get your home seen by more buyers.
Get startedList with your own agent
Get your home in front of millions of buyers by listing it on Zillow.
Learn how to do itSell it yourself
Take full control of how buyers see your home on Zillow by listing For Sale by Owner (FSBO).
List your homeWhat's special
Three-car garageFive bedroomsQuartz-topped islandWood shelving throughoutSoft-close cabinetryBuilt-in microwaveRev wood flooring
Zillow last checked:
Listing updated:
Listed by:
Benny R McCall 901-361-4920,
Grant New Homes Llc Dba Grant & Co.
Bought with:
Tara Gordon, S-58386
Century 21 Patterson & Associates Real Estate Co
Source: MLS United,MLS#: 4139468
Facts & features
Interior
Bedrooms & bathrooms
- Bedrooms: 5
- Bathrooms: 4
- Full bathrooms: 3
- 1/2 bathrooms: 1
Family room
- Level: Main
Heating
- See Remarks
Cooling
- See Remarks
Appliances
- Included: Dishwasher
- Laundry: Laundry Room
Features
- Built-in Features, Ceiling Fan(s), Double Vanity, Entrance Foyer, High Ceilings, His and Hers Closets, Kitchen Island, Pantry, Smart Thermostat, See Remarks
- Flooring: See Remarks
- Doors: Dead Bolt Lock(s), Double Entry
- Windows: Double Pane Windows
- Has fireplace: No
Interior area
- Total structure area: 3,942
- Total interior livable area: 3,942 sqft
Property
Parking
- Total spaces: 3
- Parking features: See Remarks, Concrete
- Garage spaces: 3
Features
- Levels: Two
- Stories: 2
- Patio & porch: See Remarks
- Exterior features: See Remarks
- Has private pool: Yes
- Pool features: See Remarks
Lot
- Size: 0.5 Acres
- Features: Landscaped
Details
- Parcel number: 0092837284490085
Construction
Type & style
- Home type: SingleFamily
- Architectural style: See Remarks
- Property subtype: Residential, Single Family Residence
Materials
- See Remarks
- Foundation: See Remarks
- Roof: See Remarks
Condition
- New Construction
- New construction: Yes
- Year built: 2026
Utilities & green energy
- Sewer: See Remarks
- Water: See Remarks
- Utilities for property: See Remarks
Community & HOA
Community
- Features: See Remarks
- Security: Smoke Detector(s)
- Subdivision: River Grove Estates
HOA
- Has HOA: Yes
- Services included: Maintenance Grounds
- HOA fee: $360 annually
Location
- Region: Olive Branch
Financial & listing details
- Date on market: 2/17/2026
Price history
| Date | Event | Price |
|---|---|---|
| 5/20/2026 | Sold | -- |
Source: MLS United #4139468 Report a problem | ||
| 4/2/2026 | Pending sale | $589,800$150/sqft |
Source: MLS United #4139468 Report a problem | ||
| 2/17/2026 | Listed for sale | $589,800$150/sqft |
Source: MLS United #4139468 Report a problem | ||
Public tax history
Tax history is unavailable.
Neighborhood: 38654
Nearby homes
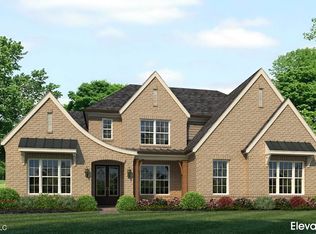
- $--4 bd3 ba3.1k sqft13625 S River Grove Ln, Olive Branch, MS 38654Sold
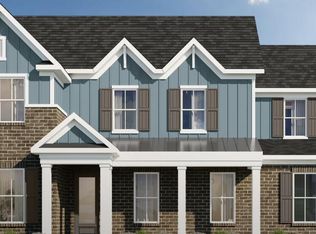
- $519,9505 bd4 ba2.8k sqft13610 S River Grove Ln #84, Olive Branch, MS 38654New Construction
- $630,0004 bd-- ba2.6k sqft13743 River Grove Ln S, Olive Branch, MS 38654Off Market
- $664,8004 bd-- ba2.6k sqft13764 River Grove Ln S, Olive Branch, MS 38654Off Market
- $429,5004 bd-- ba2.1k sqft4989 Longmire Ln, Olive Branch, MS 38654Off Market
- $595,1004 bd-- ba2.6k sqft13785 River Grove Ln S, Olive Branch, MS 38654Off Market
- $--5 bd5 ba4.4k sqft13814 River Grove Ln S, Olive Branch, MS 38654Sold
- $489,4004 bd-- ba2.2k sqft13672 Live Oak Loop, Olive Branch, MS 38654Off Market
Nearby schools
GreatSchools rating
- 7/10Center Hill Elementary SchoolGrades: PK-5Distance: 1 mi
- 8/10Center Hill MiddleGrades: 6-8Distance: 4 mi
- 8/10Center Hill High SchoolGrades: 9-12Distance: 3.7 mi
Schools provided by the listing agent
- Elementary: Center Hill
- Middle: Center Hill
- High: Center Hill
Source: MLS United. This data may not be complete. We recommend contacting the local school district to confirm school assignments for this home.
Sell for more on Zillow
Get a Zillow Showcase℠ listing at no additional cost and you could sell for .
$591,800
2% more
+$11,836
With Zillow Showcase(estimated)
$603,636
- Mississippi
- DeSoto County
- Olive Branch
- 38654
- 13636 S River Grove Ln
Nearby cities
Nearby zip codes
Other Olive Branch Topics
